
1804 Sydenham Trail, Virginia Beach, VA 23464
Local realty services provided by:ERA Real Estate Professionals
1804 Sydenham Trail,Virginia Beach, VA 23464
$300,000
- 4 Beds
- 3 Baths
- 1,962 sq. ft.
- Single family
- Active
Listed by: brittany locke
Office: own real estate llc
MLS#:10655055
Source:VA_REIN
Price summary
- Price:$300,000
- Price per sq. ft.:$152.91
About this home
Looking for a project with serious potential? This 4-bedroom, 2.5-bath home offers an opportunity to renovate, reimagine, and make it your own. Situated on approximately 0.8 acres at the end of a cul-de-sac, the property features a spacious backyard and waterfront setting with a stocked pond just beyond.
With its generous lot, waterfront setting, and plenty of room to add value, this property offers exciting renovation potential. Bring your vision and explore the possibilities.
Property is being sold as-is. Seller will make no repairs. Fridge, range, and washer/dryer do not convey. Quick closing preferred.
Contact an agent
Home facts
- Year built:1986
- Listing ID #:10655055
- Updated:September 28, 2026 at 09:29 AM
Rooms and interior
- Bedrooms:4
- Total bathrooms:3
- Full bathrooms:2
- Half bathrooms:1
- Rooms Total:8
- Flooring:Carpet, Ceramic, Vinyl
- Kitchen Description:Dishwasher
- Living area:1,962 sq. ft.
Heating and cooling
- Cooling:Central Air
- Heating:Forced Hot Air
- Central air:Yes
Structure and exterior
- Roof:Composite
- Year built:1986
- Building area:1,962 sq. ft.
- Lot area:0.84 Acres
- Architectural Style:Traditional
- Construction Materials:Vinyl
- Foundation Description:Slab
- Levels:2 Story
Schools
- High school:Salem
- Middle school:Salem Middle
- Elementary school:Glenwood Elementary
Utilities
- Water:City/County, Water Heater - Gas
- Sewer:City/County
Finances and disclosures
- Price:$300,000
- Price per sq. ft.:$152.91
- Tax amount:$3,424
Parking
- Parking description:1 Car Attached Garage
New listings near 1804 Sydenham Trail
- New
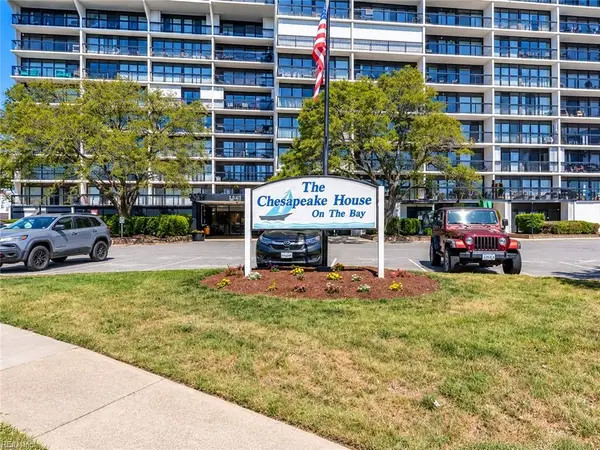 $405,000Active2 beds 2 baths957 sq. ft.
3558 Shore Drive #507, Virginia Beach, VA 23455
MLS# 10654874Listed by: Own Real Estate LLC - New
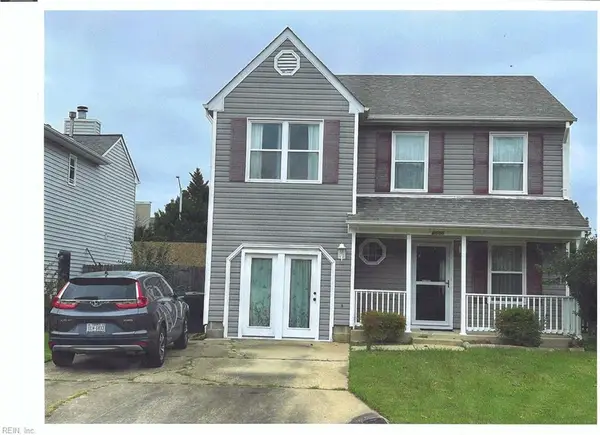 $435,000Active3 beds 3 baths1,825 sq. ft.
6000 Capital Place, Virginia Beach, VA 23464
MLS# 10655366Listed by: Swell Realty Co - New
 $949,000Active4 beds 4 baths2,852 sq. ft.
2793 Atwoodtown Road, Virginia Beach, VA 23456
MLS# 10654661Listed by: BHHS RW Towne Realty - New
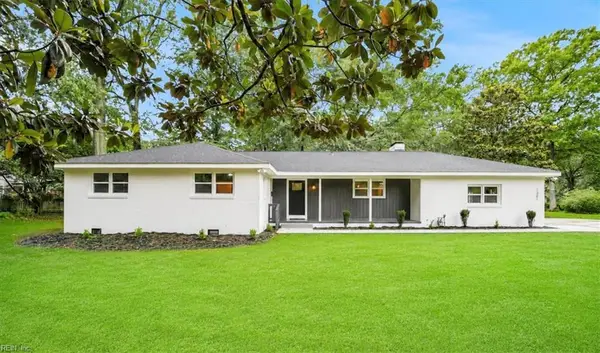 $725,000Active4 beds 3 baths2,044 sq. ft.
1301 Lakeside Road, Virginia Beach, VA 23455
MLS# 10655363Listed by: Real Broker LLC - New
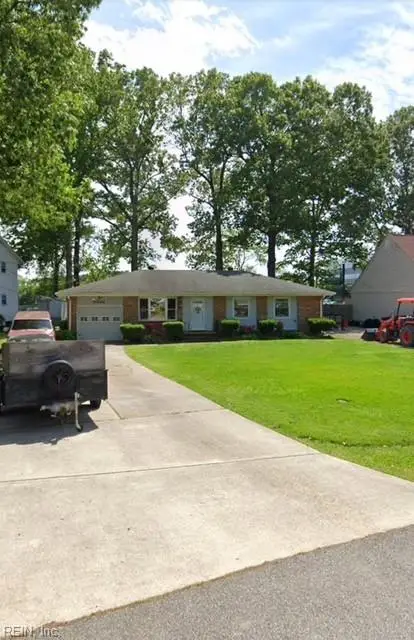 $320,000Active3 beds 2 baths1,160 sq. ft.
5501 Larry Avenue, Virginia Beach, VA 23462
MLS# 10655364Listed by: Feels Like Home - New
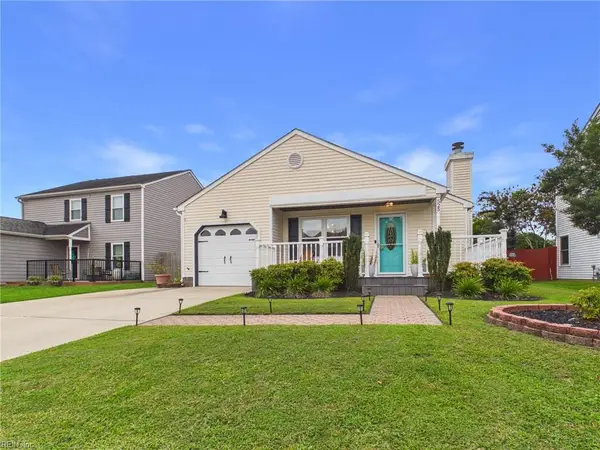 $469,900Active3 beds 2 baths1,239 sq. ft.
525 Hillshire Way, Virginia Beach, VA 23454
MLS# 10655346Listed by: Thrive Realty - New
 $459,700Active4 beds 3 baths1,800 sq. ft.
5165 Rugby Road, Virginia Beach, VA 23464
MLS# 10655226Listed by: Howard Hanna Real Estate Svcs. - New
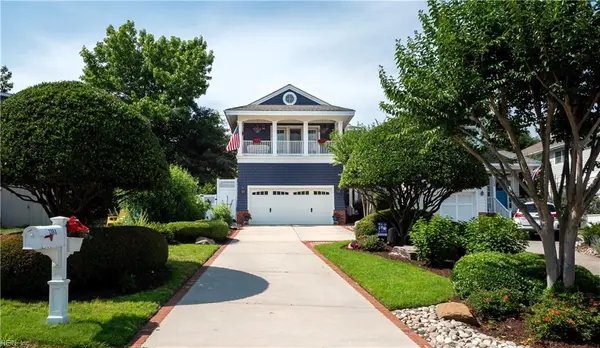 $1,795,000Active5 beds 4 baths3,191 sq. ft.
209 60th Street #A, Virginia Beach, VA 23451
MLS# 10655292Listed by: Pyle Realty, Inc. - New
 $948,000Active5 beds 3 baths3,471 sq. ft.
913 Sonora Court, Virginia Beach, VA 23456
MLS# 10655338Listed by: BHHS RW Towne Realty - New
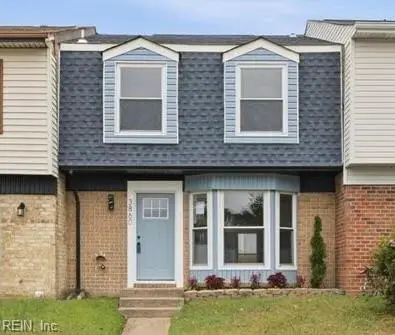 $315,000Active3 beds 3 baths1,320 sq. ft.
3860 Governors Way, Virginia Beach, VA 23452
MLS# 10654622Listed by: Networth Realty of VA Beach


Protect your home and budget from life's surprises with an Assurant Home Warranty, backed by a partner that supports you through every step of homeownership. Explore Plans.
© 2023 - 2026 ERA Franchise Systems LLC. All rights reserved. ERA Franchise Systems LLC fully supports the principles of the Fair Housing Act and the Equal Opportunity Act. ERA, ERA Real Estate powered, and their respective logos are registered service marks of ERA Franchise Systems LLC. Each office is independently owned and operated.