
1964 Gravenhurst Drive, Virginia Beach, VA 23464
Local realty services provided by:ERA Real Estate Professionals
Listed by: eugene shull jr.
Office: kw metro center
MLS#:10643615
Source:VA_REIN
Price summary
- Price:$665,000
- Price per sq. ft.:$264.31
- Monthly HOA dues:$29
About this home
Welcome home! This beautifully modernized four bedroom 3 1/2 bathroom property offers the perfect blend of high-end interior luxury and resort style outdoor living. Every inch of this home has been thoughtfully updated for ultimate comfort and convenience. Modern kitchen: fully upgraded with sleek, premium stainless steel appliances. Premium finishes: gorgeous, durable luxury vinyl plank; LVP; flooring flows throughout the downstairs, complemented by the neutralthroughout the entire interior. Spa like primary suite: enjoy a fully updated primary bath featuring a custom walk-in shower cozy heated floors, and heated towel racks. Private backyard oasis: step outside into a beautifully landscaped, fully fenced yard. Features a pristine inground saltwater pool parentheses with a brand new liner and systems and parentheses plus a brand new deck and patio optimal for outdoor entertaining. Contact us today to schedule your private showing
Contact an agent
Home facts
- Year built:2002
- Listing ID #:10643615
- Updated:July 20, 2026 at 09:21 AM
Rooms and interior
- Bedrooms:4
- Total bathrooms:4
- Full bathrooms:3
- Half bathrooms:1
- Rooms Total:12
- Flooring:Carpet, Ceramic, Laminate/LVP
- Kitchen Description:Dishwasher, Disposal, Electric Range, Microwave, Refrigerator
- Living area:2,516 sq. ft.
Heating and cooling
- Cooling:Central Air
- Heating:Electric
- Central air:Yes
Structure and exterior
- Roof:Asphalt Shingle
- Year built:2002
- Building area:2,516 sq. ft.
- Lot area:0.4 Acres
- Architectural Style:Traditional
- Construction Materials:Vinyl
- Foundation Description:Slab
- Levels:2 Story
Schools
- High school:Salem
- Middle school:Salem Middle
- Elementary school:Glenwood Elementary
Utilities
- Water:City/County, Water Heater - Electric
- Sewer:City/County
Finances and disclosures
- Price:$665,000
- Price per sq. ft.:$264.31
- Tax amount:$5,511
Features and amenities
- Appliances:Elec Range, Refrigerator, Washer, Washer Hookup
- Laundry features:Dryer, Dryer Hookup, Fireplace Electric, Scuttle Access, Walk-In Closet, Washer, Washer Hookup
- Amenities:Ceiling Fan, Fireplace Electric, Scuttle Access, Walk-In Closet
- Pool features:In Ground Pool
Parking
- Parking description:2 Car Attached Garage, Garage Door Opener
New listings near 1964 Gravenhurst Drive
- New
 $239,900Active2 beds 2 baths960 sq. ft.
435 Barberton Drive, Virginia Beach, VA 23451
MLS# 10644414Listed by: BHHS RW Towne Realty - New
 $420,000Active4 beds 2 baths1,506 sq. ft.
1109 Milissa Court, Virginia Beach, VA 23464
MLS# 10644449Listed by: Keller Williams Capital Props. - New
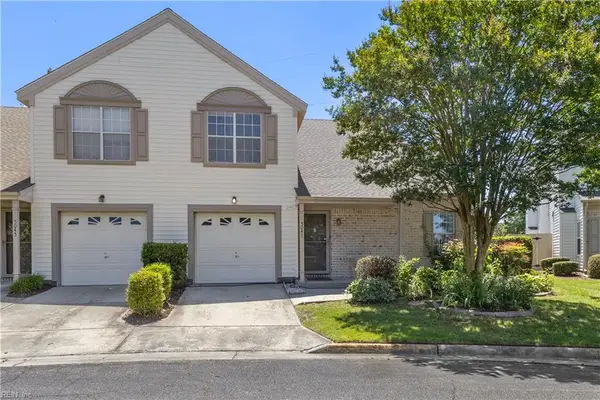 $294,900Active2 beds 3 baths1,152 sq. ft.
5041 Heathglen Circle, Virginia Beach, VA 23456
MLS# 10644573Listed by: Triumph Realty - New
 $699,900Active4 beds 3 baths2,897 sq. ft.
797 Harris Point Drive, Virginia Beach, VA 23455
MLS# 10644707Listed by: Bowman Realty - New
 $319,000Active3 beds 3 baths1,522 sq. ft.
4524 Kidder Drive, Virginia Beach, VA 23462
MLS# 10644770Listed by: Thrive Realty - New
 $1,250,000Active5 beds 3 baths3,447 sq. ft.
2257 Widgeon Lane, Virginia Beach, VA 23456
MLS# 10644963Listed by: Long1 & Foster Real Estate Inc. - New
 $199,000Active2 beds 2 baths837 sq. ft.
4724 Goldeneye Court, Virginia Beach, VA 23462
MLS# 10644811Listed by: Swell Real Estate Co - New
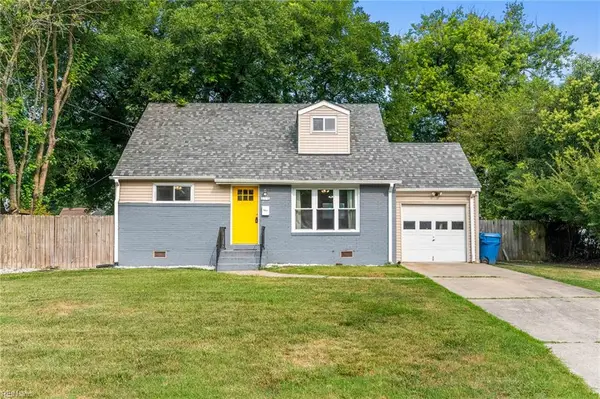 $355,000Active4 beds 2 baths1,291 sq. ft.
613 Tyson Road, Virginia Beach, VA 23462
MLS# 10644984Listed by: Reeds Real Estate LLC - New
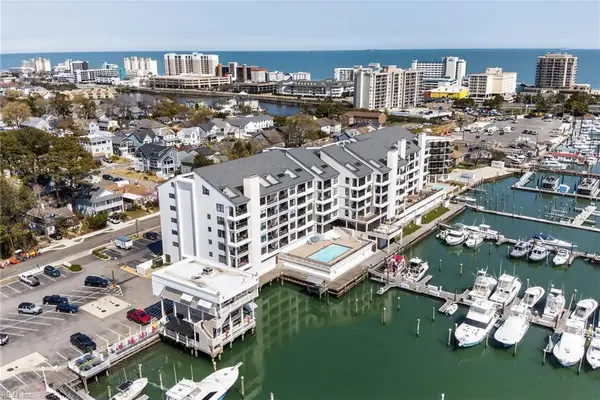 $525,000Active2 beds 2 baths1,498 sq. ft.
500 Winston Salem Avenue #103, Virginia Beach, VA 23451
MLS# 10644672Listed by: Howard Hanna Real Estate Svcs. - New
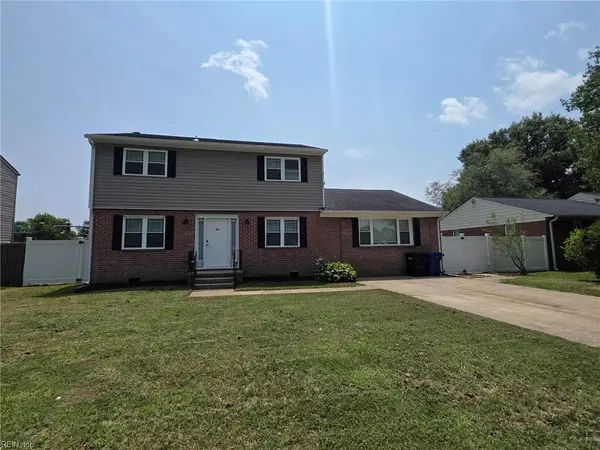 $525,000Active4 beds 4 baths2,321 sq. ft.
5159 Westerly Drive, Virginia Beach, VA 23464
MLS# 10644935Listed by: World Class Realty


Protect your home and budget from life's surprises with an Assurant Home Warranty, backed by a partner that supports you through every step of homeownership. Explore Plans.
© 2023 - 2026 ERA Franchise Systems LLC. All rights reserved. ERA Franchise Systems LLC fully supports the principles of the Fair Housing Act and the Equal Opportunity Act. ERA, ERA Real Estate powered, and their respective logos are registered service marks of ERA Franchise Systems LLC. Each office is independently owned and operated.