
2107 San Lorenzo Quay, Virginia Beach, VA 23456
Local realty services provided by:ERA Real Estate Professionals
Listed by: david tortolini
Office: exp realty llc
MLS#:10661576
Source:VA_REIN
Price summary
- Price:$370,000
- Price per sq. ft.:$226.16
About this home
There's plenty to love about this spacious, move-in-ready townhome-style condo in Virginia Beach! Offering 3 bedrooms, 2.5 baths, and 1,636 square feet, this home features an inviting open living and dining area with luxury vinyl plank flooring, a cozy gas fireplace, and plenty of natural light. The kitchen offers quartz countertops, a convenient breakfast bar, and easy access to the main living space. Upstairs, the generously sized primary bedroom features a vaulted ceiling and private bath. One of the home's most appealing features is the charming backyard courtyard, complete with a paver patio, garden beds, and privacy fencing, creating a wonderful space to relax or entertain. Additional highlights include fresh interior paint, a new roof in 2025, an attached one-car garage, and driveway parking for two vehicles. Located in a gated community with a pool, clubhouse, and scenic pond, residents also enjoy the convenience of condo fees covering water, trash collection, exterior landscaping, master building insurance, and common-area maintenance. All of this in a convenient Virginia Beach location near Oceana Naval Air Station, shopping, dining, and major roadways!...
Contact an agent
Home facts
- Year built:2003
- Listing ID #:10661576
- Updated:November 15, 2026 at 10:58 AM
Rooms and interior
- Bedrooms:3
- Total bathrooms:3
- Full bathrooms:2
- Half bathrooms:1
- Rooms Total:5
- Flooring:Carpet, Ceramic, Laminate/LVP
- Kitchen Description:Dishwasher, Disposal, Electric Range, Microwave, Refrigerator
- Living area:1,636 sq. ft.
Heating and cooling
- Cooling:Central Air
- Heating:Natural Gas
- Central air:Yes
Structure and exterior
- Roof:Asphalt Shingle
- Year built:2003
- Building area:1,636 sq. ft.
- Architectural Style:Townhouse
- Construction Materials:Brick, Vinyl
- Exterior Features:Patio
- Foundation Description:Slab
- Levels:2 Story
Schools
- High school:Kellam
- Middle school:Princess Anne Middle
- Elementary school:Princess Anne Elementary
Utilities
- Water:City/County, Water Heater - Gas
- Sewer:City/County
Finances and disclosures
- Price:$370,000
- Price per sq. ft.:$226.16
- Tax amount:$3,082
Features and amenities
- Appliances:Elec Range, Refrigerator, Washer
- Laundry features:Dryer, Fireplace Gas-natural, Scuttle Access, Walk-In Closet, Washer
- Amenities:Cable Hookup, Ceiling Fan, Fireplace Gas-natural, Scuttle Access, Walk-In Closet
- Pool features:Pool
Parking
- Parking description:1 Car Attached Garage, Garage Door Opener
New listings near 2107 San Lorenzo Quay
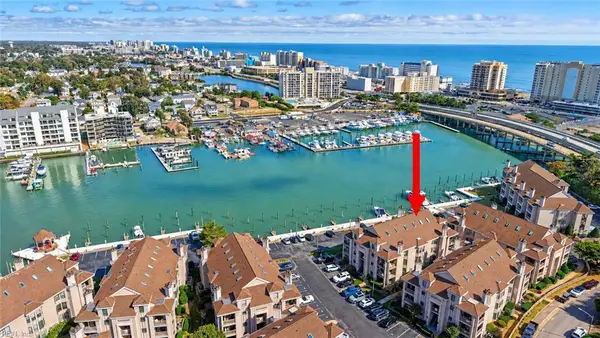 $255,000Active1 beds 2 baths834 sq. ft.
405 Harbour Point #305, Virginia Beach, VA 23451
MLS# 10659214Listed by: RE/MAX Ultra- New
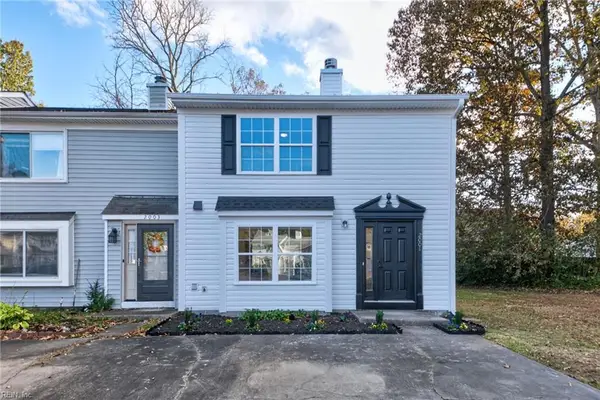 $320,000Active3 beds 2 baths1,153 sq. ft.
2001 Kashiwa Court, Virginia Beach, VA 23456
MLS# 10661987Listed by: Atlantic Connection Real Est. - New
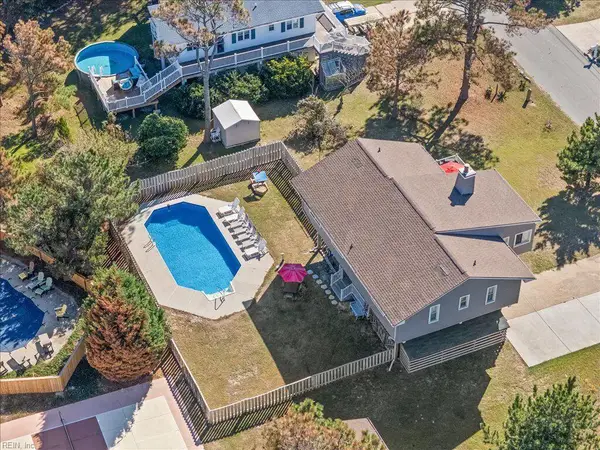 $1,200,000Active5 beds 3 baths2,289 sq. ft.
3120 Little Island Road, Virginia Beach, VA 23456
MLS# 10661205Listed by: Serhant - New
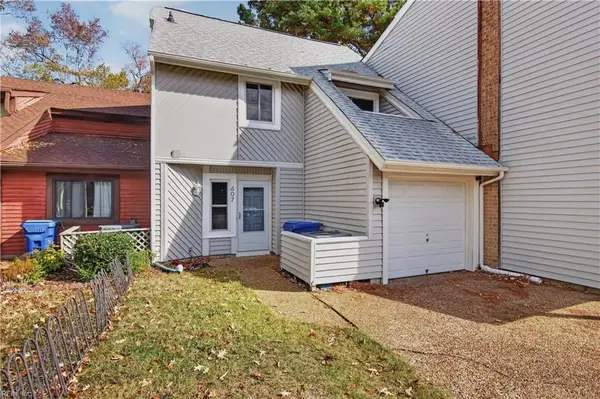 $325,000Active2 beds 3 baths1,716 sq. ft.
607 Lake Ridge Place, Virginia Beach, VA 23452
MLS# 10661946Listed by: Iron Valley Real Est. Prestige - New
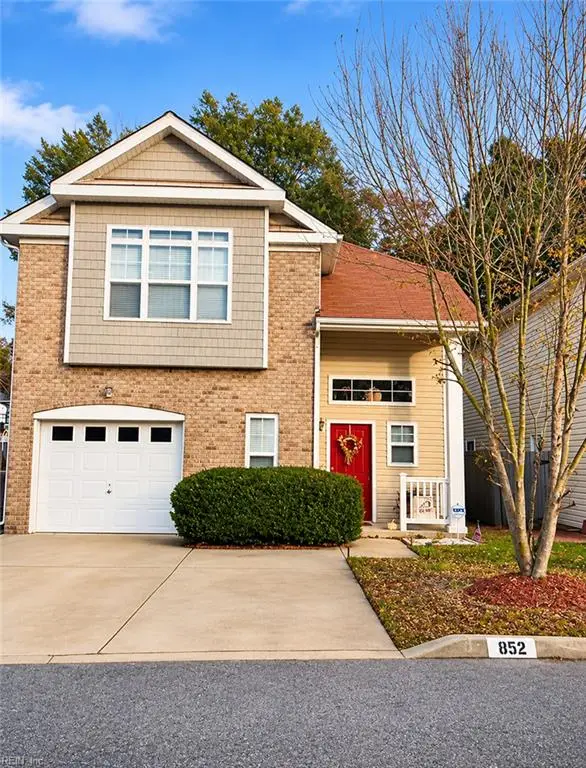 $369,900Active3 beds 3 baths1,706 sq. ft.
852 Gem Court, Virginia Beach, VA 23462
MLS# 10661958Listed by: EXP Realty LLC - New
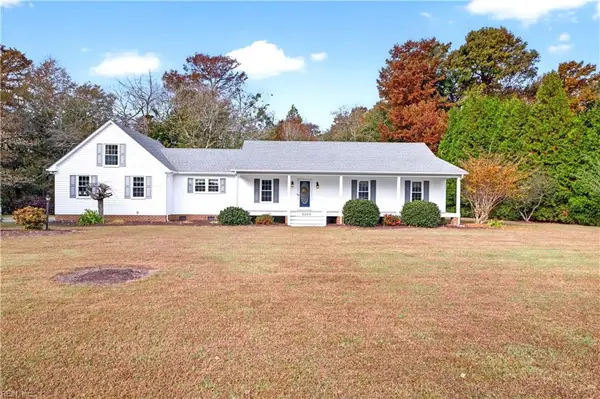 $670,000Active3 beds 3 baths2,296 sq. ft.
2008 Oakum Creek Drive, Virginia Beach, VA 23457
MLS# 10661491Listed by: Pungo Realty LLC - New
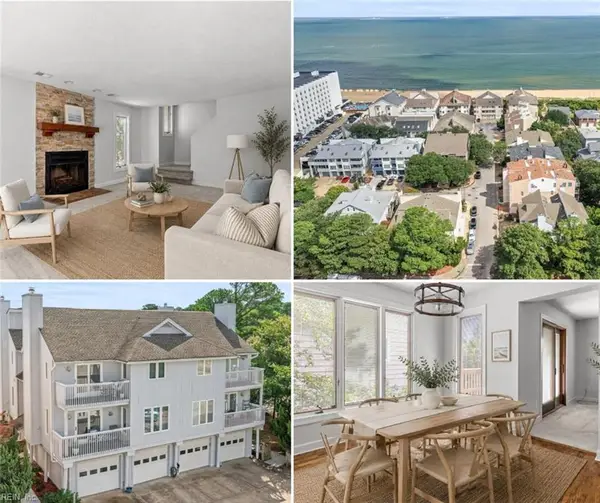 $520,000Active3 beds 4 baths1,596 sq. ft.
2302 Croix Drive, Virginia Beach, VA 23451
MLS# 10661787Listed by: Long1 & Foster Real Estate Inc. - New
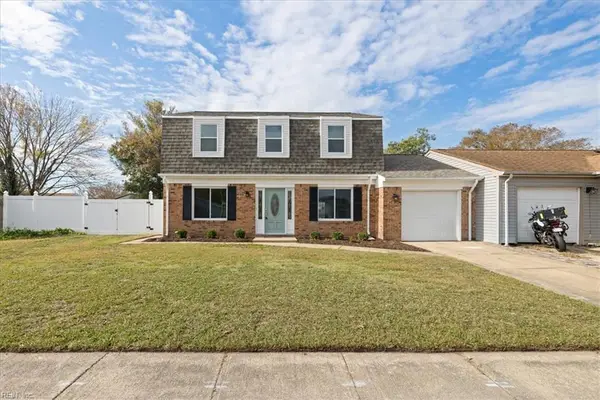 $369,900Active3 beds 3 baths1,634 sq. ft.
981 Riverbend Road, Virginia Beach, VA 23452
MLS# 10661912Listed by: Aweigh Real Estate - New
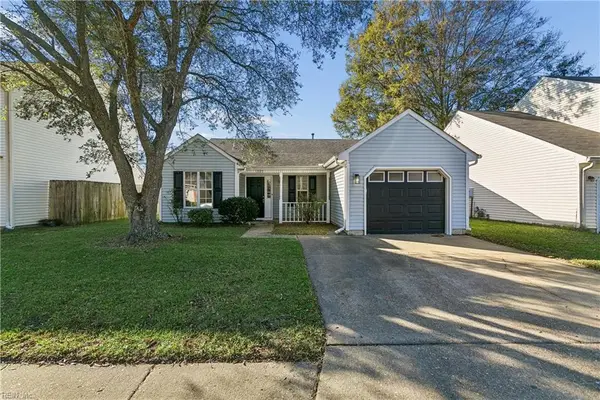 $459,000Active3 beds 2 baths1,700 sq. ft.
1885 Haviland Drive, Virginia Beach, VA 23454
MLS# 10661939Listed by: Creed Realty - Open Sun, 12 to 2pmNew
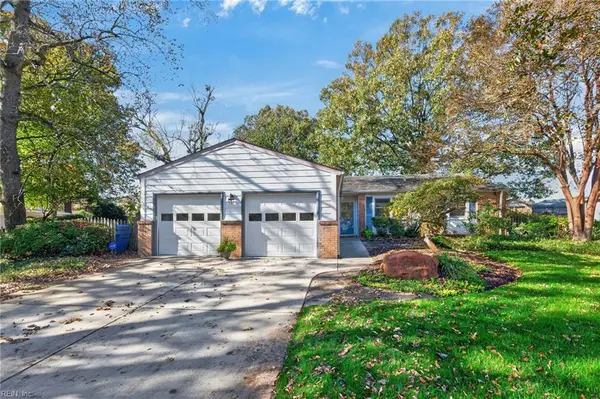 $555,000Active3 beds 3 baths2,346 sq. ft.
809 Lord Leighton Court, Virginia Beach, VA 23454
MLS# 10661589Listed by: Howard Hanna Real Estate Svcs.


Protect your home and budget from life's surprises with an Assurant Home Warranty, backed by a partner that supports you through every step of homeownership. Explore Plans.
© 2023 - 2026 ERA Franchise Systems LLC. All rights reserved. ERA Franchise Systems LLC fully supports the principles of the Fair Housing Act and the Equal Opportunity Act. ERA, ERA Real Estate powered, and their respective logos are registered service marks of ERA Franchise Systems LLC. Each office is independently owned and operated.