
2117 Grey Fox Lane, Virginia Beach, VA 23456
Local realty services provided by:ERA Real Estate Professionals
2117 Grey Fox Lane,Virginia Beach, VA 23456
$564,900
- 4 Beds
- 3 Baths
- 2,123 sq. ft.
- Single family
- Active
Listed by: robert carey
Office: beach realty united
MLS#:10645209
Source:VA_REIN
Price summary
- Price:$564,900
- Price per sq. ft.:$266.09
About this home
Welcome home to this beautifully updated property, here is a short list of updates.Brand new AC July 2026 with a 10 year warranty, Garage doors and openers replaced in 2023.Newer vinyl double paned windows, Updated baths May of 2026, Brand new carpet on stairs and second floor July 2026, Kitchen cabints 2026, back yard fence 2023, and more, This 4 bedroom home with a large 2 car garage is just across for a small city park. Ideally located just minutes from Red Mill Shopping Center, military bases, the Recreation Center, and the Library,
Contact an agent
Home facts
- Year built:1986
- Listing ID #:10645209
- Updated:July 21, 2026 at 10:09 PM
Rooms and interior
- Bedrooms:4
- Total bathrooms:3
- Full bathrooms:2
- Half bathrooms:1
- Rooms Total:8
- Flooring:Carpet, Laminate/LVP
- Kitchen Description:Dishwasher, Gas Range, Microwave
- Living area:2,123 sq. ft.
Heating and cooling
- Cooling:Central Air
- Heating:Forced Hot Air, Natural Gas
- Central air:Yes
Structure and exterior
- Roof:Asphalt Shingle
- Year built:1986
- Building area:2,123 sq. ft.
- Architectural Style:Traditional
- Construction Materials:Brick, Vinyl
- Exterior Features:Deck, Pump
- Foundation Description:Crawl
- Levels:2 Story
Schools
- High school:Kellam
- Middle school:Princess Anne Middle
- Elementary school:Strawbridge Elementary
Utilities
- Water:City/County, Water Heater - Gas
- Sewer:City/County
Finances and disclosures
- Price:$564,900
- Price per sq. ft.:$266.09
- Tax amount:$4,443
Features and amenities
- Appliances:Washer, Washer Hookup
- Laundry features:Dryer, Dryer Hookup, Fireplace Wood, Scuttle Access, Walk-In Closet, Washer, Washer Hookup, Window Treatments
- Amenities:Cable Hookup, Ceiling Fan, Scuttle Access, Walk-In Closet, Window Treatments
Parking
- Parking description:2 Car Attached Garage, 2 Space, Driveway Space
New listings near 2117 Grey Fox Lane
- New
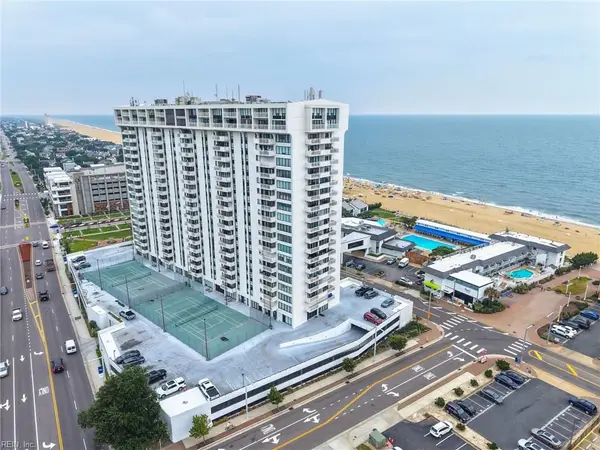 $779,900Active2 beds 2 baths1,402 sq. ft.
4004 Atlantic Avenue #1611, Virginia Beach, VA 23451
MLS# 10644794Listed by: Long1 & Foster Real Estate Inc. - New
 $939,900Active4 beds 4 baths2,190 sq. ft.
412 27th Street #A, Virginia Beach, VA 23451
MLS# 10644824Listed by: BHHS RW Towne Realty - New
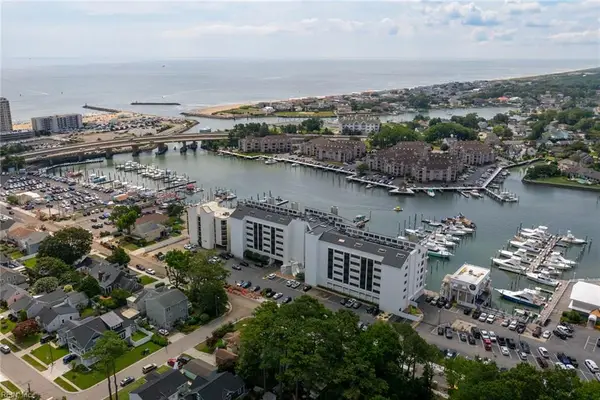 $1,275,000Active3 beds 4 baths3,074 sq. ft.
500 Winston Salem Avenue #511, Virginia Beach, VA 23451
MLS# 10644999Listed by: BHHS RW Towne Realty - New
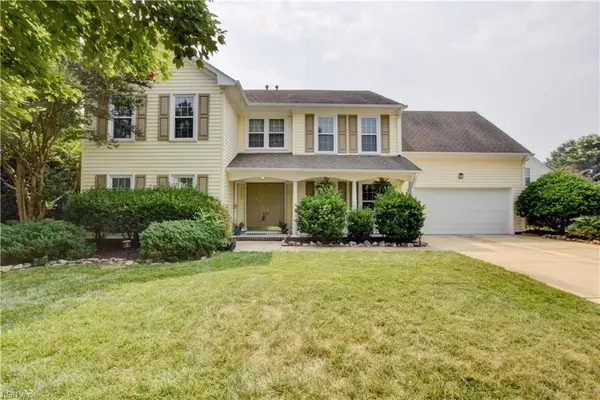 $649,500Active4 beds 3 baths3,117 sq. ft.
2508 Sandusky Avenue, Virginia Beach, VA 23456
MLS# 10645084Listed by: RE/MAX Prime - New
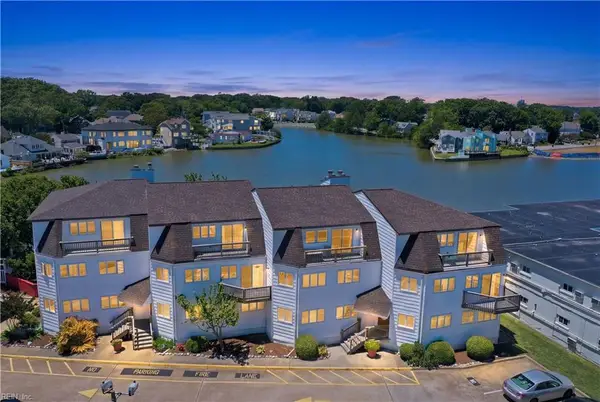 $424,900Active2 beds 2 baths1,200 sq. ft.
209 Lake Drive, Virginia Beach, VA 23451
MLS# 10645128Listed by: BHHS RW Towne Realty - New
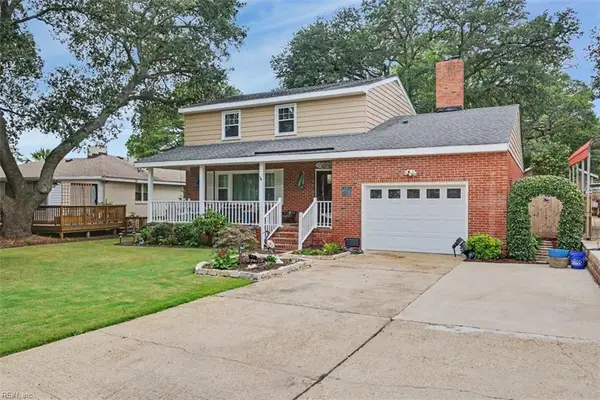 $799,900Active3 beds 3 baths1,779 sq. ft.
2980 Lynnhaven Drive, Virginia Beach, VA 23451
MLS# 10645161Listed by: Swell Realty Co - New
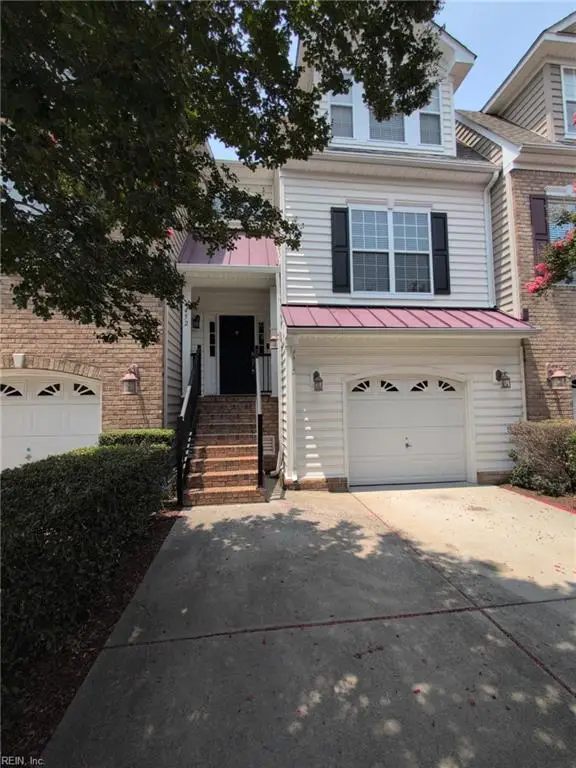 $379,999Active4 beds 4 baths2,226 sq. ft.
4452 Harlesden Drive, Virginia Beach, VA 23462
MLS# 10645166Listed by: KW Coastal Virginia Chesapeake - New
 $459,000Active4 beds 3 baths2,100 sq. ft.
5605 Tendril Last, Virginia Beach, VA 23455
MLS# 10645176Listed by: LPT Realty LLC - New
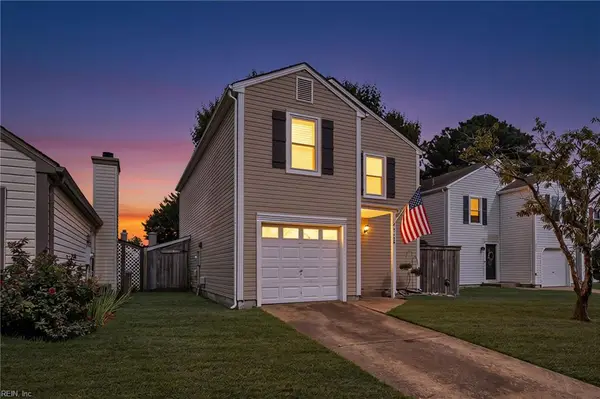 $390,000Active3 beds 3 baths1,736 sq. ft.
5409 Glenville Circle, Virginia Beach, VA 23464
MLS# 10645214Listed by: Aweigh Real Estate - New
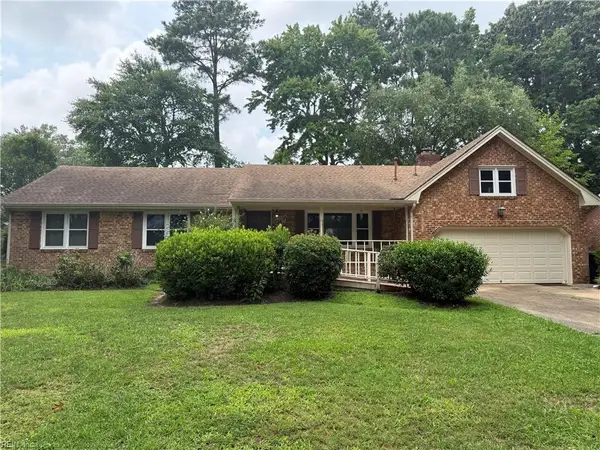 $459,900Active4 beds 3 baths2,347 sq. ft.
973 Larkaway Court, Virginia Beach, VA 23464
MLS# 10645244Listed by: Keffer Realty


Protect your home and budget from life's surprises with an Assurant Home Warranty, backed by a partner that supports you through every step of homeownership. Explore Plans.
© 2023 - 2026 ERA Franchise Systems LLC. All rights reserved. ERA Franchise Systems LLC fully supports the principles of the Fair Housing Act and the Equal Opportunity Act. ERA, ERA Real Estate powered, and their respective logos are registered service marks of ERA Franchise Systems LLC. Each office is independently owned and operated.