
2132 Sassafras Way, Virginia Beach, VA 23456
Local realty services provided by:ERA Real Estate Professionals
2132 Sassafras Way,Virginia Beach, VA 23456
$1,368,802
- 4 Beds
- 4 Baths
- 3,637 sq. ft.
- Single family
- Active
Listed by: deana renn, joy mills
Office: atcoastal realty
MLS#:10644128
Source:VA_REIN
Price summary
- Price:$1,368,802
- Price per sq. ft.:$376.35
- Monthly HOA dues:$155
About this home
MODEL HOME OPEN DAILY 11 AM UNTIL 5 PM! Welcome to the Buena Vista: a home that proves living doesn't mean giving up on space, style, or the ability to say, "Sure, everyone can come over!" Designed with easy living in mind, this spacious farmhouse-style home features an open-concept layout where the kitchen is the true VIP. The oversized island is designed for morning coffee, evening wine, and supervising everyone else while they "help" make dinner. The Great Room offers plenty of space to gather, laugh, and catch up because somehow everyone always ends up in the kitchen anyway. The primary suite is your own peaceful retreat, while the additional bedrooms are ready for overnight guests or that hobby you've been promising yourself you'll finally start. Need a home office, fitness room, or a place to hide when the kids discover they have unlimited energy? You've got options. Located in the heart of White Oak Manor in Pungo, you'll enjoy spacious homesites, peaceful surroundings, and the perfect mix of country charm and coastal convenience. Spend your mornings at local farmers markets, your afternoons at Sandbridge Beach, and your evenings relaxing on the porch wondering why you didn't make the move sooner. Built as part of Kirbor Homes Signature Series, the Buena Vista is filled with thoughtful details, designer finishes, and quality craftsmanship. One small disclaimer: once your friends see this house, don't be surprised if "We'll host next time!" mysteriously disappears from everyone's vocabulary. Builder Contract Required. Reach out today to learn about avaliable incentives or book an appointment at our design center!...
Contact an agent
Home facts
- Year built:2026
- Listing ID #:10644128
- Updated:October 22, 2026 at 09:27 AM
Rooms and interior
- Bedrooms:4
- Total bathrooms:4
- Full bathrooms:3
- Half bathrooms:1
- Rooms Total:10
- Flooring:Carpet, Ceramic, Laminate/LVP
- Dining Description:Breakfast Area
- Kitchen Description:Dishwasher, Gas Range, Microwave
- Living area:3,637 sq. ft.
Heating and cooling
- Cooling:Central Air, Zoned
- Heating:Heat Pump, Natural Gas, Programmable Thermostat
- Central air:Yes
Structure and exterior
- Roof:Asphalt Shingle
- Year built:2026
- Building area:3,637 sq. ft.
- Lot Features:Cul-De-Sac
- Architectural Style:Contemporary, Farmhouse
- Construction Materials:Fiber Cement
- Exterior Features:Cul-De-Sac
- Levels:2 Story
Schools
- High school:Kellam
- Middle school:Princess Anne Middle
- Elementary school:Three Oaks Elementary
Utilities
- Water:City/County, Water Heater - Gas
- Sewer:City/County
Finances and disclosures
- Price:$1,368,802
- Price per sq. ft.:$376.35
- Tax amount:$13,800
Features and amenities
- Appliances:Washer Hookup
- Laundry features:Dryer Hookup, Fireplace Electric, Pull Down Attic Stairs, Walk-In Closet, Washer Hookup
- Amenities:Cable Hookup, Fireplace Electric, Pull Down Attic Stairs, Walk-In Closet
Parking
- Parking description:2 Car Attached Garage
New listings near 2132 Sassafras Way
- New
 $215,000Active3 beds 2 baths1,239 sq. ft.
592 Peregrine Street, Virginia Beach, VA 23462
MLS# 10657772Listed by: Real Broker LLC - New
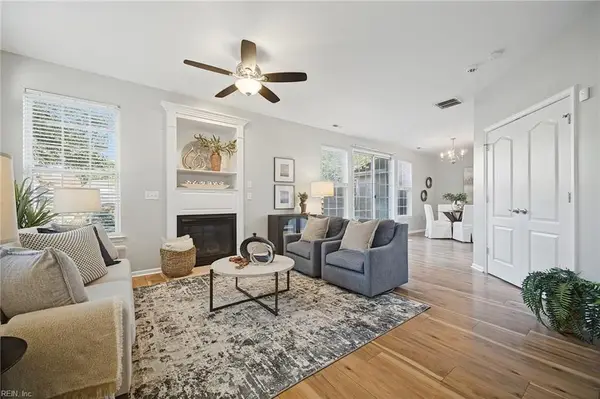 $300,000Active2 beds 3 baths1,424 sq. ft.
1057 Gamston Lane, Virginia Beach, VA 23455
MLS# 10657842Listed by: RE/MAX Alliance - New
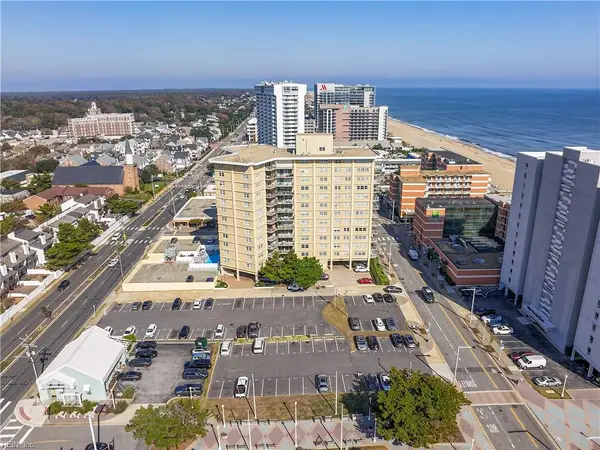 $430,000Active3 beds 3 baths1,970 sq. ft.
3810 Atlantic Avenue #404, Virginia Beach, VA 23451
MLS# 10658292Listed by: BHHS RW Towne Realty - New
 $579,900Active3 beds 2 baths2,220 sq. ft.
2016 Oak Leaf Lane, Virginia Beach, VA 23455
MLS# 10658358Listed by: Howard Hanna Real Estate Svcs. - New
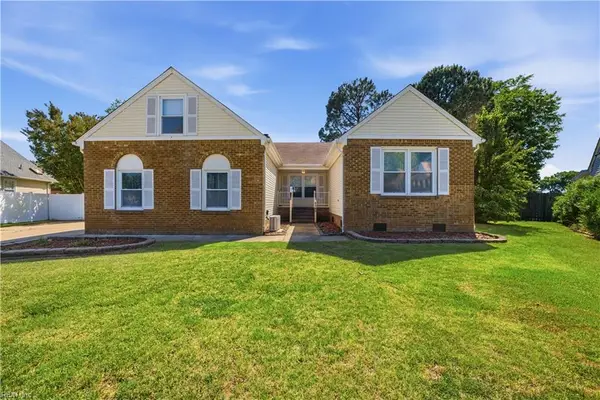 $459,900Active4 beds 2 baths1,832 sq. ft.
5105 Hawks Bill Court, Virginia Beach, VA 23464
MLS# 10658515Listed by: Keller Williams Town Center - New
 $419,900Active4 beds 3 baths1,967 sq. ft.
5148 Evesham Drive, Virginia Beach, VA 23464
MLS# 10650274Listed by: Better Homes & Gdns Ntv Am Grp - Open Sat, 11am to 2pmNew
 $425,000Active3 beds 2 baths1,460 sq. ft.
102 Thalia Road, Virginia Beach, VA 23452
MLS# 10658751Listed by: EXP Realty LLC - New
 $875,900Active6 beds 5 baths4,046 sq. ft.
1841 Laurel Oak Lane, Virginia Beach, VA 23453
MLS# 10658754Listed by: BHHS RW Towne Realty - New
 $665,000Active5 beds 4 baths2,406 sq. ft.
1621 Carma Court, Virginia Beach, VA 23454
MLS# 10658840Listed by: Coastal Life Realty - New
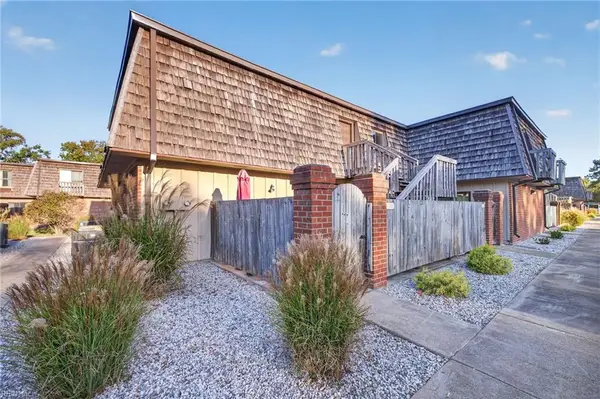 $245,000Active2 beds 2 baths948 sq. ft.
127 Sawgrass Bend, Virginia Beach, VA 23451
MLS# 10658842Listed by: 1st Class Real Estate Flagship


Protect your home and budget from life's surprises with an Assurant Home Warranty, backed by a partner that supports you through every step of homeownership. Explore Plans.
© 2023 - 2026 ERA Franchise Systems LLC. All rights reserved. ERA Franchise Systems LLC fully supports the principles of the Fair Housing Act and the Equal Opportunity Act. ERA, ERA Real Estate powered, and their respective logos are registered service marks of ERA Franchise Systems LLC. Each office is independently owned and operated.