
221 Bonneys Quay, Virginia Beach, VA 23462
Local realty services provided by:ERA Real Estate Professionals
221 Bonneys Quay,Virginia Beach, VA 23462
$310,000
- 2 Beds
- 3 Baths
- 1,628 sq. ft.
- Single family
- Active
Listed by: lisa yuan
Office: creed realty
MLS#:10656800
Source:VA_REIN
Price summary
- Price:$310,000
- Price per sq. ft.:$190.42
About this home
Welcome to this gorgeous townhome style condo that is conveniently located in the heart of Virginia Beach near Town Center! This previously model home has 2 bedroom, 2.5 Bath boasts an open concept, kitchen with energy star appliances with plenty of cabinet/storage space. Floor plan includes 9ft ceilings and a 12.6X11 bonus area – which could make a great playroom or office space! Two large primary bedrooms with full baths. Main primary suite offers a large walk-in closet with extra shelving and double vanity sinks. New Vinyl flooring and carpet.
Contact an agent
Home facts
- Year built:2010
- Listing ID #:10656800
- Updated:October 07, 2026 at 09:30 AM
Rooms and interior
- Bedrooms:2
- Total bathrooms:3
- Full bathrooms:2
- Half bathrooms:1
- Rooms Total:6
- Flooring:Carpet, Vinyl
- Kitchen Description:Dishwasher, Disposal, Electric Range, Microwave, Refrigerator
- Living area:1,628 sq. ft.
Heating and cooling
- Cooling:Central Air
- Heating:Natural Gas
- Central air:Yes
Structure and exterior
- Roof:Asphalt Shingle
- Year built:2010
- Building area:1,628 sq. ft.
- Architectural Style:Traditional
- Construction Materials:Vinyl
- Foundation Description:Slab
- Levels:2 Story
Schools
- High school:Kempsville
- Middle school:Larkspur Middle
- Elementary school:Point O' View Elementary
Utilities
- Water:City/County, Water Heater - Gas
- Sewer:City/County
Finances and disclosures
- Price:$310,000
- Price per sq. ft.:$190.42
- Tax amount:$2,810
Features and amenities
- Appliances:Elec Range, Refrigerator, Washer Hookup
- Laundry features:Dryer Hookup, Washer Hookup
Parking
- Parking description:2 Space, Assigned/Reserved
New listings near 221 Bonneys Quay
 $517,300Active3 beds 4 baths2,000 sq. ft.
1109 Cam Way #84, Virginia Beach, VA 23454
MLS# 10649212Listed by: BHHS RW Towne Realty- New
 $589,000Active4 beds 3 baths2,562 sq. ft.
1813 Settlers Landing, Virginia Beach, VA 23452
MLS# 10655646Listed by: Howard Hanna Real Estate Svcs. - Open Sat, 11am to 2pmNew
 $349,000Active3 beds 3 baths1,560 sq. ft.
3964 Roebling Lane, Virginia Beach, VA 23452
MLS# 10655947Listed by: Iron Valley Real Est. Prestige - New
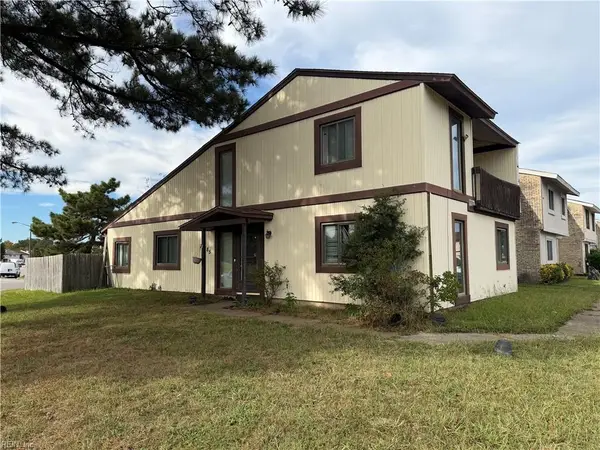 $210,000Active4 beds 2 baths1,716 sq. ft.
985 Birch Rd Road, Virginia Beach, VA 23462
MLS# 10656728Listed by: BPRE - New
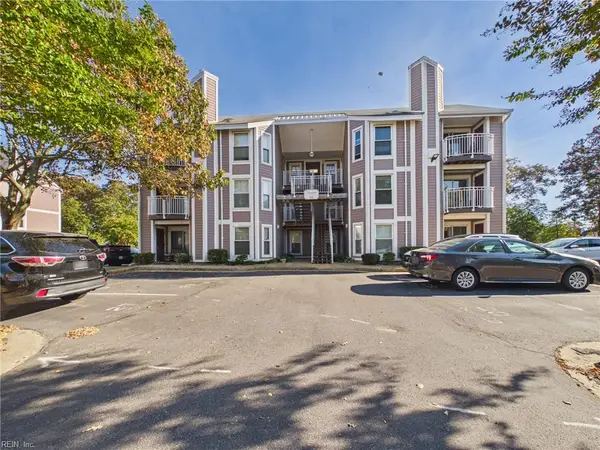 $339,900Active2 beds 2 baths1,106 sq. ft.
512 24th Street #301, Virginia Beach, VA 23451
MLS# 10656786Listed by: Thrive Realty - New
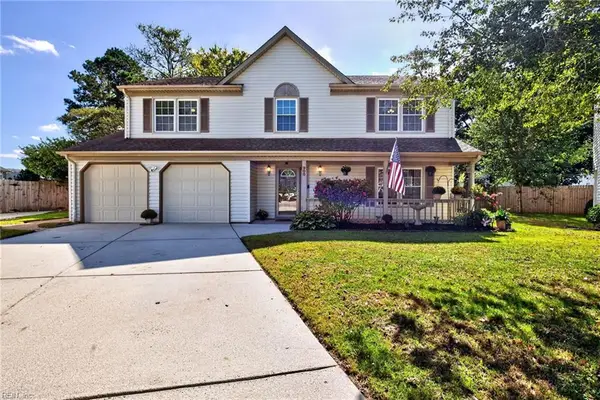 $565,000Active4 beds 3 baths2,718 sq. ft.
900 Roundtable Court, Virginia Beach, VA 23464
MLS# 10656796Listed by: Fathom Realty - New
 $549,900Active3 beds 4 baths1,781 sq. ft.
2306 Kingbird Lane, Virginia Beach, VA 23455
MLS# 10656747Listed by: Weichert Realtors-KBL Company - New
 $285,000Active2 beds 3 baths1,240 sq. ft.
4620 Shallowford Circle, Virginia Beach, VA 23462
MLS# 10656758Listed by: Liz Moore & Associates LLC - New
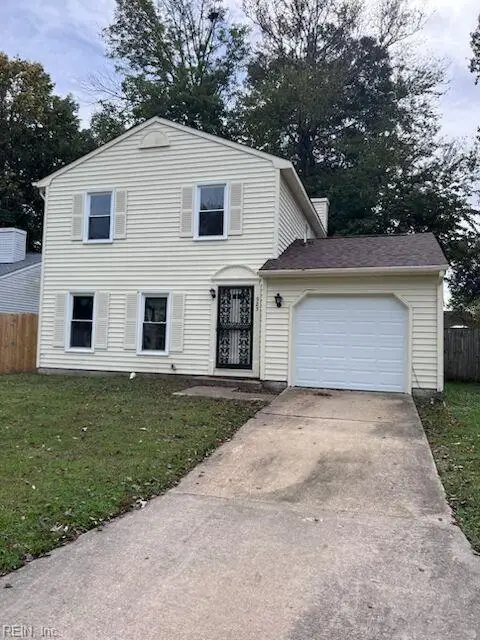 $375,000Active3 beds 3 baths1,710 sq. ft.
925 Sedley Road, Virginia Beach, VA 23462
MLS# 10656713Listed by: CENTURY 21 Top Producers


Protect your home and budget from life's surprises with an Assurant Home Warranty, backed by a partner that supports you through every step of homeownership. Explore Plans.
© 2023 - 2026 ERA Franchise Systems LLC. All rights reserved. ERA Franchise Systems LLC fully supports the principles of the Fair Housing Act and the Equal Opportunity Act. ERA, ERA Real Estate powered, and their respective logos are registered service marks of ERA Franchise Systems LLC. Each office is independently owned and operated.