
2212 Creeks Edge Drive, Virginia Beach, VA 23451
Local realty services provided by:ERA Real Estate Professionals
Listed by: mark rusnak
Office: re/max allegiance
MLS#:10638679
Source:VA_REIN
Price summary
- Price:$650,000
- Price per sq. ft.:$330.62
About this home
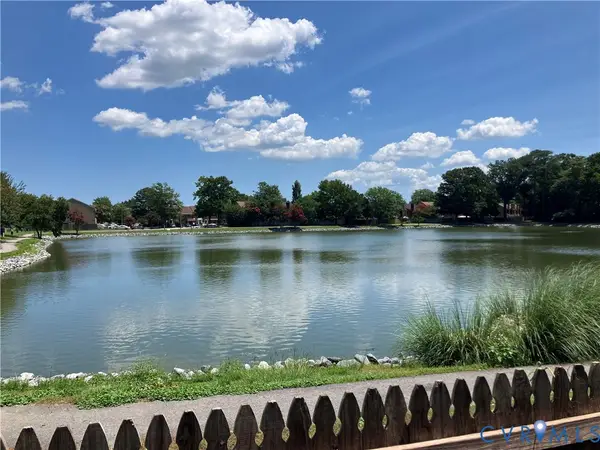
Coastal Comfort Meets Effortless Living @ Long Creek Cove near the Marina and Shore Drive. Experience the privacy of a detached single-family home with the carefree convenience of condo living. This residence is in the sought-after Great Neck area offers a rare and versatile layout featuring primary suites on both the first and second floors—perfect for multi-generational living or a private guest retreat. Inside, rich hardwood floors lead you through an open, sun-drenched floor plan. The heart of the home is the updated kitchen, gleaming with quartz countertops and a dedicated beverage station ready for your favorite wine. Beyond the three spacious bedrooms, a versatile loft provides the ideal footprint for a home office, media room, or creative studio.
Significant recent upgrades include two new HVAC units and a stunning custom paver patio, extending your living space outdoors for private coastal evenings. Located just minutes from the Chesapeake Bay, First Landing State Park, and premier marinas, this is more than a home—it’s a gateway to the beach lifestyle. The monthly fee covers front-yard maintenance, trash, and community pool access, leaving you more time to enjoy the nearby boating and local dining....
Contact an agent
Home facts
- Year built:1999
- Listing ID #:10638679
- Updated:September 04, 2026 at 09:24 AM
Rooms and interior
- Bedrooms:3
- Total bathrooms:3
- Full bathrooms:2
- Half bathrooms:1
- Rooms Total:6
- Flooring:Ceramic, Laminate/LVP, Slate, Wood
- Dining Description:Breakfast Area
- Bathrooms Description:Jetted Tub
- Kitchen Description:Dishwasher, Disposal, Electric Range, Microwave, Refrigerator
- Living area:1,966 sq. ft.
Heating and cooling
- Cooling:16+ SEER A/C, Central Air, Heat Pump
- Heating:Heat Pump, Natural Gas, Programmable Thermostat
- Central air:Yes
Structure and exterior
- Roof:Asphalt Shingle
- Year built:1999
- Building area:1,966 sq. ft.
- Lot Features:Corner
- Architectural Style:Contemporary, Traditional
- Construction Materials:EIFS, Vinyl
- Exterior Features:Corner, Patio
- Foundation Description:Slab
- Levels:2 Story
Schools
- High school:Frank W. Cox
- Middle school:Great Neck Middle
- Elementary school:John B. Dey Elementary
Utilities
- Water:City/County, Water Heater - Gas
- Sewer:City/County
Finances and disclosures
- Price:$650,000
- Price per sq. ft.:$330.62
- Tax amount:$5,553
Features and amenities
- Appliances:Elec Range, Refrigerator, Washer
- Laundry features:Cathedral Ceiling, Dryer, Fireplace Gas-natural, Pull Down Attic Stairs, Scuttle Access, Walk-In Attic, Walk-In Closet, Washer, Window Treatments
- Amenities:Cable Hookup, Cathedral Ceiling, Ceiling Fan, Fireplace Gas-natural, Jetted Tub, Pull Down Attic Stairs, Scuttle Access, Security System, Walk-In Attic, Walk-In Closet, Window Treatments
- Pool features:Pool
Parking
- Parking description:1 Car Attached Garage, 2 Space, Garage Door Opener, Oversized
New listings near 2212 Creeks Edge Drive
- Coming Soon
 $325,000Coming Soon3 beds 3 baths1,668 sq. ft.
312 Elderwood Court, Virginia Beach, VA 23462
MLS# 2624156Listed by: HAZELWOOD REALTY LLC - New
 $1,150,000Active3 beds 3 baths2,482 sq. ft.
5512 Holly Road, Virginia Beach, VA 23451
MLS# 10650949Listed by: BHHS RW Towne Realty - New
 $385,000Active4 beds 2 baths1,430 sq. ft.
3604 Starlighter Drive, Virginia Beach, VA 23452
MLS# 10651271Listed by: Long1 & Foster Real Estate Inc. - Open Sat, 1 to 4pmNew
 $495,000Active5 beds 5 baths2,372 sq. ft.
556 Caren Drive, Virginia Beach, VA 23452
MLS# 10651778Listed by: EXP Realty LLC - Open Sun, 12 to 2pmNew
 $530,000Active3 beds 2 baths1,643 sq. ft.
1305 Preserve Drive, Virginia Beach, VA 23451
MLS# 10651854Listed by: Real Broker LLC - Open Sat, 10am to 12pmNew
 $669,900Active5 beds 3 baths2,897 sq. ft.
1909 Piney Woods Lane, Virginia Beach, VA 23456
MLS# 10651900Listed by: Serhant - New
 $379,000Active3 beds 2 baths1,092 sq. ft.
208 S Fir Avenue, Virginia Beach, VA 23452
MLS# 10651958Listed by: AtCoastal Realty - New
 $645,000Active4 beds 4 baths2,003 sq. ft.
3738 Sandpiper Road #138B, Virginia Beach, VA 23456
MLS# 10651983Listed by: Fit Realty - New
 $515,000Active5 beds 3 baths2,600 sq. ft.
5305 Doon Street, Virginia Beach, VA 23464
MLS# 10652276Listed by: CRG Coastal - New
 $485,000Active4 beds 3 baths2,015 sq. ft.
5308 Doon Street Street, Virginia Beach, VA 23464
MLS# 10652260Listed by: CRG Coastal


Protect your home and budget from life's surprises with an Assurant Home Warranty, backed by a partner that supports you through every step of homeownership. Explore Plans.
© 2023 - 2026 ERA Franchise Systems LLC. All rights reserved. ERA Franchise Systems LLC fully supports the principles of the Fair Housing Act and the Equal Opportunity Act. ERA, ERA Real Estate powered, and their respective logos are registered service marks of ERA Franchise Systems LLC. Each office is independently owned and operated.