
2301 Sibley Court, Virginia Beach, VA 23454
Local realty services provided by:ERA Real Estate Professionals
Listed by: patricia zuraw
Office: howard hanna real estate svcs.
MLS#:10649021
Source:VA_REIN
Price summary
- Price:$625,000
- Price per sq. ft.:$322.83
About this home
Pristine solidly built 4-bedroom 2 bath brick ranch is tucked away in Southern Points neighborhood on a cul de sac in the heart of Great Neck. The moment walking in you are greeted by hardwood floors that flow through the majority of the home. The bright living room has beautiful custom cabinets, & allows for easy entertaining w/ nearby kitchen offering tiled back splash, gas range & updated cabinetry a breakfast bar & is open to dining area. In the dining area large glass doors offering not only light but a view of the backyard w/ a finger canal of Wolfsnare tidal creek. The same views can be seen from the family room w/ beautiful brick fireplace. On the opposite side of the home is the primary bedroom w/ private bath & walk in closet. Three additional nice size bedrooms w/ ample closets and share the hall bath. Enjoy a serine location w/ nearby shopping, dining & beach. The homeowners of this neighborhood have the ability to join Club Brittany which is a near community pool.
Contact an agent
Home facts
- Year built:1963
- Listing ID #:10649021
- Updated:October 01, 2026 at 09:41 AM
Rooms and interior
- Bedrooms:4
- Total bathrooms:2
- Full bathrooms:2
- Rooms Total:8
- Flooring:Carpet, Ceramic, Wood
- Dining Description:Breakfast Area
- Kitchen Description:Dishwasher, Disposal, Gas Range, Refrigerator
- Bedroom Description:1st Floor Bedroom
- Living area:1,936 sq. ft.
Heating and cooling
- Cooling:Central Air
- Heating:Forced Hot Air
- Central air:Yes
Structure and exterior
- Roof:Asphalt Shingle
- Year built:1963
- Building area:1,936 sq. ft.
- Lot area:0.69 Acres
- Lot Features:Cul-De-Sac
- Architectural Style:Ranch
- Construction Materials:Brick
- Exterior Features:Cul-De-Sac, Deck
- Foundation Description:Crawl
- Levels:1 Story
Schools
- High school:Frank W. Cox
- Middle school:Great Neck Middle
- Elementary school:Trantwood Elementary
Utilities
- Water:Water Heater - Electric
Finances and disclosures
- Price:$625,000
- Price per sq. ft.:$322.83
- Tax amount:$5,024
Features and amenities
- Appliances:Refrigerator, Washer
- Laundry features:Dryer, Fireplace Gas-natural, Pull Down Attic Stairs, Walk-In Closet, Washer, Window Treatments
- Amenities:Cable Hookup, Fireplace Gas-natural, Pull Down Attic Stairs, Walk-In Closet, Window Treatments
Parking
- Parking description:1 Car Attached Garage, Driveway Space, Garage Door Opener, Street
New listings near 2301 Sibley Court
- New
 $399,900Active4 beds 3 baths1,787 sq. ft.
1449 Eddystone Drive, Virginia Beach, VA 23464
MLS# 10655974Listed by: Long & Foster Real Estate Inc. - New
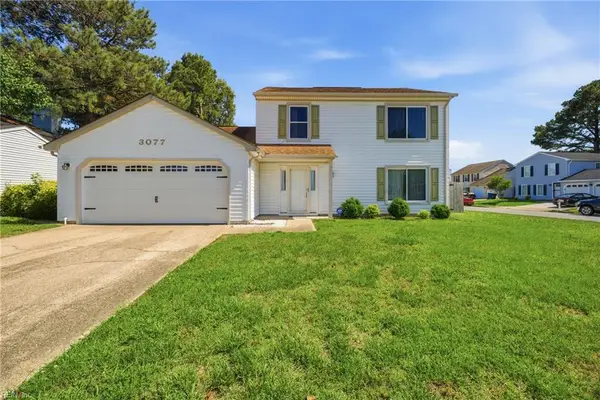 $440,000Active3 beds 3 baths1,800 sq. ft.
3077 Monet Drive, Virginia Beach, VA 23453
MLS# 10655973Listed by: Stratus Realty LLC  $544,595Active4 beds 4 baths1,702 sq. ft.
MM "the North Anna", Virginia Beach, VA 23452
MLS# 10649380Listed by: Focus Realty LLC- New
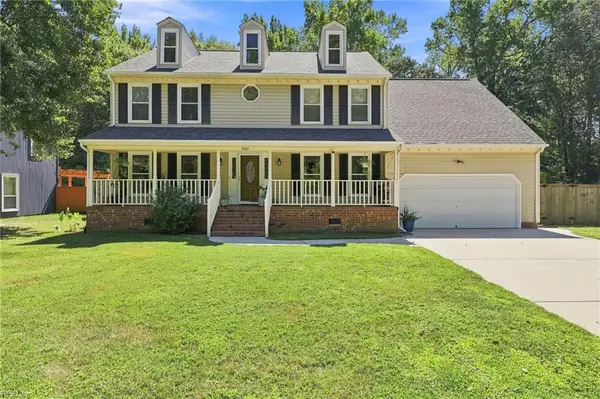 $680,000Active4 beds 3 baths2,230 sq. ft.
2460 Windy Pines Bend, Virginia Beach, VA 23456
MLS# 10654281Listed by: G Daniels & Company - New
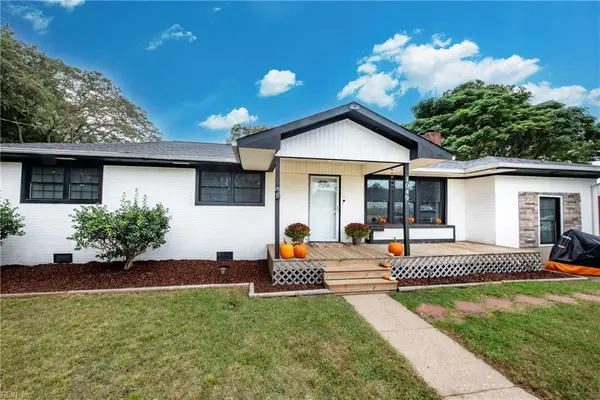 $475,000Active4 beds 3 baths1,904 sq. ft.
1049 Norwich Ave Avenue, Virginia Beach, VA 23455
MLS# 10654614Listed by: Boyd Realty Partners - New
 $445,000Active4 beds 3 baths2,039 sq. ft.
4217 Buttonwood Ct, Virginia Beach, VA 23462
MLS# 10654938Listed by: Real Broker LLC - New
 $840,000Active5 beds 3 baths3,060 sq. ft.
1817 Chloe Lane, Virginia Beach, VA 23456
MLS# 10654977Listed by: Better Homes & Gdns Ntv Am Grp - New
 $400,000Active3 beds 3 baths1,678 sq. ft.
3605 Dryden Court, Virginia Beach, VA 23462
MLS# 10655062Listed by: Keller Williams Capital Props. - New
 $1,950,000Active4 beds 5 baths4,011 sq. ft.
2921 Estates Drive, Virginia Beach, VA 23454
MLS# 10655220Listed by: BHHS RW Towne Realty - New
 $699,900Active3 beds 4 baths1,765 sq. ft.
2220 Roanoke Avenue, Virginia Beach, VA 23455
MLS# 10655231Listed by: Howard Hanna Real Estate Svcs.


Protect your home and budget from life's surprises with an Assurant Home Warranty, backed by a partner that supports you through every step of homeownership. Explore Plans.
© 2023 - 2026 ERA Franchise Systems LLC. All rights reserved. ERA Franchise Systems LLC fully supports the principles of the Fair Housing Act and the Equal Opportunity Act. ERA, ERA Real Estate powered, and their respective logos are registered service marks of ERA Franchise Systems LLC. Each office is independently owned and operated.