
2329 Santa Fe Drive, Virginia Beach, VA 23456
Local realty services provided by:ERA Real Estate Professionals
Listed by: michael zimmerman
Office: re/max ultra
MLS#:10643936
Source:VA_REIN
Price summary
- Price:$1,299,900
- Price per sq. ft.:$270.7
About this home
Exquisite Lakefront Estate in Lago Mar! Nestled in the highly desirable Back Bay area, this stunning 4,802 sq. ft. all-brick home was originally designed as the builder’s personal model, featuring exceptional craftsmanship, architectural details, and premium upgrades throughout. The property has been beautifully refreshed with a 50-year architectural roof (complete with a transferable warranty), fresh professional paint, and brand-new, plush carpeting. Designed for seamless entertaining, the open floor plan boasts a dramatic two-story foyer and soaring cathedral ceilings, leading to an extra-large gourmet kitchen with a center island and a beautiful picture window framing serene water views. Relax in the spacious family room or the sprawling sunroom, both offering sweeping, panoramic views of the lake. Upstairs, the massive primary suite serves as an elegant retreat, complete with a cozy fireplace, a dedicated sitting room, a luxurious bath, and two walk-in closets. Need more space? The large room over the garage offers incredible flexibility to easily serve as a 6th bedroom, home office, or media room. Situated on a beautifully sized 0.64-acre lot, the exterior features a 3-car garage and a premium Trex composite deck—the perfect spot to enjoy breathtaking sunsets over the water....
Contact an agent
Home facts
- Year built:2002
- Listing ID #:10643936
- Updated:July 20, 2026 at 09:21 AM
Rooms and interior
- Bedrooms:5
- Total bathrooms:4
- Full bathrooms:4
- Rooms Total:8
- Flooring:Carpet, Ceramic, Wood
- Dining Description:Breakfast Area
- Kitchen Description:Dishwasher, Disposal, Electric Range, Microwave, Refrigerator
- Bedroom Description:1st Floor Bedroom
- Living area:4,802 sq. ft.
Heating and cooling
- Cooling:Central Air, Heat Pump, Zoned
- Heating:Forced Hot Air, Natural Gas
- Central air:Yes
Structure and exterior
- Roof:Asphalt Shingle
- Year built:2002
- Building area:4,802 sq. ft.
- Architectural Style:Transitional
- Construction Materials:Brick
- Exterior Features:Deck, Pump
- Foundation Description:Crawl
- Levels:2 Story
Schools
- High school:Ocean Lakes
- Middle school:Princess Anne Middle
- Elementary school:Red Mill Elementary
Utilities
- Water:City/County, Water Heater - Gas
- Sewer:City/County
Finances and disclosures
- Price:$1,299,900
- Price per sq. ft.:$270.7
- Tax amount:$10,212
Features and amenities
- Appliances:Elec Range, Refrigerator, Washer Hookup
- Laundry features:Cathedral Ceiling, Dryer Hookup, Fireplace Gas-natural, Pull Down Attic Stairs, Walk-In Closet, Washer Hookup, Window Treatments
- Amenities:Cable Hookup, Cathedral Ceiling, Ceiling Fan, Fireplace Gas-natural, Pull Down Attic Stairs, Security System, Tagged Fixtures, Walk-In Closet, Window Treatments
Parking
- Parking description:3+ Car Attached Garage, 4 Space, Driveway Space, Garage Door Opener, Off Street
New listings near 2329 Santa Fe Drive
- New
 $239,900Active2 beds 2 baths960 sq. ft.
435 Barberton Drive, Virginia Beach, VA 23451
MLS# 10644414Listed by: BHHS RW Towne Realty - New
 $420,000Active4 beds 2 baths1,506 sq. ft.
1109 Milissa Court, Virginia Beach, VA 23464
MLS# 10644449Listed by: Keller Williams Capital Props. - New
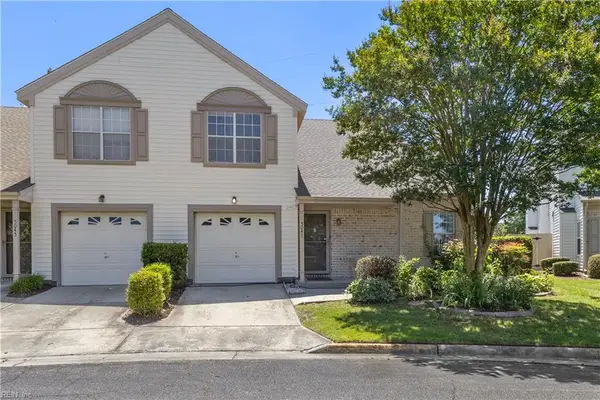 $294,900Active2 beds 3 baths1,152 sq. ft.
5041 Heathglen Circle, Virginia Beach, VA 23456
MLS# 10644573Listed by: Triumph Realty - New
 $699,900Active4 beds 3 baths2,897 sq. ft.
797 Harris Point Drive, Virginia Beach, VA 23455
MLS# 10644707Listed by: Bowman Realty - New
 $319,000Active3 beds 3 baths1,522 sq. ft.
4524 Kidder Drive, Virginia Beach, VA 23462
MLS# 10644770Listed by: Thrive Realty - New
 $1,250,000Active5 beds 3 baths3,447 sq. ft.
2257 Widgeon Lane, Virginia Beach, VA 23456
MLS# 10644963Listed by: Long1 & Foster Real Estate Inc. - New
 $199,000Active2 beds 2 baths837 sq. ft.
4724 Goldeneye Court, Virginia Beach, VA 23462
MLS# 10644811Listed by: Swell Real Estate Co - New
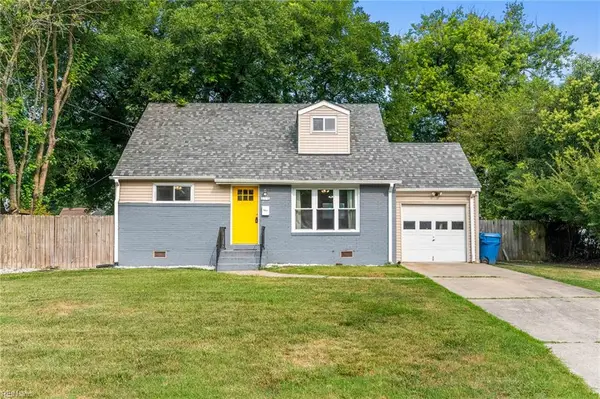 $355,000Active4 beds 2 baths1,291 sq. ft.
613 Tyson Road, Virginia Beach, VA 23462
MLS# 10644984Listed by: Reeds Real Estate LLC - New
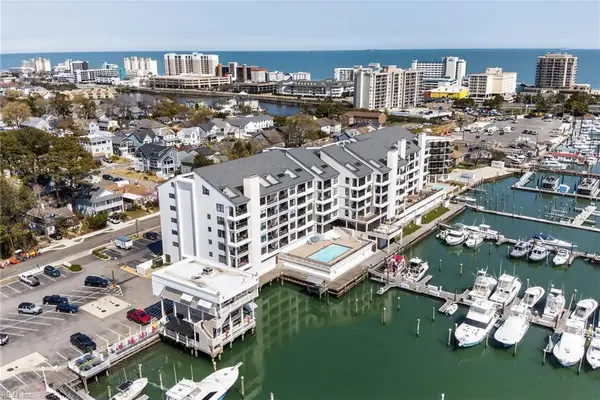 $525,000Active2 beds 2 baths1,498 sq. ft.
500 Winston Salem Avenue #103, Virginia Beach, VA 23451
MLS# 10644672Listed by: Howard Hanna Real Estate Svcs. - New
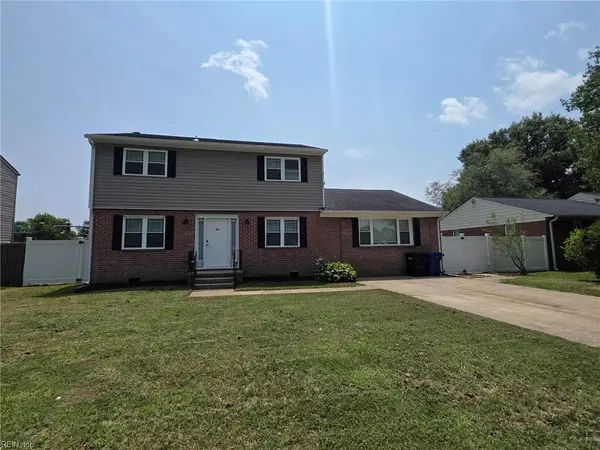 $525,000Active4 beds 4 baths2,321 sq. ft.
5159 Westerly Drive, Virginia Beach, VA 23464
MLS# 10644935Listed by: World Class Realty


Protect your home and budget from life's surprises with an Assurant Home Warranty, backed by a partner that supports you through every step of homeownership. Explore Plans.
© 2023 - 2026 ERA Franchise Systems LLC. All rights reserved. ERA Franchise Systems LLC fully supports the principles of the Fair Housing Act and the Equal Opportunity Act. ERA, ERA Real Estate powered, and their respective logos are registered service marks of ERA Franchise Systems LLC. Each office is independently owned and operated.