
2441 Tranquility Lane, Virginia Beach, VA 23455
Local realty services provided by:ERA Real Estate Professionals
2441 Tranquility Lane,Virginia Beach, VA 23455
$540,000
- 4 Beds
- 3 Baths
- 1,840 sq. ft.
- Single family
- Active
Upcoming open houses
- Fri, Aug 1405:00 pm - 07:00 pm
- Sat, Aug 1511:00 am - 01:00 pm
Listed by: katie prescott
Office: long1 & foster real estate inc.
MLS#:10647707
Source:VA_REIN
Price summary
- Price:$540,000
- Price per sq. ft.:$293.48
- Monthly HOA dues:$325
About this home
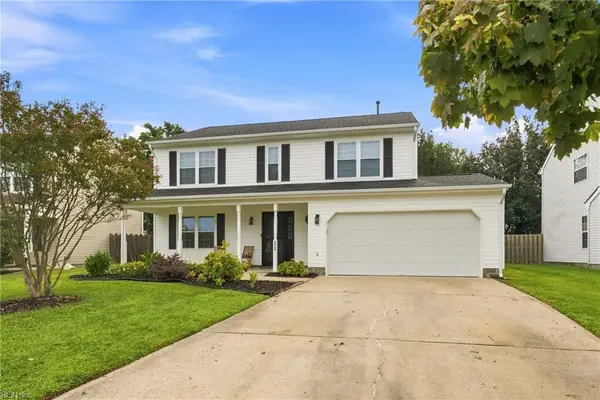
Opportunity knocks in Chesapeake Beach. Listed well below neighborhood comps, this home is excellent for the buyer that wants the chance to get in this neighborhood for a steal of a price and pick their cosmetic updates. Welcome to this single-family detached condo in Tranquility by the Bay- a little slice or paradise next to Chesapeake Bay beaches, breweries, local restaurants, and bases. This 4 bedroom 3 full bath homes features two living spaces, a second story balcony, and an attached garage- a rare find in this pocket of Virginia Beach. On the first floor you will walk into the first living space followed by a first floor primary featuring an attached bathroom and walk-in closet and leading to the fenced in outdoor space. On the second floor you will find two additional bedrooms, each with access to the balcony, a full bath, and open living space with kitchen, dining, and living room with a gas fireplace. On the third floor, you will find the fourth loft-style bedroom featuring a full bathroom, great for an guest suite, office, or playroom. With a little imagination, the possibilities are endless. The seller is open to credits or repairs to ensure loan approval, but would otherwise prefer to sell as-is....
Contact an agent
Home facts
- Year built:2004
- Listing ID #:10647707
- Updated:August 13, 2026 at 09:50 AM
Rooms and interior
- Bedrooms:4
- Total bathrooms:3
- Full bathrooms:3
- Rooms Total:7
- Flooring:Carpet, Ceramic, Laminate/LVP
- Bathrooms Description:Jetted Tub
- Kitchen Description:Range, Refrigerator
- Bedroom Description:1st Floor Bedroom
- Living area:1,840 sq. ft.
Heating and cooling
- Cooling:Central Air
- Heating:Heat Pump
- Central air:Yes
Structure and exterior
- Roof:Asphalt Shingle
- Year built:2004
- Building area:1,840 sq. ft.
- Architectural Style:Transitional
- Construction Materials:Fiber Cement
- Exterior Features:Patio
- Foundation Description:Crawl
- Levels:3 Story
Schools
- High school:Frank W. Cox
- Middle school:Great Neck Middle
- Elementary school:Hermitage Elementary
Utilities
- Water:City/County, Water Heater - Gas
- Sewer:City/County
Finances and disclosures
- Price:$540,000
- Price per sq. ft.:$293.48
- Tax amount:$4,331
Features and amenities
- Appliances:Range, Refrigerator, Washer
- Laundry features:Dryer, Fireplace Gas-natural, Walk-In Closet, Washer, Window Treatments
- Amenities:Bar, Cable Hookup, Ceiling Fan, Fireplace Gas-natural, Jetted Tub, Walk-In Closet, Window Treatments
Parking
- Parking description:1 Car Attached Garage, Driveway Space
New listings near 2441 Tranquility Lane
- New
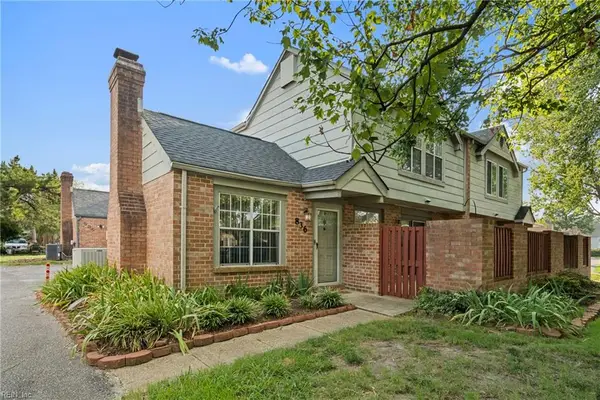 $319,900Active4 beds 3 baths1,556 sq. ft.
836 Gadwall Court, Virginia Beach, VA 23462
MLS# 10648681Listed by: Iron Valley Real Estate HR - New
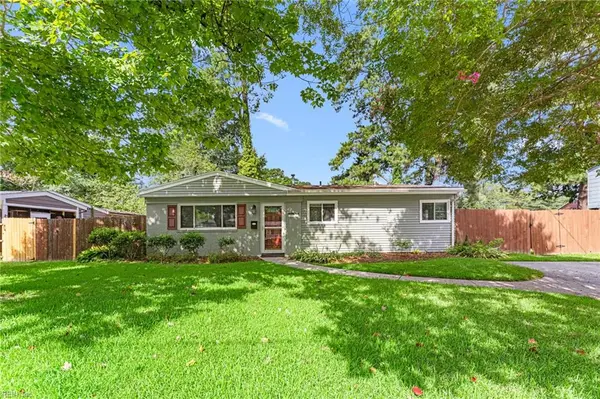 $315,000Active4 beds 2 baths1,148 sq. ft.
213 Remus Lane, Virginia Beach, VA 23452
MLS# 10648241Listed by: Real Broker LLC - New
 $415,000Active3 beds 3 baths1,802 sq. ft.
3840 Trenwith Lane, Virginia Beach, VA 23456
MLS# 10647297Listed by: Wainwright Real Estate - New
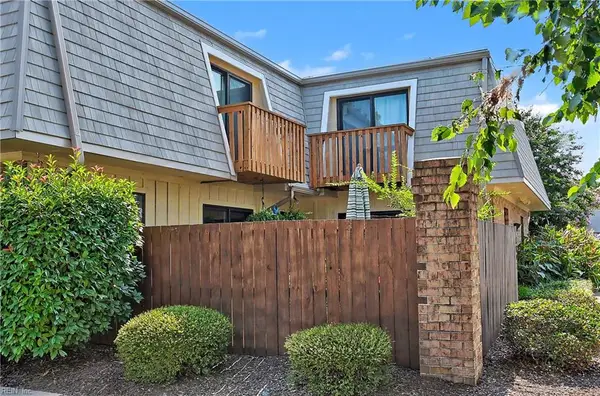 $375,000Active2 beds 3 baths1,540 sq. ft.
1001 Lands End Way, Virginia Beach, VA 23451
MLS# 10647896Listed by: BHHS RW Towne Realty - New
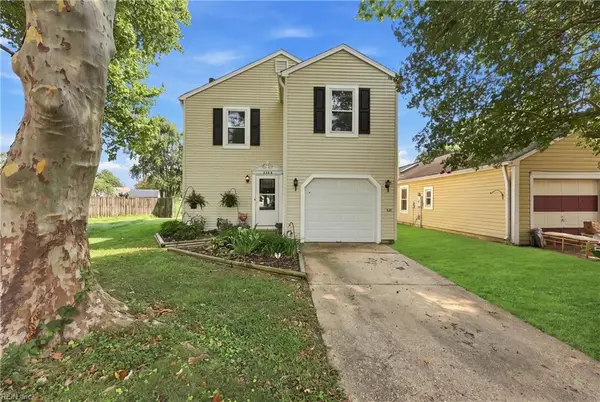 $399,000Active3 beds 3 baths1,588 sq. ft.
5344 Glenville Circle, Virginia Beach, VA 23464
MLS# 10648194Listed by: EXP Realty LLC - New
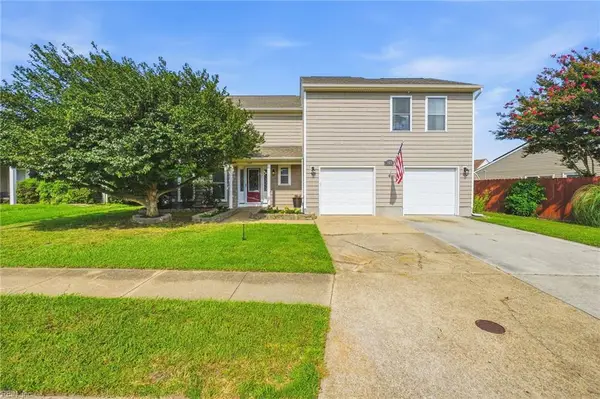 $545,000Active4 beds 4 baths3,000 sq. ft.
1869 Tolstoy Drive, Virginia Beach, VA 23454
MLS# 10648325Listed by: LPT Network Realty LLC - New
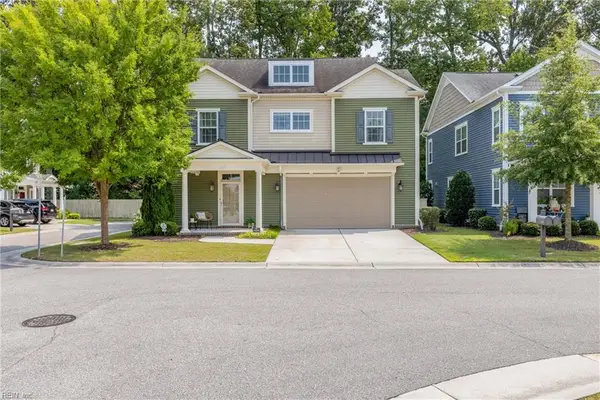 $630,000Active3 beds 3 baths2,445 sq. ft.
4233 Kenton Lane, Virginia Beach, VA 23456
MLS# 10648333Listed by: Long1 & Foster Real Estate Inc. - New
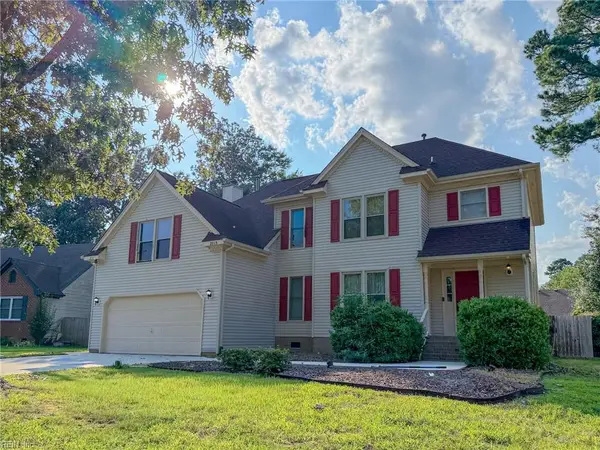 $690,000Active5 beds 3 baths2,606 sq. ft.
2713 Esplanade Court, Virginia Beach, VA 23456
MLS# 10648367Listed by: A Better Way Realty Inc. - New
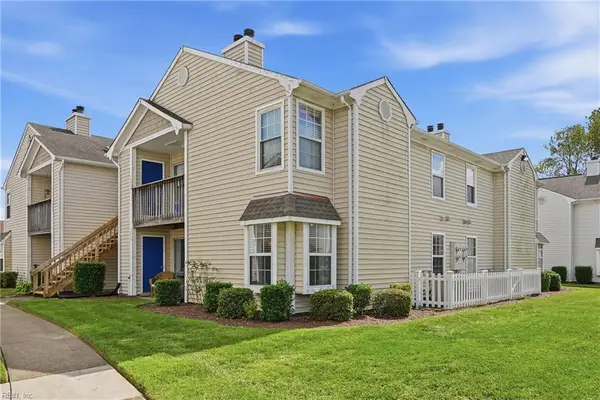 $215,000Active2 beds 1 baths886 sq. ft.
1410 Rellen Court, Virginia Beach, VA 23464
MLS# 10648621Listed by: Real Broker LLC - New
 $539,900Active4 beds 3 baths1,900 sq. ft.
2624 Loudoun Street, Virginia Beach, VA 23456
MLS# 10648684Listed by: BHHS RW Towne Realty


Protect your home and budget from life's surprises with an Assurant Home Warranty, backed by a partner that supports you through every step of homeownership. Explore Plans.
© 2023 - 2026 ERA Franchise Systems LLC. All rights reserved. ERA Franchise Systems LLC fully supports the principles of the Fair Housing Act and the Equal Opportunity Act. ERA, ERA Real Estate powered, and their respective logos are registered service marks of ERA Franchise Systems LLC. Each office is independently owned and operated.