
2472 Las Brisas Drive, Virginia Beach, VA 23456
Local realty services provided by:ERA Real Estate Professionals
Upcoming open houses
- Fri, Aug 1404:00 pm - 07:00 pm
- Sat, Aug 1502:00 pm - 04:00 pm
- Sat, Aug 1511:00 am - 01:00 pm
- Sun, Aug 1611:00 am - 02:00 pm
Listed by: brian wurst, lora more
Office: a better way realty inc.
MLS#:10648337
Source:VA_REIN
Price summary
- Price:$900,000
- Price per sq. ft.:$300
About this home
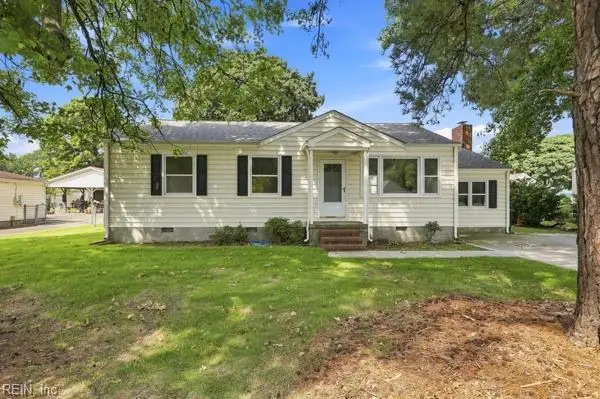
Welcome to one of Virginia Beach’s most desirable communities, known for its fantastic schools! This stunning home sits on a spacious corner lot and offers an exceptional blend of luxury, comfort, and smart-home convenience. From the moment you step inside, you’ll appreciate the thoughtful upgrades and attention to detail throughout. The home features a NEW HVAC, hand-scraped cherry hardwood floors, stone flooring in the dining room, granite counter-tops, stainless steel appliances, and custom electric blackout blinds with remote controls in every room. The spa-like hall bathroom is designed for ultimate relaxation and includes a towel warmer, steamed shower and hand dryer. Spacious primary suite with Philips Hue lighting integrated into the crown molding creating the perfect ambiance. Step outside to your own private oasis featuring a saltwater pool, outdoor pergola, and surround sound extending throughout the primary suite, living room, deck, and pool areas—perfect for entertaining or simply enjoying your outdoor space. The oversized garage is equally impressive, featuring epoxy flooring and its own dedicated AC system, while multiple driveway spaces provide ample parking. Additional upgrades include a whole-house water filtration system, reverse osmosis sink, shiplap accents, and Control 4 smart-home integration for effortless control and convenience. With exceptional indoor and outdoor living spaces, extensive upgrades, and luxurious amenities throughout, this home truly offers something special. Conveniently located near shopping, dining, Hell’s Point Golf Club, Sandbridge Beach, Oceana, and Dam Neck. This is one you won’t want to miss!...
Contact an agent
Home facts
- Year built:1994
- Listing ID #:10648337
- Updated:August 14, 2026 at 12:26 PM
Rooms and interior
- Bedrooms:5
- Total bathrooms:3
- Full bathrooms:2
- Half bathrooms:1
- Rooms Total:12
- Flooring:Wood
- Dining Description:Breakfast Area
- Bathrooms Description:Jetted Tub
- Kitchen Description:Dishwasher, Disposal, Gas Range, Microwave, Refrigerator
- Bedroom Description:1st Floor Bedroom
- Living area:3,000 sq. ft.
Heating and cooling
- Cooling:16+ SEER A/C, Variable Speed, Zoned
- Heating:Heat Pump, Natural Gas, Variable Speed
Structure and exterior
- Roof:Asphalt Shingle
- Year built:1994
- Building area:3,000 sq. ft.
- Lot area:0.35 Acres
- Lot Features:Corner
- Architectural Style:Ranch
- Construction Materials:Stucco
- Exterior Features:Corner, Deck, Inground Sprinkler, Patio, Pump
- Foundation Description:Crawl, Sealed/Encapsulated Crawl Space
- Levels:1 Story
Schools
- High school:Kellam
- Middle school:Princess Anne Middle
- Elementary school:Red Mill Elementary
Utilities
- Water:City/County, Water Heater - Electric
- Sewer:City/County
Finances and disclosures
- Price:$900,000
- Price per sq. ft.:$300
- Tax amount:$8,308
Features and amenities
- Appliances:Refrigerator, Washer, Washer Hookup
- Laundry features:Cathedral Ceiling, Dryer, Dryer Hookup, Fireplace Gas-natural, Perm Attic Stairs, Skylights, Walk-In Closet, Washer, Washer Hookup
- Amenities:Backup Generator, Cathedral Ceiling, Ceiling Fan, Fireplace Gas-natural, Generator Hookup, Jetted Tub, Perm Attic Stairs, Security System, Skylights, Walk-In Closet, Water Softener
- Pool features:In Ground Pool
- Smart home:Yes
Parking
- Parking description:2 Car Attached Garage, Driveway Space, Garage Door Opener, Multi Car, Street
New listings near 2472 Las Brisas Drive
- New
 $259,000Active2 beds 2 baths948 sq. ft.
130 Saw Grass Bend, Virginia Beach, VA 23451
MLS# 10649035Listed by: The Real Estate Group - New
 $609,000Active4 beds 3 baths2,802 sq. ft.
2628 Mulberry Loop #Loop, Virginia Beach, VA 23456
MLS# 10649183Listed by: Patriot Property Management - New
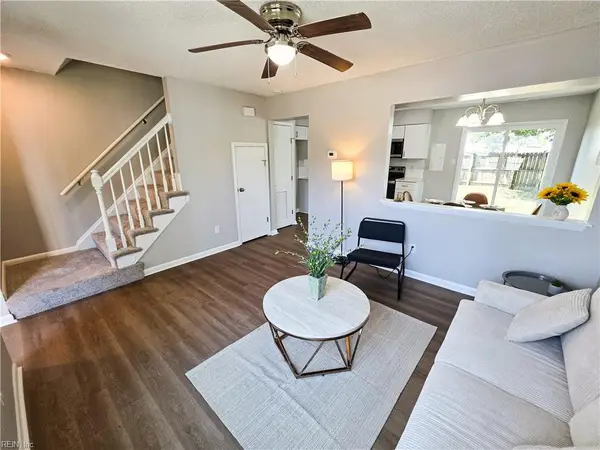 $275,000Active2 beds 1 baths930 sq. ft.
1006 Barnacle Court, Virginia Beach, VA 23451
MLS# 10649195Listed by: A Better Way Realty Inc. - New
 $501,050Active3 beds 4 baths2,000 sq. ft.
687 Jaden Way, Virginia Beach, VA 23454
MLS# 10649210Listed by: BHHS RW Towne Realty - New
 $517,300Active3 beds 4 baths2,000 sq. ft.
1109 Cam Way, Virginia Beach, VA 23454
MLS# 10649212Listed by: BHHS RW Towne Realty - New
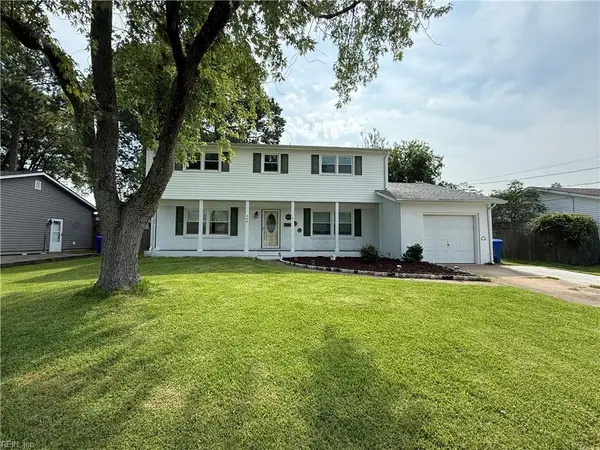 $425,000Active4 beds 3 baths2,144 sq. ft.
348 Gainsborough Road, Virginia Beach, VA 23462
MLS# 10648739Listed by: Swell Realty Co - New
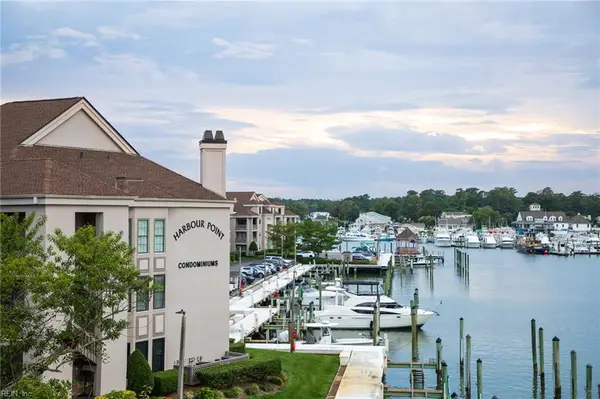 $344,900Active2 beds 2 baths1,200 sq. ft.
407 Harbour Point Point #104, Virginia Beach, VA 23451
MLS# 10649176Listed by: Fathom Realty - New
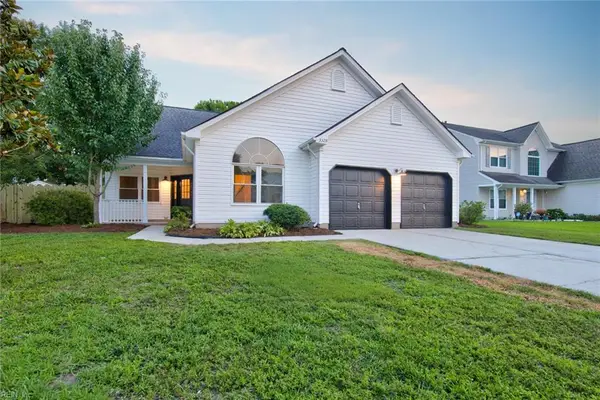 $619,900Active4 beds 2 baths1,800 sq. ft.
3328 Fayette Drive, Virginia Beach, VA 23456
MLS# 10648284Listed by: Right Coast Real Estate - New
 $300,000Active3 beds 1 baths1,315 sq. ft.
5812 Beechwalk Drive, Virginia Beach, VA 23464
MLS# 10648501Listed by: Long & Foster Real Estate Inc.


Protect your home and budget from life's surprises with an Assurant Home Warranty, backed by a partner that supports you through every step of homeownership. Explore Plans.
© 2023 - 2026 ERA Franchise Systems LLC. All rights reserved. ERA Franchise Systems LLC fully supports the principles of the Fair Housing Act and the Equal Opportunity Act. ERA, ERA Real Estate powered, and their respective logos are registered service marks of ERA Franchise Systems LLC. Each office is independently owned and operated.