
2528 Nestlebrook Trail, Virginia Beach, VA 23456
Local realty services provided by:ERA Real Estate Professionals
2528 Nestlebrook Trail,Virginia Beach, VA 23456
$1,025,000
- 5 Beds
- 2 Baths
- 3,405 sq. ft.
- Single family
- Active
Upcoming open houses
- Sat, Oct 0301:00 pm - 04:00 pm
Listed by: karen darden
Office: aweigh real estate
MLS#:10656106
Source:VA_REIN
Price summary
- Price:$1,025,000
- Price per sq. ft.:$301.03
- Monthly HOA dues:$175
About this home
Welcome to your own private oasis! Set amid lush landscaping, this beautifully remodeled 5-bedroom home offers a serene retreat with exceptional indoor and outdoor spaces. Enter into a light-filled interior highlighted by massive windows and a complete interior remodel completed in 2020. The heart of the home is the top-of-the-line kitchen, thoughtfully designed with premium finishes and appliances for both everyday living and entertaining. Newer, zoned HVAC provides enhanced comfort throughout the home. The luxurious primary suite provides a true sanctuary, with a spa-inspired bathroom featuring a steam shower and sumptuous soaking garden tub. With five spacious bedrooms and a 3-car garage, the home offers plenty of room for family, guests, hobbies, and storage. A welcoming portico invites you outside to your personal resort-style escape, featuring a sparkling in-ground pool with newer liner, Masterspa hot tub, and beautifully landscaped grounds designed for relaxation and gatherings. Whether enjoying a quiet morning or hosting guests, this peaceful setting feels worlds away. Beautifully updated, exceptionally appointed, and surrounded by serenity, this is more than a home—it’s a private retreat designed for living well....
Contact an agent
Home facts
- Year built:2002
- Listing ID #:10656106
- Updated:October 01, 2026 at 09:12 PM
Rooms and interior
- Bedrooms:5
- Total bathrooms:2
- Full bathrooms:2
- Rooms Total:9
- Flooring:Carpet, Ceramic, Laminate/LVP
- Kitchen Description:Dishwasher, Disposal, Microwave
- Bedroom Description:1st Floor Bedroom
- Living area:3,405 sq. ft.
Heating and cooling
- Cooling:Central Air
- Heating:Natural Gas
- Central air:Yes
Structure and exterior
- Roof:Asphalt Shingle
- Year built:2002
- Building area:3,405 sq. ft.
- Lot area:0.69 Acres
- Architectural Style:Ranch, Transitional
- Construction Materials:Brick, Fiber Cement
- Exterior Features:Inground Sprinkler, Irrigation Control, Patio, Pump
- Foundation Description:Slab
- Levels:1.5 Story
Schools
- High school:Kellam
- Middle school:Landstown Middle
- Elementary school:North Landing Elementary
Utilities
- Water:City/County, Water Heater - Gas
- Sewer:City/County
Finances and disclosures
- Price:$1,025,000
- Price per sq. ft.:$301.03
- Tax amount:$7,604
Features and amenities
- Appliances:Washer Hookup
- Laundry features:Dryer Hookup, Fireplace Gas-natural, Walk-In Closet, Washer Hookup
- Amenities:Cable Hookup, Ceiling Fan, Fireplace Gas-natural, Walk-In Closet
- Pool features:In Ground Pool
Parking
- Parking description:3+ Car Attached Garage, Garage Door Opener
New listings near 2528 Nestlebrook Trail
- New
 $1,015,000Active6 beds 4 baths4,269 sq. ft.
808 Coverdale Lane, Virginia Beach, VA 23452
MLS# 10655583Listed by: Howard Hanna Real Estate Svcs. - New
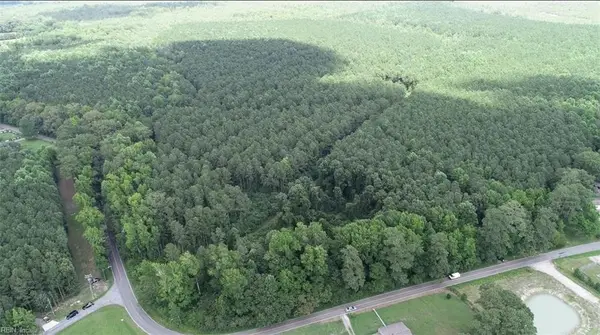 $325,000Active9.71 Acres
6664 Blackwater Road, Virginia Beach, VA 23457
MLS# 10656137Listed by: Pungo Realty LLC - New
 $535,000Active3 beds 3 baths2,402 sq. ft.
2717 Blake Street, Virginia Beach, VA 23456
MLS# 10656139Listed by: The Real Estate Group - New
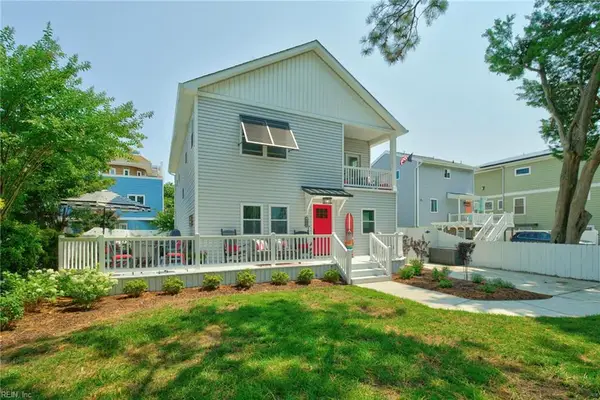 $950,000Active4 beds 3 baths2,410 sq. ft.
408 Hobart Avenue, Virginia Beach, VA 23451
MLS# 10656153Listed by: BHHS RW Towne Realty - New
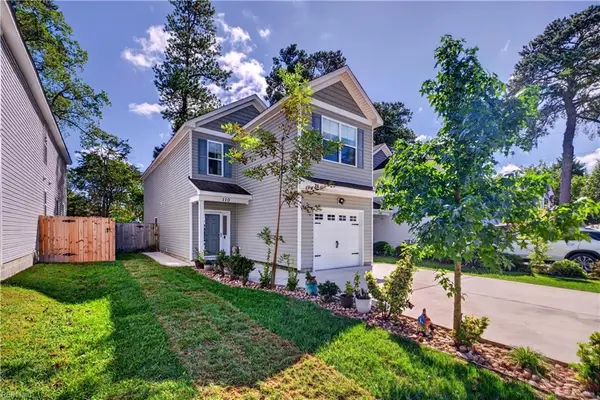 $464,900Active4 beds 3 baths1,940 sq. ft.
110 N Budding Avenue, Virginia Beach, VA 23452
MLS# 10655695Listed by: BHHS RW Towne Realty - New
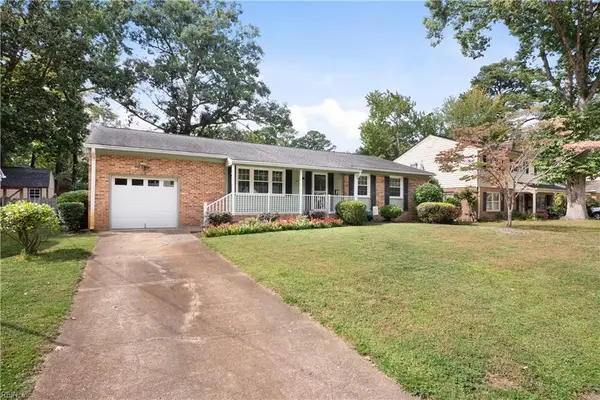 $439,900Active4 beds 2 baths1,584 sq. ft.
617 Mango Drive, Virginia Beach, VA 23452
MLS# 10656009Listed by: BHHS RW Towne Realty - New
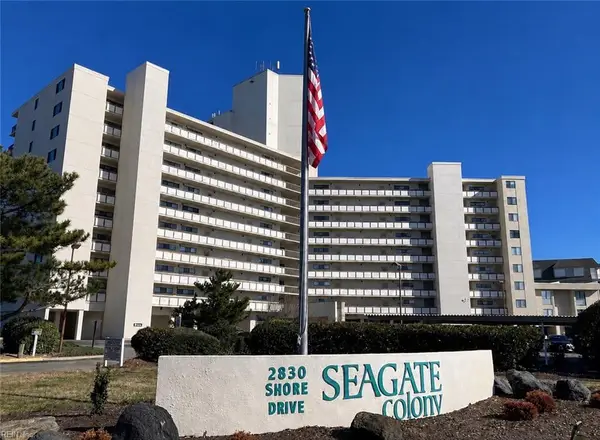 $549,000Active2 beds 2 baths1,415 sq. ft.
2830 Shore Drive #PH1, Virginia Beach, VA 23451
MLS# 10656085Listed by: Bowman Realty - New
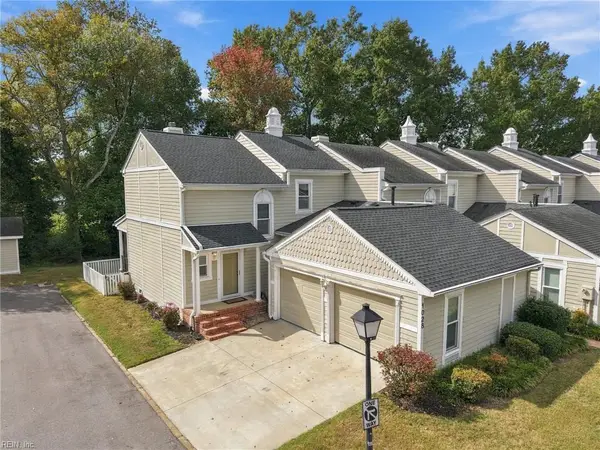 $410,000Active2 beds 3 baths1,605 sq. ft.
1028 Collection Creek Way, Virginia Beach, VA 23454
MLS# 10656092Listed by: Atkinson Realty - New
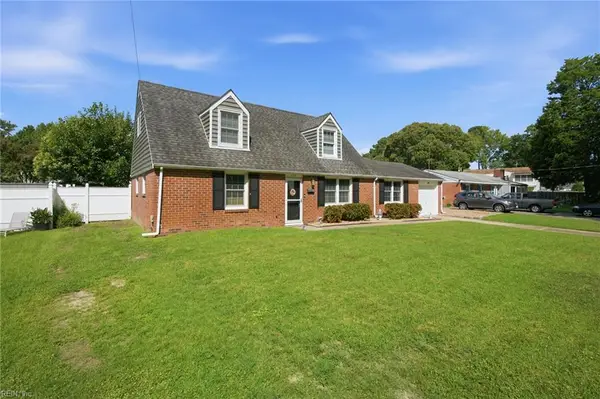 $415,000Active4 beds 2 baths1,800 sq. ft.
409 Elmont Road, Virginia Beach, VA 23452
MLS# 10656116Listed by: Green Tree Real Estate Inc


Protect your home and budget from life's surprises with an Assurant Home Warranty, backed by a partner that supports you through every step of homeownership. Explore Plans.
© 2023 - 2026 ERA Franchise Systems LLC. All rights reserved. ERA Franchise Systems LLC fully supports the principles of the Fair Housing Act and the Equal Opportunity Act. ERA, ERA Real Estate powered, and their respective logos are registered service marks of ERA Franchise Systems LLC. Each office is independently owned and operated.