
2531 Reagan Avenue, Virginia Beach, VA 23454
Local realty services provided by:ERA Real Estate Professionals
2531 Reagan Avenue,Virginia Beach, VA 23454
$322,000
- 3 Beds
- 3 Baths
- 1,242 sq. ft.
- Townhouse
- Active
Listed by: rebecca angotti
Office: proactive real estate services
MLS#:10652170
Source:VA_REIN
Price summary
- Price:$322,000
- Price per sq. ft.:$259.26
About this home
Spacious 3 br. 2.5 bath with many upgrades in desirable Great Neck area! No POA/HOA! This is a must see! Only minutes from fine dining, State Parks, beachfront, NAS Oceana, Sentara VA Beach & so much more! LR w/ fireplace, Kitchen w/ custom cabinets, granite countertops, Turkish Travertine Tile Backsplash, under cabinet/countertop lighting, lighted corner cabinets. Stainless steel appliances. Dining area, Sunroom w/ solid wood French doors & storage. Primary bedroom has walk-in closet w/built-in entertainment center wired, hidden component area in cedar lined closet. TV's convey in all bedrooms. Washer & Dryer convey. Ceiling fans. Rheem Gladiator hot water heater 6yrs old w/ leak detection shut-off and wifi capability. Bosch HVAC 6yrs. 200 amp panel, roof 12 yrs., New ensuite bath. backyard sump. New front windows, back windows 10 yrs. Seller concession of $8000 for front siding repair or used at buyers discretion. Seller will pay 1 point towards buyer's interest rate at closing. Selling in "As Is" condition....
Contact an agent
Home facts
- Year built:1983
- Listing ID #:10652170
- Updated:October 22, 2026 at 09:27 AM
Rooms and interior
- Bedrooms:3
- Total bathrooms:3
- Full bathrooms:2
- Half bathrooms:1
- Rooms Total:5
- Flooring:Carpet, Ceramic, Laminate/LVP
- Kitchen Description:Dishwasher, Disposal, Electric Range, Refrigerator
- Living area:1,242 sq. ft.
Heating and cooling
- Cooling:Central Air, Heat Pump
- Heating:Electric, Heat Pump
- Central air:Yes
Structure and exterior
- Roof:Composite
- Year built:1983
- Building area:1,242 sq. ft.
- Lot area:0.05 Acres
- Architectural Style:Townhouse
- Construction Materials:Fiber Cement, Wood
- Exterior Features:Deck
- Foundation Description:Slab
- Levels:2 Story
Schools
- High school:Frank W. Cox
- Middle school:Great Neck Middle
- Elementary school:King's Grant Elementary
Utilities
- Water:City/County, Water Heater - Electric
- Sewer:City/County
Finances and disclosures
- Price:$322,000
- Price per sq. ft.:$259.26
- Tax amount:$2,258
Features and amenities
- Appliances:Elec Range, Refrigerator, Washer
- Laundry features:Cedar Closet, Dryer, Fireplace Wood, Walk-In Closet, Washer, Window Treatments
- Amenities:Cable Hookup, Cedar Closet, Ceiling Fan, Sump Pump, Walk-In Closet, Window Treatments
Parking
- Parking description:2 Space, Driveway Space, Off Street
New listings near 2531 Reagan Avenue
- New
 $215,000Active3 beds 2 baths1,239 sq. ft.
592 Peregrine Street, Virginia Beach, VA 23462
MLS# 10657772Listed by: Real Broker LLC - New
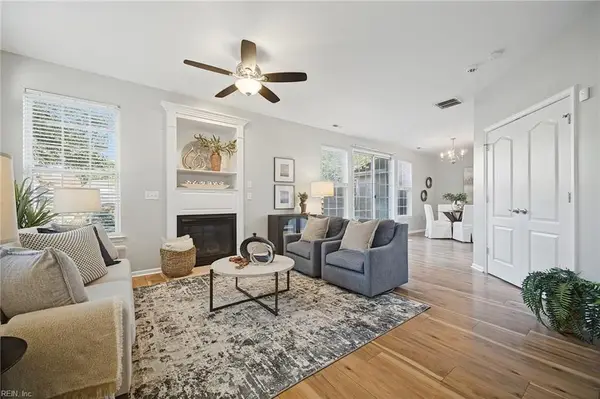 $300,000Active2 beds 3 baths1,424 sq. ft.
1057 Gamston Lane, Virginia Beach, VA 23455
MLS# 10657842Listed by: RE/MAX Alliance - New
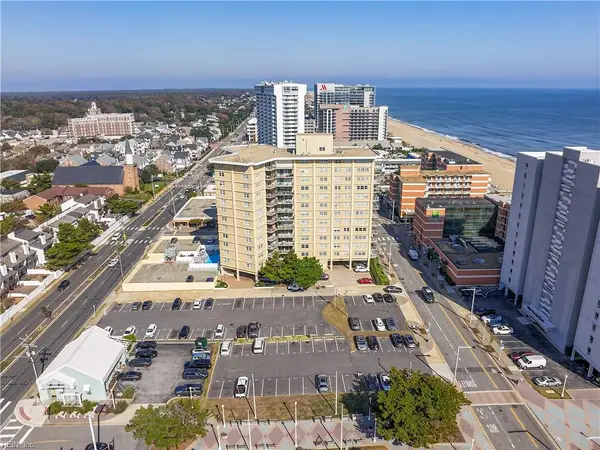 $430,000Active3 beds 3 baths1,970 sq. ft.
3810 Atlantic Avenue #404, Virginia Beach, VA 23451
MLS# 10658292Listed by: BHHS RW Towne Realty - New
 $579,900Active3 beds 2 baths2,220 sq. ft.
2016 Oak Leaf Lane, Virginia Beach, VA 23455
MLS# 10658358Listed by: Howard Hanna Real Estate Svcs. - New
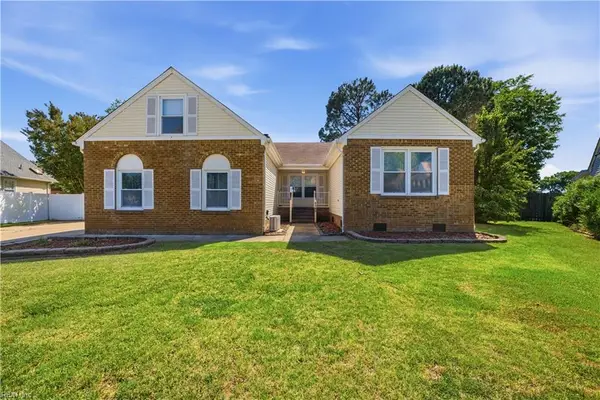 $459,900Active4 beds 2 baths1,832 sq. ft.
5105 Hawks Bill Court, Virginia Beach, VA 23464
MLS# 10658515Listed by: Keller Williams Town Center - New
 $419,900Active4 beds 3 baths1,967 sq. ft.
5148 Evesham Drive, Virginia Beach, VA 23464
MLS# 10650274Listed by: Better Homes & Gdns Ntv Am Grp - Open Sat, 11am to 2pmNew
 $425,000Active3 beds 2 baths1,460 sq. ft.
102 Thalia Road, Virginia Beach, VA 23452
MLS# 10658751Listed by: EXP Realty LLC - New
 $875,900Active6 beds 5 baths4,046 sq. ft.
1841 Laurel Oak Lane, Virginia Beach, VA 23453
MLS# 10658754Listed by: BHHS RW Towne Realty - New
 $665,000Active5 beds 4 baths2,406 sq. ft.
1621 Carma Court, Virginia Beach, VA 23454
MLS# 10658840Listed by: Coastal Life Realty - New
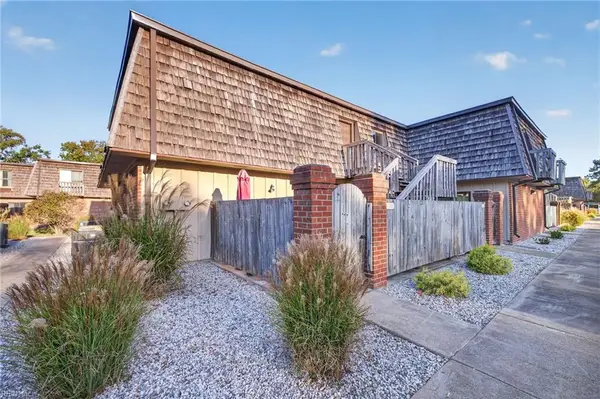 $245,000Active2 beds 2 baths948 sq. ft.
127 Sawgrass Bend, Virginia Beach, VA 23451
MLS# 10658842Listed by: 1st Class Real Estate Flagship


Protect your home and budget from life's surprises with an Assurant Home Warranty, backed by a partner that supports you through every step of homeownership. Explore Plans.
© 2023 - 2026 ERA Franchise Systems LLC. All rights reserved. ERA Franchise Systems LLC fully supports the principles of the Fair Housing Act and the Equal Opportunity Act. ERA, ERA Real Estate powered, and their respective logos are registered service marks of ERA Franchise Systems LLC. Each office is independently owned and operated.