
2557 Pamlico Loop, Virginia Beach, VA 23456
Local realty services provided by:ERA Real Estate Professionals
2557 Pamlico Loop,Virginia Beach, VA 23456
$652,200
- 4 Beds
- 3 Baths
- 2,520 sq. ft.
- Single family
- Active
Upcoming open houses
- Sat, Nov 2111:00 am - 01:00 pm
- Sun, Nov 2211:00 am - 01:00 pm
Listed by: barbora jerabek
Office: bhhs rw towne realty
MLS#:10661271
Source:VA_REIN
Price summary
- Price:$652,200
- Price per sq. ft.:$258.81
- Monthly HOA dues:$79
About this home
Your next chapter begins here! Welcome to this beautifully maintained 4-bedroom, 2.5-bath home in Westmoreland Village at Courthouse Estates, offering over 2,500 sq. ft. of living space! The eat-in kitchen features wood cabinetry, granite countertops, and upgraded GE Profile appliances (2022), opening to a sun-filled great room with a cozy gas fireplace. Relax in the sunroom overlooking your backyard oasis, featuring an in-ground saltwater pool with fully paid-off solar panels dedicated to pool heating, surrounded by beautiful landscaping, perfect for entertaining or unwinding! Upstairs, the spacious primary suite offers a walk-in closet and updated en-suite bath. Recent upgrades include a brand-new HVAC system and freshly painted upstairs. Enjoy tree-lined sidewalks and convenient access to military bases, shopping, and dining. Welcome home!
Contact an agent
Home facts
- Year built:1997
- Listing ID #:10661271
- Updated:November 20, 2026 at 11:11 AM
Rooms and interior
- Bedrooms:4
- Total bathrooms:3
- Full bathrooms:2
- Half bathrooms:1
- Rooms Total:8
- Flooring:Carpet, Ceramic
- Dining Description:Breakfast Area
- Kitchen Description:Dishwasher, Disposal, Gas Range, Microwave, Refrigerator
- Living area:2,520 sq. ft.
Heating and cooling
- Cooling:Central Air
- Heating:Forced Hot Air, Natural Gas
- Central air:Yes
Structure and exterior
- Roof:Asphalt Shingle
- Year built:1997
- Building area:2,520 sq. ft.
- Architectural Style:Transitional
- Construction Materials:Vinyl
- Exterior Features:Inground Sprinkler, Irrigation Control, Patio
- Foundation Description:Slab
- Levels:2 Story
Schools
- High school:Kellam
- Middle school:Landstown Middle
- Elementary school:North Landing Elementary
Utilities
- Water:City/County, Water Heater - Gas
- Sewer:City/County
Finances and disclosures
- Price:$652,200
- Price per sq. ft.:$258.81
- Tax amount:$5,549
Features and amenities
- Appliances:Refrigerator, Washer, Washer Hookup
- Laundry features:Cathedral Ceiling, Dryer, Dryer Hookup, Fireplace Gas-natural, Scuttle Access, Walk-In Closet, Washer, Washer Hookup, Window Treatments
- Amenities:Cable Hookup, Cathedral Ceiling, Ceiling Fan, Fireplace Gas-natural, Scuttle Access, Walk-In Closet, Window Treatments
- Pool features:Above Ground Pool, Solar Pool Equipment
Parking
- Parking description:2 Car Attached Garage, 2 Space, Driveway Space, Garage Door Opener
New listings near 2557 Pamlico Loop
- Open Sat, 12 to 3pmNew
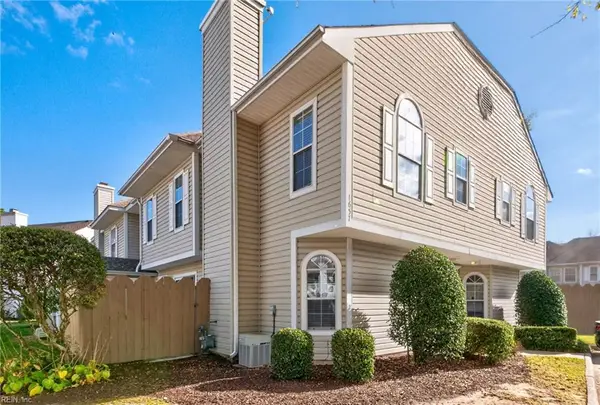 $305,000Active2 beds 3 baths1,276 sq. ft.
1657 Pattington Circle, Virginia Beach, VA 23454
MLS# 10661807Listed by: BHHS RW Towne Realty - Open Sat, 12 to 3pmNew
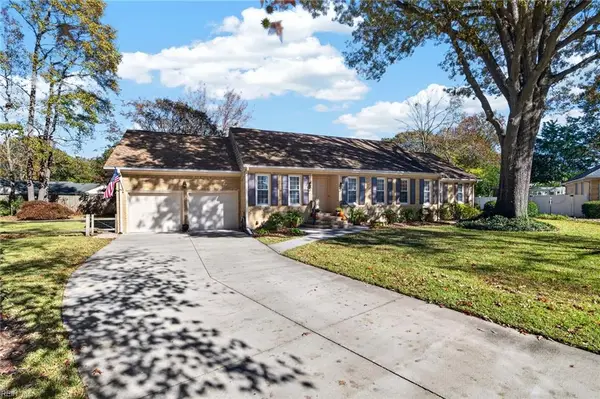 $570,000Active4 beds 3 baths2,447 sq. ft.
916 Chadwick Court, Virginia Beach, VA 23464
MLS# 10661980Listed by: AtCoastal Realty - New
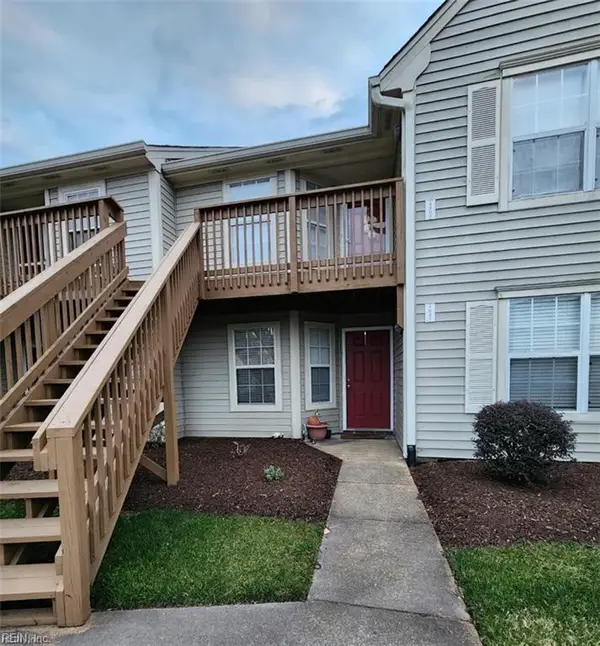 $230,000Active2 beds 2 baths1,068 sq. ft.
4921 Willow Pointe Lane, Virginia Beach, VA 23464
MLS# 10661983Listed by: Iron Valley Real Estate HR - New
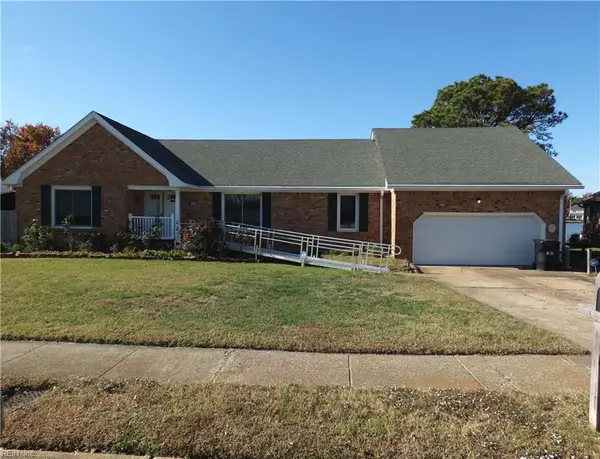 $588,000Active4 beds 3 baths2,947 sq. ft.
870 Five Forks Road, Virginia Beach, VA 23455
MLS# 10662627Listed by: Chesapeake Bay Realty - New
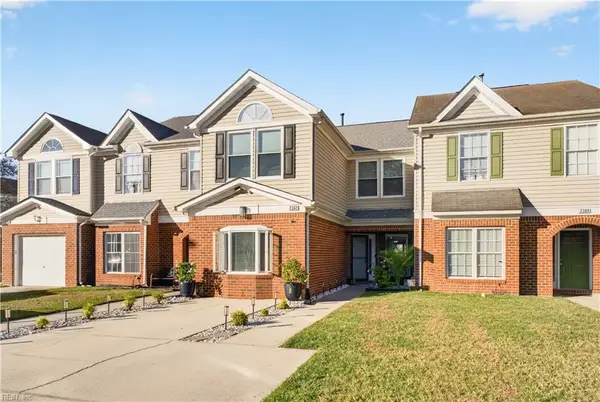 $440,000Active4 beds 3 baths1,964 sq. ft.
2362 Charing Cross Road, Virginia Beach, VA 23456
MLS# 10662631Listed by: AtCoastal Realty - New
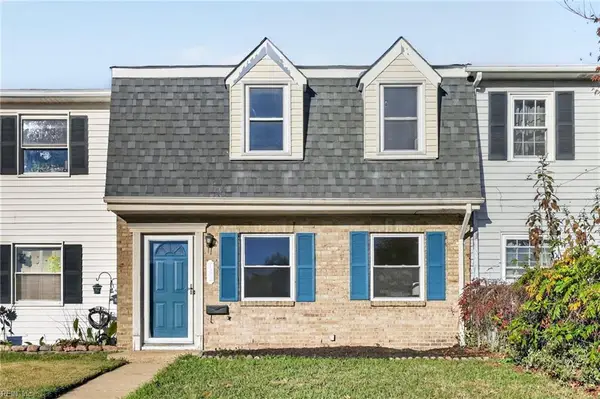 $308,000Active3 beds 3 baths1,584 sq. ft.
732 Westminster Lane, Virginia Beach, VA 23454
MLS# 10662598Listed by: Own Real Estate LLC - New
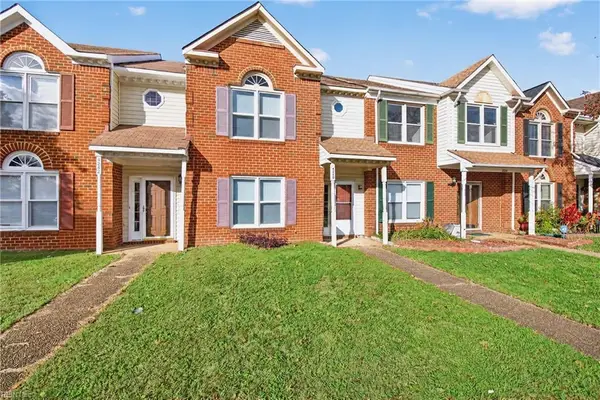 $305,000Active2 beds 3 baths1,614 sq. ft.
4240 Minnard Court, Virginia Beach, VA 23462
MLS# 10662600Listed by: BHHS RW Towne Realty - New
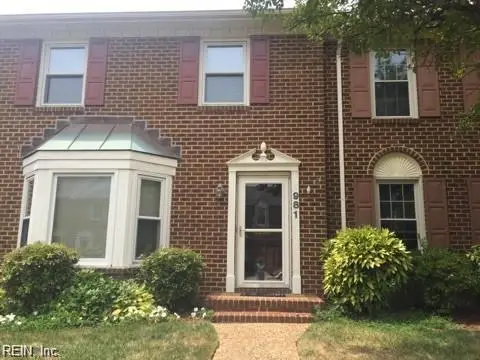 $420,000Active3 beds 3 baths1,642 sq. ft.
981 Colonial Meadows Way, Virginia Beach, VA 23454
MLS# 10662612Listed by: Executive Realty 2004 LLC - New
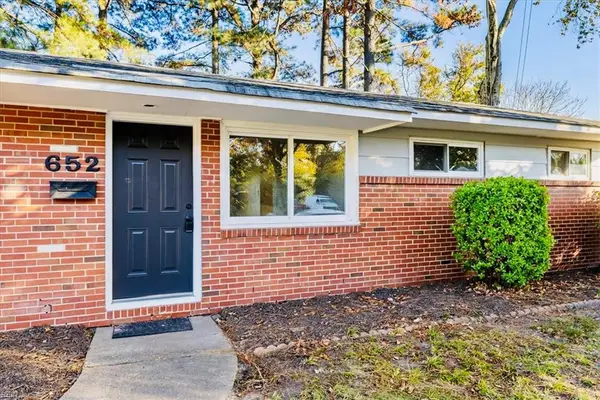 $324,900Active3 beds 1 baths1,040 sq. ft.
652 Bottino Lane, Virginia Beach, VA 23455
MLS# 10661903Listed by: BHHS RW Towne Realty - New
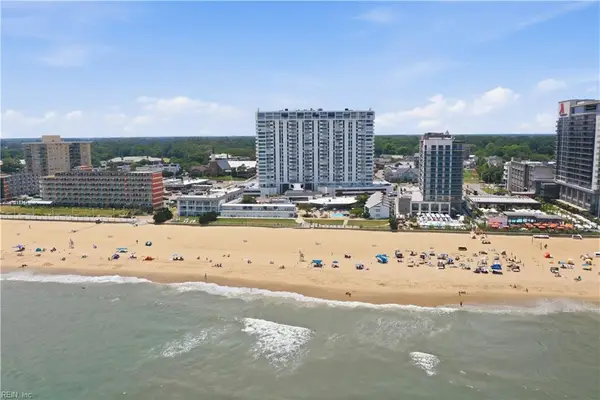 $425,000Active2 beds 2 baths1,320 sq. ft.
4004 Atlantic Avenue #303, Virginia Beach, VA 23451
MLS# 10662232Listed by: RE/MAX Alliance


Protect your home and budget from life's surprises with an Assurant Home Warranty, backed by a partner that supports you through every step of homeownership. Explore Plans.
© 2023 - 2026 ERA Franchise Systems LLC. All rights reserved. ERA Franchise Systems LLC fully supports the principles of the Fair Housing Act and the Equal Opportunity Act. ERA, ERA Real Estate powered, and their respective logos are registered service marks of ERA Franchise Systems LLC. Each office is independently owned and operated.