
2581 Sandpiper Road, Virginia Beach, VA 23456
Local realty services provided by:ERA Real Estate Professionals
2581 Sandpiper Road,Virginia Beach, VA 23456
$975,000
- 3 Beds
- 3 Baths
- 2,128 sq. ft.
- Single family
- Active
Listed by: patrick barton
Office: sandbridge life realty group
MLS#:10644790
Source:VA_REIN
Price summary
- Price:$975,000
- Price per sq. ft.:$458.18
About this home
Coastal living awaits in Sandbridge Beach! This stunning 3-bedroom, 3-bathroom home features soaring vaulted ceilings, gleaming hardwood floors, and massive sunlit windows. Gather around the cozy gas fireplace or cook in the bright kitchen highlighting a central granite island. Elegant French doors open seamlessly to a peaceful, east-facing screened porch with beautiful views of the ocean. A premier asset is the flexible 1st-floor in-law suite, offering excellent potential rental income. The private backyard backs up directly to the serene wildlife refuge. Practical perks include a spacious 2.5-car garage, plus a newer HVAC and roof for ultimate peace of mind. Best of all, you can easily walk to the beach, delicious local restaurants, and charming boutique shopping. This property features an excellent assumable VA loan opportunity at 2.25% rate with a $500k balance for qualified buyers. Please note that military service or veteran status is not required to assume this loan. For more information regarding loan details, terms, or to schedule a viewing, please call LA. Pool and ensuite virtually staged for marketing....
Contact an agent
Home facts
- Year built:1990
- Listing ID #:10644790
- Updated:October 22, 2026 at 09:27 AM
Rooms and interior
- Bedrooms:3
- Total bathrooms:3
- Full bathrooms:3
- Rooms Total:6
- Flooring:Carpet, Ceramic, Wood
- Dining Description:Breakfast Area
- Kitchen Description:Dishwasher, Electric Range, Refrigerator
- Bedroom Description:1st Floor Bedroom
- Living area:2,128 sq. ft.
Heating and cooling
- Cooling:Heat Pump
- Heating:Heat Pump
Structure and exterior
- Roof:Asphalt Shingle
- Year built:1990
- Building area:2,128 sq. ft.
- Architectural Style:Contemporary, Cottage
- Construction Materials:Vinyl
- Exterior Features:Deck
- Foundation Description:Pile
- Levels:2 Story
Schools
- High school:Kellam
- Middle school:Princess Anne Middle
- Elementary school:Red Mill Elementary
Utilities
- Water:City/County, Water Heater - Electric
- Sewer:City/County
Finances and disclosures
- Price:$975,000
- Price per sq. ft.:$458.18
- Tax amount:$8,171
Features and amenities
- Appliances:Elec Range, Refrigerator, Washer
- Laundry features:Cathedral Ceiling, Dryer, Fireplace Gas-propane, Walk-In Closet, Washer, Window Treatments
- Amenities:Bar, Cathedral Ceiling, Fireplace Gas-propane, Walk-In Closet, Window Treatments
Parking
- Parking description:3+ Car Detached Garage, Driveway Space
New listings near 2581 Sandpiper Road
- New
 $215,000Active3 beds 2 baths1,239 sq. ft.
592 Peregrine Street, Virginia Beach, VA 23462
MLS# 10657772Listed by: Real Broker LLC - New
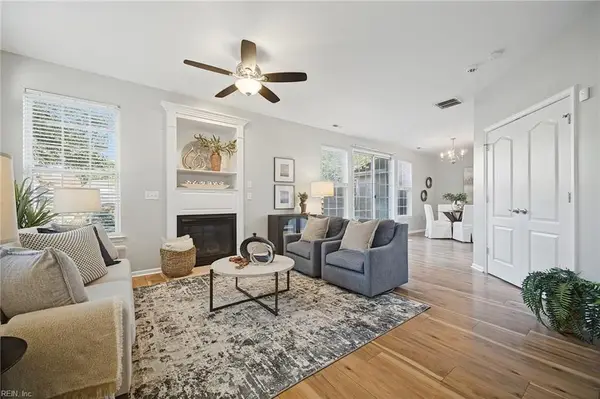 $300,000Active2 beds 3 baths1,424 sq. ft.
1057 Gamston Lane, Virginia Beach, VA 23455
MLS# 10657842Listed by: RE/MAX Alliance - New
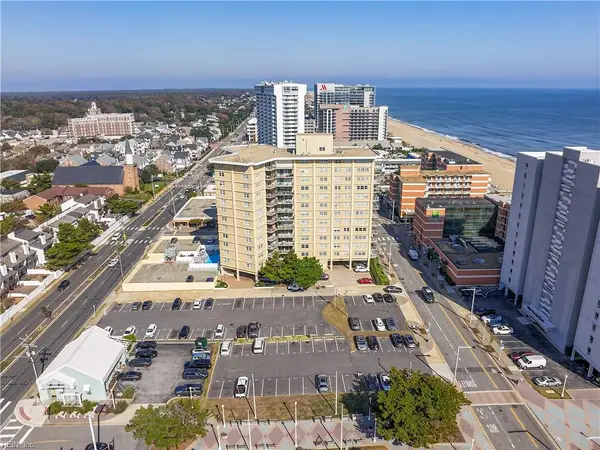 $430,000Active3 beds 3 baths1,970 sq. ft.
3810 Atlantic Avenue #404, Virginia Beach, VA 23451
MLS# 10658292Listed by: BHHS RW Towne Realty - New
 $579,900Active3 beds 2 baths2,220 sq. ft.
2016 Oak Leaf Lane, Virginia Beach, VA 23455
MLS# 10658358Listed by: Howard Hanna Real Estate Svcs. - New
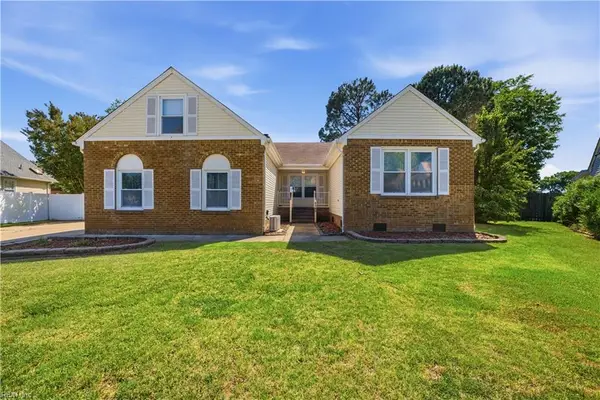 $459,900Active4 beds 2 baths1,832 sq. ft.
5105 Hawks Bill Court, Virginia Beach, VA 23464
MLS# 10658515Listed by: Keller Williams Town Center - New
 $419,900Active4 beds 3 baths1,967 sq. ft.
5148 Evesham Drive, Virginia Beach, VA 23464
MLS# 10650274Listed by: Better Homes & Gdns Ntv Am Grp - Open Sat, 11am to 2pmNew
 $425,000Active3 beds 2 baths1,460 sq. ft.
102 Thalia Road, Virginia Beach, VA 23452
MLS# 10658751Listed by: EXP Realty LLC - New
 $875,900Active6 beds 5 baths4,046 sq. ft.
1841 Laurel Oak Lane, Virginia Beach, VA 23453
MLS# 10658754Listed by: BHHS RW Towne Realty - New
 $665,000Active5 beds 4 baths2,406 sq. ft.
1621 Carma Court, Virginia Beach, VA 23454
MLS# 10658840Listed by: Coastal Life Realty - New
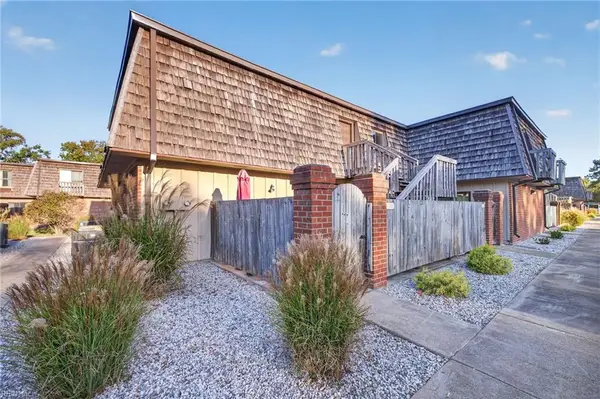 $245,000Active2 beds 2 baths948 sq. ft.
127 Sawgrass Bend, Virginia Beach, VA 23451
MLS# 10658842Listed by: 1st Class Real Estate Flagship


Protect your home and budget from life's surprises with an Assurant Home Warranty, backed by a partner that supports you through every step of homeownership. Explore Plans.
© 2023 - 2026 ERA Franchise Systems LLC. All rights reserved. ERA Franchise Systems LLC fully supports the principles of the Fair Housing Act and the Equal Opportunity Act. ERA, ERA Real Estate powered, and their respective logos are registered service marks of ERA Franchise Systems LLC. Each office is independently owned and operated.