
2613 Level Loop Road, Virginia Beach, VA 23456
Local realty services provided by:ERA Real Estate Professionals
Upcoming open houses
- Sat, Oct 0311:00 am - 02:00 pm
- Sun, Oct 0401:00 pm - 04:00 pm
Listed by: betsy thompson
Office: the agency
MLS#:10655992
Source:VA_REIN
Price summary
- Price:$700,000
- Price per sq. ft.:$288.9
About this home
Brand-new kitchen. One less wall. A well-kept traditional home that finally flows the way it should. The kitchen is the showpiece: cream cabinetry, granite countertops, new appliances, and a new disposal, classic enough to last and fresh enough to feel brand-new. The wall between the living and dining rooms is gone, creating one long, open space where conversation and hosting flow from end to end. A breakfast area and pantry keep everyday life organized. Real hardwood, the real thing and not a lookalike, runs through the foyer, living room, and dining room, with waterproof LVP in the kitchen and main-floor laundry room, where durability matters most. A cathedral ceiling adds height. Upstairs, the primary suite pairs a walk-in closet with an updated bath featuring double sinks, a custom tile walk-in shower, and a separate jetted tub for a long soak at the end of the day. A finished room over the garage adds bonus space to shape however you like. Every room shows the kind of care that can't be staged. Now for the part that makes buyers exhale: the big-ticket work is already done. The siding was recently replaced with top-of-the-line vinyl over OSB and Tyvek wrap. The front windows carry a lifetime warranty, with Simonton windows on the back. The roof is newer, the A/C is new, natural gas heats the home, and both the garage door opener and well pump have been replaced. Outside, two ways out lead to a private porch for morning coffee or evening conversation, and the privacy-fenced backyard is set up for real use with a huge patio, a cute grilling station, and a storage shed. The oversized two-car garage handles cars, tools, and overflow storage. No HOA fees, no HOA rules. All in Southern Woods, zoned for Kellam High School. This one doesn't just show well. It lives well....
Contact an agent
Home facts
- Year built:1995
- Listing ID #:10655992
- Updated:October 01, 2026 at 04:26 PM
Rooms and interior
- Bedrooms:4
- Total bathrooms:3
- Full bathrooms:2
- Half bathrooms:1
- Rooms Total:9
- Flooring:Carpet, Laminate/LVP, Wood
- Dining Description:Breakfast Area
- Bathrooms Description:Jetted Tub
- Kitchen Description:Dishwasher, Disposal, Electric Range, Microwave, Refrigerator
- Living area:2,423 sq. ft.
Heating and cooling
- Cooling:Central Air
- Heating:Natural Gas, Programmable Thermostat
- Central air:Yes
Structure and exterior
- Roof:Asphalt Shingle
- Year built:1995
- Building area:2,423 sq. ft.
- Lot area:0.23 Acres
- Architectural Style:Traditional, Transitional
- Construction Materials:Vinyl
- Exterior Features:Patio, Pump
- Foundation Description:Slab
- Levels:2 Story
Schools
- High school:Kellam
- Middle school:Princess Anne Middle
- Elementary school:Red Mill Elementary
Utilities
- Water:City/County, Water Heater - Gas
- Sewer:City/County
Finances and disclosures
- Price:$700,000
- Price per sq. ft.:$288.9
- Tax amount:$6,790
Features and amenities
- Appliances:Elec Range, Refrigerator, Washer Hookup
- Laundry features:Cathedral Ceiling, Dryer Hookup, Fireplace Decorative, Walk-In Closet, Washer Hookup
- Amenities:Cable Hookup, Cathedral Ceiling, Ceiling Fan, Fireplace Decorative, Jetted Tub, Walk-In Closet
Parking
- Parking description:2 Car Attached Garage, 4 Space, Driveway Space, Garage Door Opener
New listings near 2613 Level Loop Road
- New
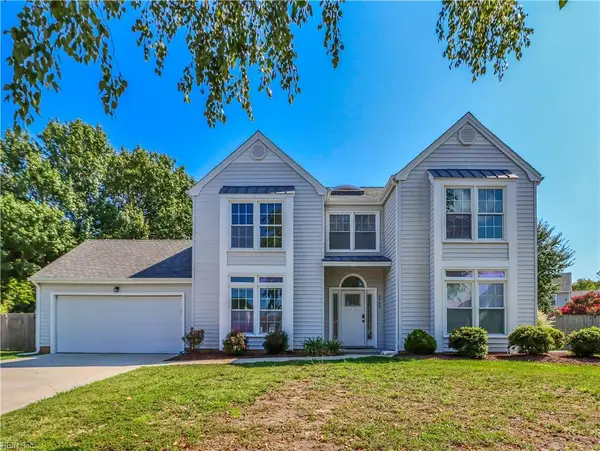 $565,000Active4 beds 3 baths2,492 sq. ft.
4504 Picasso Drive, Virginia Beach, VA 23456
MLS# 10655058Listed by: BHHS RW Towne Realty - Open Sat, 12 to 2pmNew
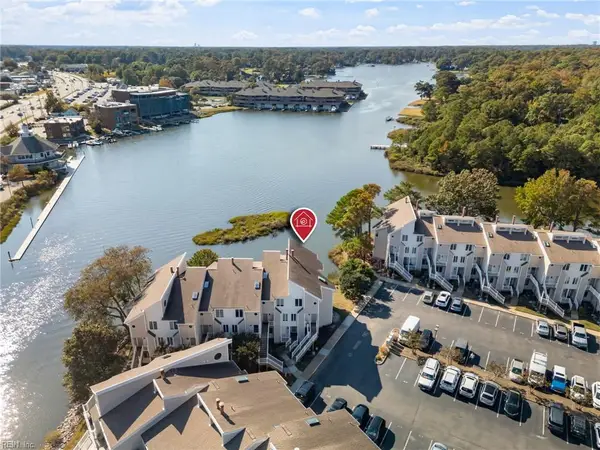 $549,900Active2 beds 3 baths1,591 sq. ft.
100 Pinewood Road #226, Virginia Beach, VA 23451
MLS# 10655274Listed by: BHHS RW Towne Realty - Open Sat, 12 to 2pmNew
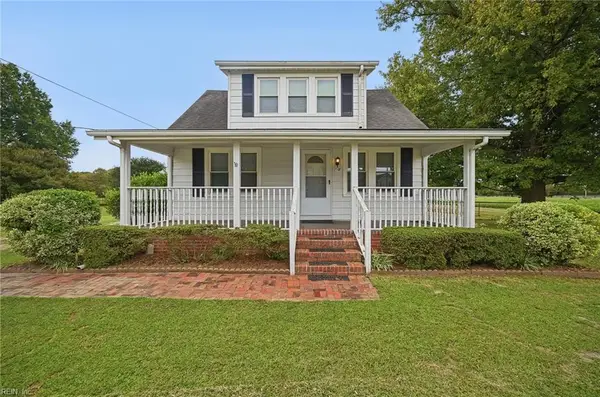 $350,000Active2 beds 1 baths1,110 sq. ft.
1317 Bells Road, Virginia Beach, VA 23454
MLS# 10655737Listed by: Better Homes & Gdns Ntv Am Grp - Open Sat, 1 to 4pmNew
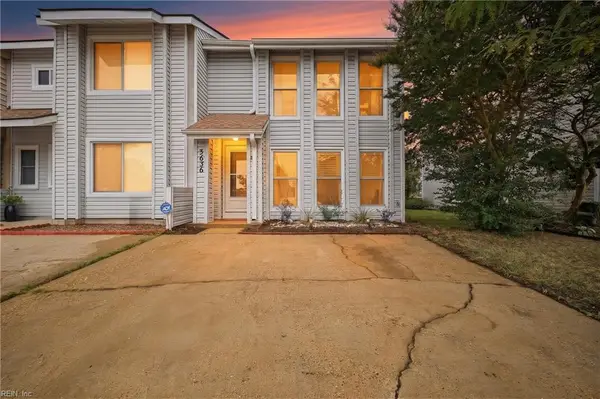 $287,500Active3 beds 2 baths1,368 sq. ft.
3636 Chimney Creek Drive, Virginia Beach, VA 23462
MLS# 10655825Listed by: Realty Source - New
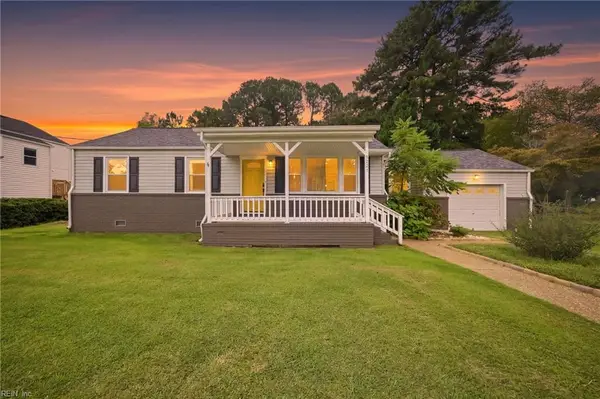 $419,000Active3 beds 1 baths1,126 sq. ft.
5221 Bonneydale Road, Virginia Beach, VA 23464
MLS# 10655908Listed by: Own Real Estate LLC - New
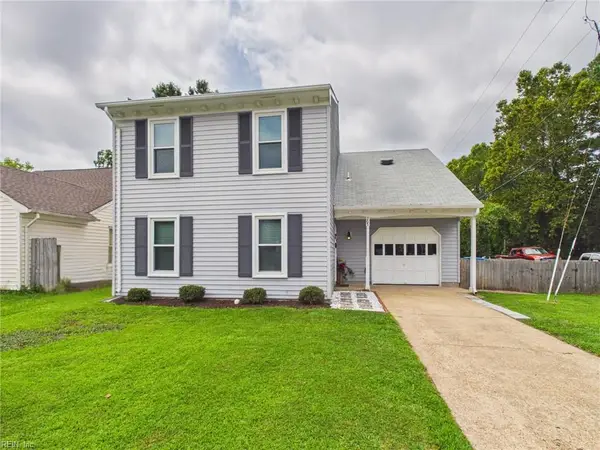 $437,500Active4 beds 3 baths2,036 sq. ft.
205 Dalebrook Drive, Virginia Beach, VA 23454
MLS# 10655922Listed by: The Real Estate Group - Open Sat, 12 to 2pmNew
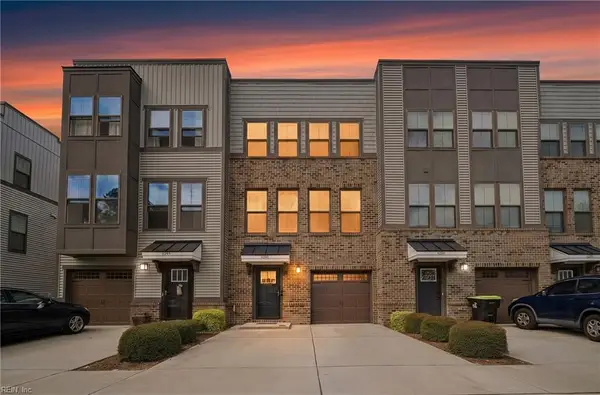 $439,000Active3 beds 3 baths1,960 sq. ft.
4240 Daylilly Lane, Virginia Beach, VA 23456
MLS# 10655972Listed by: Keller Williams Realty Twn Ctr - New
 $309,000Active2 beds 1 baths956 sq. ft.
3288 Page Avenue #105, Virginia Beach, VA 23451
MLS# 10655978Listed by: Coldwell Banker Premier - New
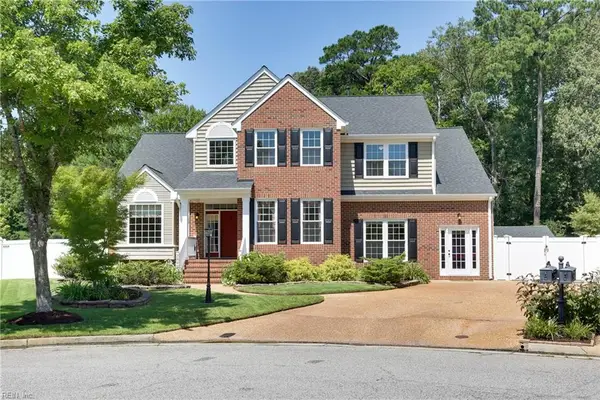 $716,000Active5 beds 3 baths3,288 sq. ft.
3849 Affirmed Way, Virginia Beach, VA 23464
MLS# 10656002Listed by: Atlantic Connection Real Est.


Protect your home and budget from life's surprises with an Assurant Home Warranty, backed by a partner that supports you through every step of homeownership. Explore Plans.
© 2023 - 2026 ERA Franchise Systems LLC. All rights reserved. ERA Franchise Systems LLC fully supports the principles of the Fair Housing Act and the Equal Opportunity Act. ERA, ERA Real Estate powered, and their respective logos are registered service marks of ERA Franchise Systems LLC. Each office is independently owned and operated.