
2625 Gaines Mill Drive, Virginia Beach, VA 23456
Local realty services provided by:ERA Real Estate Professionals
2625 Gaines Mill Drive,Virginia Beach, VA 23456
$525,000
- 4 Beds
- 3 Baths
- 2,215 sq. ft.
- Single family
- Active
Listed by: tiffany forte
Office: own real estate llc
MLS#:10649840
Source:VA_REIN
Price summary
- Price:$525,000
- Price per sq. ft.:$237.02
- Monthly HOA dues:$29
About this home
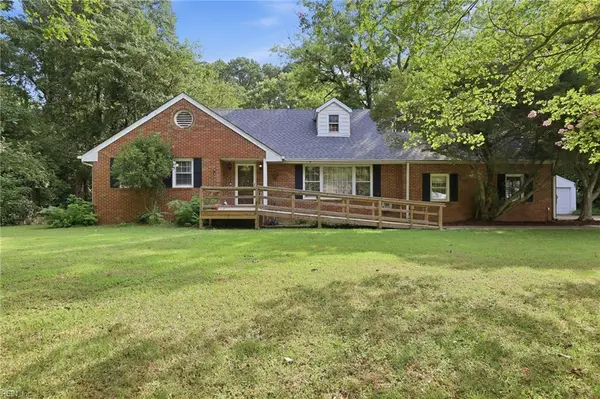
An inviting open floor plan, abundant natural light, and peaceful pond views set the tone for this thoughtfully updated home. From the welcoming foyer, the main level flows effortlessly from one space to the next, creating an ideal layout for both everyday living and entertaining. The dining room features a tray ceiling, while the kitchen takes center stage with custom cabinet doors and a 2025 remodel including refinished cabinets, new countertops, sink, and backsplash. The refrigerator and dishwasher were replaced in 2023. The main floor laundry room features a custom under the stairs laundry storage that pulls out to reveal a hidden storage space.
Upstairs, four bedrooms offer plenty of space and flexibility. The primary suite is a true retreat with a vaulted ceiling, ensuite bath that was remodeled in 2024, and walk-in closet—but there is an unexpected feature waiting just beyond it. The primary walk-in closet provides direct access to a finished walk-in attic, creating a unique bonus space for all of your storage needs.
Outside, the home continues to impress with a peaceful outdoor retreat with paver patio and access to the pond. Enjoy morning coffee, evening sunsets, or time spent entertaining while taking in the tranquil water views. Community amenities include: ground maintenance for the common areas, multiple playgrounds throughout the neighborhood, pool and clubhouse with multiple events hosted by the community throughout the year.
With numerous updates throughout and a detailed update sheet available, this home offers a wonderful combination of thoughtful improvements, functional living spaces, and a setting you’ll love coming home to....
Contact an agent
Home facts
- Year built:1993
- Listing ID #:10649840
- Updated:August 20, 2026 at 09:26 AM
Rooms and interior
- Bedrooms:4
- Total bathrooms:3
- Full bathrooms:2
- Half bathrooms:1
- Rooms Total:8
- Flooring:Carpet, Vinyl
- Dining Description:Breakfast Area
- Kitchen Description:Dishwasher, Electric Range, Microwave, Refrigerator
- Living area:2,215 sq. ft.
Heating and cooling
- Cooling:Central Air
- Heating:Natural Gas
- Central air:Yes
Structure and exterior
- Roof:Asphalt Shingle
- Year built:1993
- Building area:2,215 sq. ft.
- Lot area:0.17 Acres
- Architectural Style:Traditional, Transitional
- Construction Materials:Vinyl
- Exterior Features:Patio
- Foundation Description:Slab
- Levels:2 Story
Schools
- High school:Salem
- Middle school:Salem Middle
- Elementary school:New Castle Elementary
Utilities
- Water:City/County, Water Heater - Gas
- Sewer:City/County
Finances and disclosures
- Price:$525,000
- Price per sq. ft.:$237.02
- Tax amount:$2,187
Features and amenities
- Appliances:Elec Range, Refrigerator, Washer Hookup
- Laundry features:Dryer Hookup, Fireplace Wood, Pull Down Attic Stairs, Skylights, Walk-In Closet, Washer Hookup
- Amenities:Ceiling Fan, Pull Down Attic Stairs, Skylights, Walk-In Closet
- Pool features:Pool
Parking
- Parking description:2 Car Attached Garage, Driveway Space, Garage Door Opener, Street
New listings near 2625 Gaines Mill Drive
- New
 $590,000Active4 beds 3 baths1,902 sq. ft.
2256 Bartholomews Crossing, Virginia Beach, VA 23456
MLS# 10648861Listed by: The Real Estate Group - New
 $489,900Active4 beds 3 baths2,571 sq. ft.
4905 Farrington Drive, Virginia Beach, VA 23455
MLS# 10649089Listed by: Iron Valley Real Est Norfolk - New
 $539,000Active4 beds 3 baths2,023 sq. ft.
2432 Piney Bark Drive, Virginia Beach, VA 23456
MLS# 10649451Listed by: Swell Realty Co - New
 $1,049,000Active4 beds 3 baths2,400 sq. ft.
217 64th Street #B, Virginia Beach, VA 23451
MLS# 10649458Listed by: Iron Valley Real Estate HR - New
 $470,000Active3 beds 2 baths1,493 sq. ft.
5501 Gara Road, Virginia Beach, VA 23464
MLS# 10649618Listed by: 1st Class RealEstate Integrity - New
 $329,900Active3 beds 3 baths1,875 sq. ft.
2503 New London Court, Virginia Beach, VA 23454
MLS# 10649631Listed by: Iron Valley Real Estate HR - New
 $500,000Active4 beds 2 baths1,668 sq. ft.
2516 Brigstock Court, Virginia Beach, VA 23454
MLS# 10649653Listed by: Swell Real Estate Co - New
 $384,900Active2 beds 3 baths1,704 sq. ft.
4381 Turnworth Arch, Virginia Beach, VA 23456
MLS# 10649737Listed by: Iron Valley Real Est Norfolk - New
 $495,000Active3 beds 2 baths1,464 sq. ft.
3760 Harton Rd, Virginia Beach, VA 23452
MLS# 10649763Listed by: Real Broker LLC  $415,000Pending4 beds 3 baths2,251 sq. ft.
929 Lindsley Drive, Virginia Beach, VA 23454
MLS# 10649686Listed by: The Real Estate Group


Protect your home and budget from life's surprises with an Assurant Home Warranty, backed by a partner that supports you through every step of homeownership. Explore Plans.
© 2023 - 2026 ERA Franchise Systems LLC. All rights reserved. ERA Franchise Systems LLC fully supports the principles of the Fair Housing Act and the Equal Opportunity Act. ERA, ERA Real Estate powered, and their respective logos are registered service marks of ERA Franchise Systems LLC. Each office is independently owned and operated.