
2705 Mulberry Grove Court, Virginia Beach, VA 23452
Local realty services provided by:ERA Real Estate Professionals
2705 Mulberry Grove Court,Virginia Beach, VA 23452
$930,000
- 4 Beds
- 3 Baths
- 2,606 sq. ft.
- Single family
- Active
Upcoming open houses
- Fri, Aug 2104:00 pm - 06:00 pm
- Sat, Aug 2212:00 pm - 04:00 pm
- Sun, Aug 2301:00 pm - 03:00 pm
Listed by: annalisa previte
Office: howard hanna real estate svcs.
MLS#:10649728
Source:VA_REIN
Price summary
- Price:$930,000
- Price per sq. ft.:$356.87
About this home
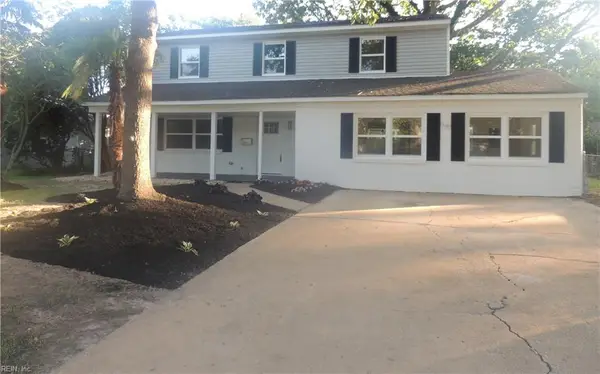
Peaceful waterfront living awaits in this beautifully maintained all-brick ranch, tucked away on a quiet cul-de-sac and surrounded by nature. Enjoy breathtaking water views, your own dock, and a serene setting that feels like a private retreat. The open-concept floor plan features a huge great room flowing seamlessly into the kitchen, creating an inviting space for everyday living and entertaining. Numerous improvements include major bulkhead repairs, new gas water heater, new HVAC and matching furnace, gutters with gutter guards, new dishwasher and refrigerator, and all-new plumbing. A generator conveys for added peace of mind. A rare opportunity to enjoy waterfront living with comfort, updates, and tranquility!
Contact an agent
Home facts
- Year built:1966
- Listing ID #:10649728
- Updated:August 20, 2026 at 04:26 PM
Rooms and interior
- Bedrooms:4
- Total bathrooms:3
- Full bathrooms:2
- Half bathrooms:1
- Rooms Total:8
- Flooring:Ceramic, Wood
- Dining Description:Breakfast Area
- Kitchen Description:Dishwasher, Disposal, Gas Range, Microwave, Refrigerator
- Living area:2,606 sq. ft.
Heating and cooling
- Cooling:Central Air, Heat Pump
- Heating:Electric, Heat Pump
- Central air:Yes
Structure and exterior
- Roof:Asphalt Shingle
- Year built:1966
- Building area:2,606 sq. ft.
- Lot area:0.46 Acres
- Lot Features:Cul-De-Sac
- Architectural Style:Ranch
- Construction Materials:Brick
- Exterior Features:Cul-De-Sac, Patio
- Foundation Description:Crawl
- Levels:1 Story
Schools
- High school:Frank W. Cox
- Middle school:Great Neck Middle
- Elementary school:King's Grant Elementary
Utilities
- Water:City/County, Water Heater - Gas
- Sewer:City/County
Finances and disclosures
- Price:$930,000
- Price per sq. ft.:$356.87
- Tax amount:$9,641
Features and amenities
- Appliances:Refrigerator, Washer
- Laundry features:Dryer, Fireplace Gas-natural, Scuttle Access, Walk-In Attic, Washer
- Amenities:Backup Generator, Cable Hookup, Ceiling Fan, Fireplace Gas-natural, Scuttle Access, Walk-In Attic
Parking
- Parking description:2 Car Attached Garage, 4 Space, Driveway Space, Garage Door Opener
New listings near 2705 Mulberry Grove Court
- New
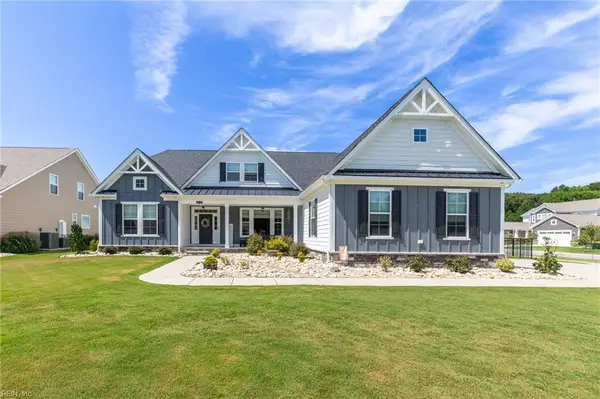 $1,250,000Active5 beds 4 baths3,838 sq. ft.
3032 Kingsfield Drive, Virginia Beach, VA 23456
MLS# 10649497Listed by: Own Real Estate LLC - New
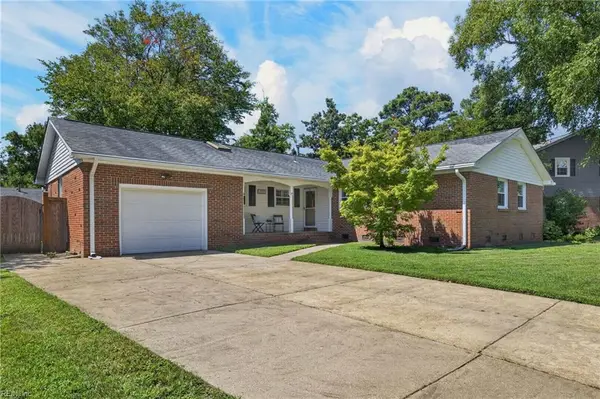 $575,000Active3 beds 2 baths1,800 sq. ft.
2317 Laurel Cove Drive, Virginia Beach, VA 23454
MLS# 10649625Listed by: RE/MAX Alliance - New
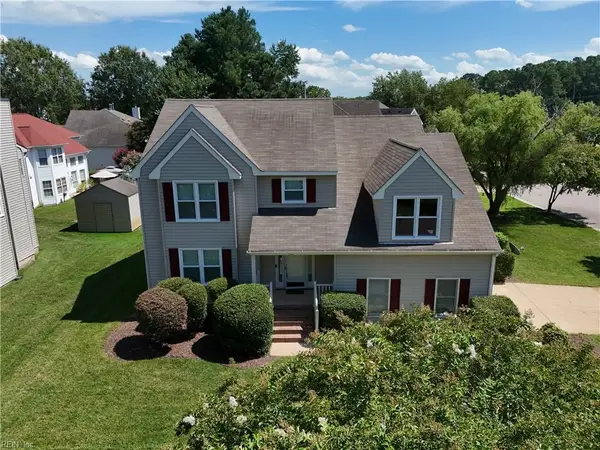 $615,000Active4 beds 3 baths2,574 sq. ft.
2417 Savannah Trail, Virginia Beach, VA 23456
MLS# 10649960Listed by: RE/MAX Allegiance - New
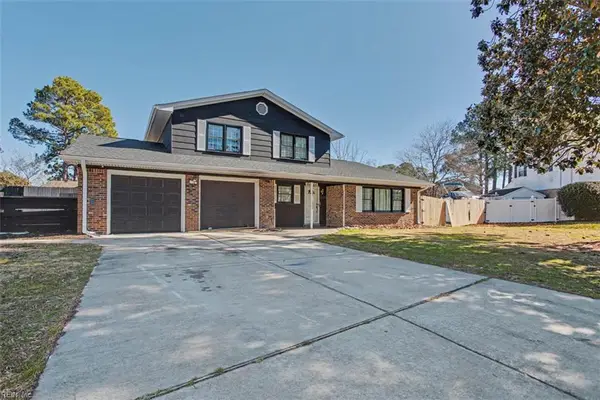 $399,000Active4 beds 3 baths2,014 sq. ft.
608 Cardamon Court, Virginia Beach, VA 23464
MLS# 10650076Listed by: Real Broker LLC - New
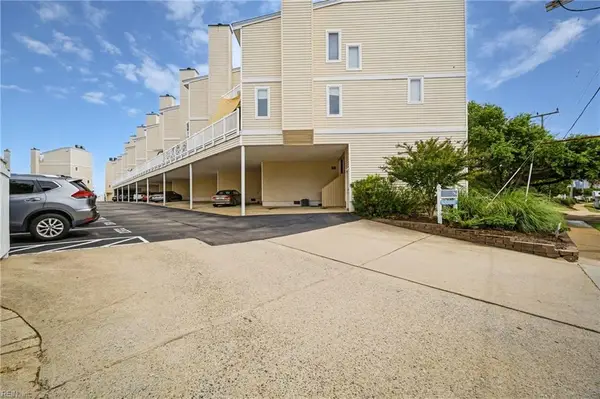 $475,000Active2 beds 3 baths1,634 sq. ft.
2328 Bays Edge Avenue, Virginia Beach, VA 23451
MLS# 10650144Listed by: Coastal Towne Realty - New
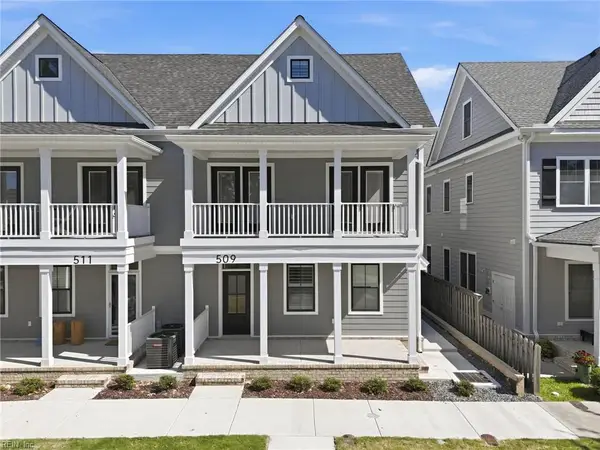 $699,818Active3 beds 3 baths2,100 sq. ft.
509 20th Street, Virginia Beach, VA 23451
MLS# 10650152Listed by: Broadsight Realty - New
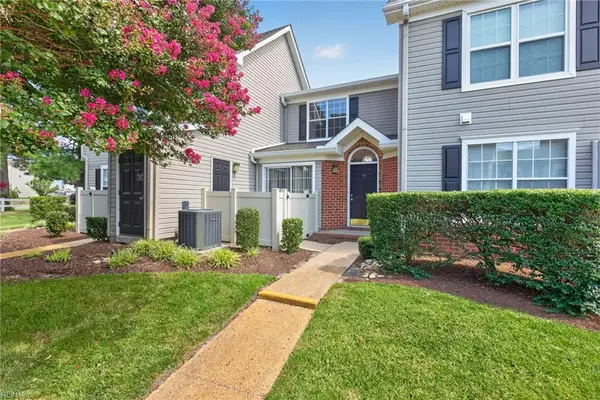 $230,000Active2 beds 3 baths1,202 sq. ft.
3861 Lasalle Drive #105, Virginia Beach, VA 23453
MLS# 10647530Listed by: Earl Sanders Realty Inc - Open Sun, 11am to 2pmNew
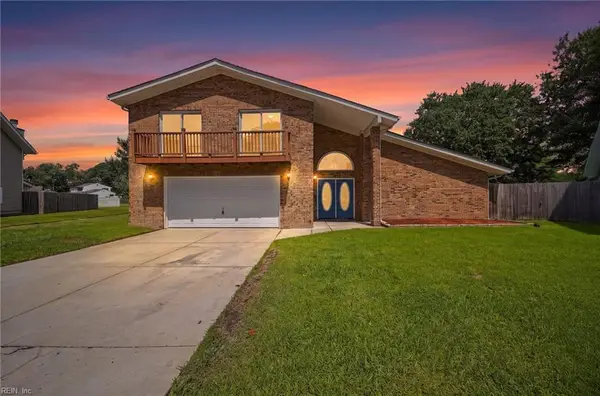 $515,000Active5 beds 3 baths2,565 sq. ft.
1424 Planting Court, Virginia Beach, VA 23453
MLS# 10649750Listed by: RE/MAX Prime - New
 $469,000Active4 beds 3 baths2,550 sq. ft.
4140 Mill Stream Road, Virginia Beach, VA 23452
MLS# 10649863Listed by: Howard Hanna Real Estate Svcs.


Protect your home and budget from life's surprises with an Assurant Home Warranty, backed by a partner that supports you through every step of homeownership. Explore Plans.
© 2023 - 2026 ERA Franchise Systems LLC. All rights reserved. ERA Franchise Systems LLC fully supports the principles of the Fair Housing Act and the Equal Opportunity Act. ERA, ERA Real Estate powered, and their respective logos are registered service marks of ERA Franchise Systems LLC. Each office is independently owned and operated.