
2717 Blake Street, Virginia Beach, VA 23456
Local realty services provided by:ERA Real Estate Professionals
2717 Blake Street,Virginia Beach, VA 23456
$535,000
- 3 Beds
- 3 Baths
- 2,402 sq. ft.
- Single family
- Active
Listed by: rhonda rockefeller
Office: the real estate group
MLS#:10656139
Source:VA_REIN
Price summary
- Price:$535,000
- Price per sq. ft.:$222.73
- Monthly HOA dues:$70
About this home
Welcome to West Neck, a highly desirable 55+ community full of peace and tranquility you have longed for in a neighborhood. This well loved and maintained 3 bedroom, 2.5 bath home features a desirable huge first floor primary suite. This home boasts a soaring cathedral ceiling with a bright & open floor plan. Cozy up to the gas fireplace, and a spacious Great Room for entertaining or relaxing with family. New SS Appliances / Newer LVP downstairs flooring. New Roof coming soon. Upstairs offers an oversized loft overlooking the main living area, with the additional 2 bedrooms upstairs for your guests, a home office, or flex room. Enjoy your extra large patio for enjoying those cool nights to come. POA dues include fitness center & activities, clubhouse. The Community Pool is an optional membership of $330 a year per household. Move in Ready!
Contact an agent
Home facts
- Year built:2003
- Listing ID #:10656139
- Updated:October 01, 2026 at 09:02 PM
Rooms and interior
- Bedrooms:3
- Total bathrooms:3
- Full bathrooms:2
- Half bathrooms:1
- Rooms Total:6
- Flooring:Carpet, Ceramic, Laminate/LVP
- Dining Description:Breakfast Area
- Kitchen Description:Dishwasher, Disposal, Gas Range, Microwave, Refrigerator
- Living area:2,402 sq. ft.
Heating and cooling
- Cooling:Central Air
- Heating:Forced Hot Air, Programmable Thermostat
- Central air:Yes
Structure and exterior
- Roof:Asphalt Shingle
- Year built:2003
- Building area:2,402 sq. ft.
- Lot area:0.12 Acres
- Architectural Style:Transitional
- Construction Materials:Vinyl
- Exterior Features:Inground Sprinkler, Irrigation Control, Patio
- Foundation Description:Slab
- Levels:2 Story
Schools
- High school:Kellam
- Middle school:Landstown Middle
- Elementary school:North Landing Elementary
Utilities
- Water:City/County, Water Heater - Gas
- Sewer:City/County
Finances and disclosures
- Price:$535,000
- Price per sq. ft.:$222.73
- Tax amount:$5,145
Features and amenities
- Appliances:Refrigerator, Washer, Washer Hookup
- Laundry features:Cathedral Ceiling, Dryer, Dryer Hookup, Fireplace Gas-natural, Pull Down Attic Stairs, Walk-In Closet, Washer, Washer Hookup, Window Treatments
- Amenities:Bar, Cable Hookup, Cathedral Ceiling, Ceiling Fan, Fireplace Gas-natural, Pull Down Attic Stairs, Walk-In Closet, Window Treatments
Parking
- Parking description:2 Car Attached Garage, 2 Space, Driveway Space
New listings near 2717 Blake Street
- New
 $1,015,000Active6 beds 4 baths4,269 sq. ft.
808 Coverdale Lane, Virginia Beach, VA 23452
MLS# 10655583Listed by: Howard Hanna Real Estate Svcs. - New
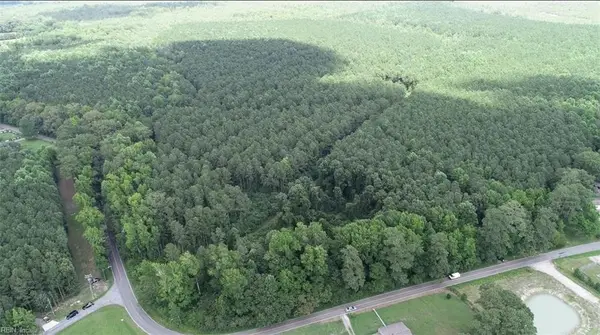 $325,000Active9.71 Acres
6664 Blackwater Road, Virginia Beach, VA 23457
MLS# 10656137Listed by: Pungo Realty LLC - New
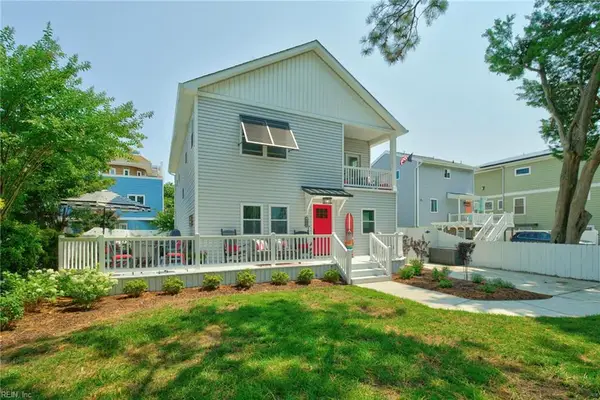 $950,000Active4 beds 3 baths2,410 sq. ft.
408 Hobart Avenue, Virginia Beach, VA 23451
MLS# 10656153Listed by: BHHS RW Towne Realty - New
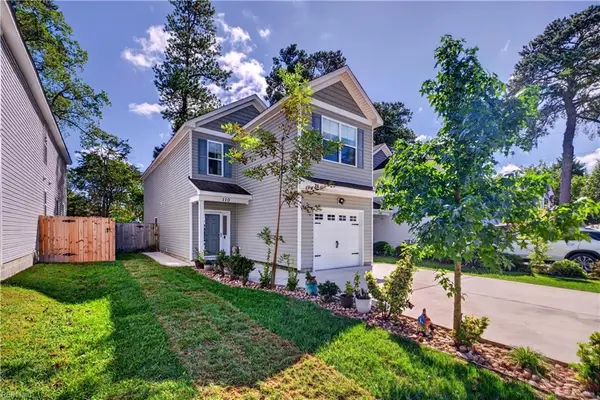 $464,900Active4 beds 3 baths1,940 sq. ft.
110 N Budding Avenue, Virginia Beach, VA 23452
MLS# 10655695Listed by: BHHS RW Towne Realty - New
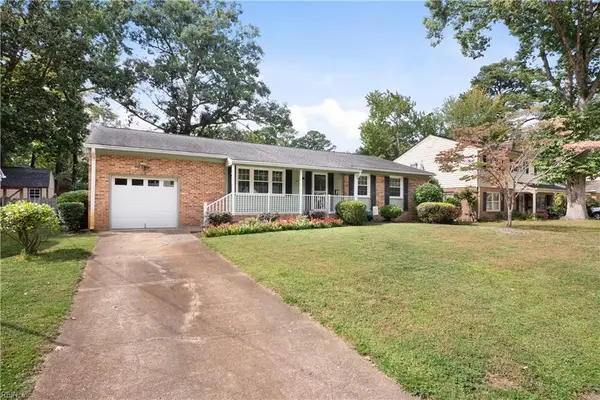 $439,900Active4 beds 2 baths1,584 sq. ft.
617 Mango Drive, Virginia Beach, VA 23452
MLS# 10656009Listed by: BHHS RW Towne Realty - New
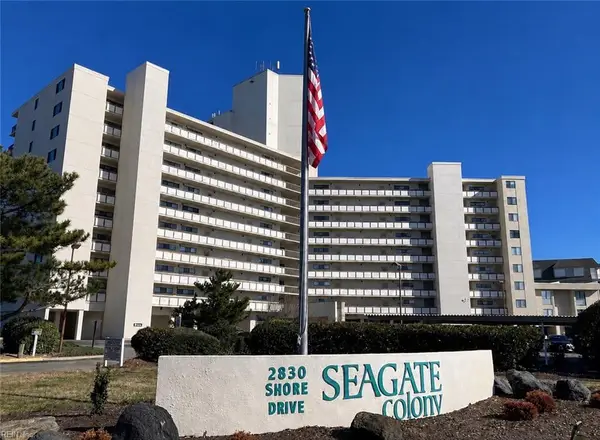 $549,000Active2 beds 2 baths1,415 sq. ft.
2830 Shore Drive #PH1, Virginia Beach, VA 23451
MLS# 10656085Listed by: Bowman Realty - New
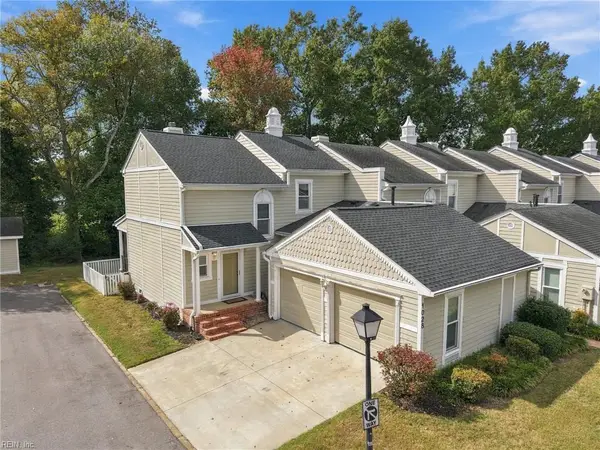 $410,000Active2 beds 3 baths1,605 sq. ft.
1028 Collection Creek Way, Virginia Beach, VA 23454
MLS# 10656092Listed by: Atkinson Realty - Open Sat, 1 to 4pmNew
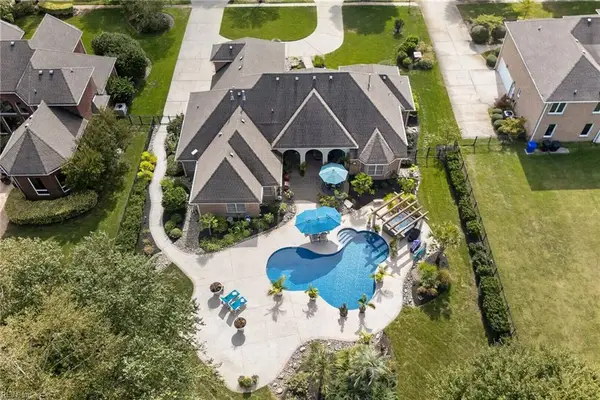 $1,025,000Active5 beds 2 baths3,405 sq. ft.
2528 Nestlebrook Trail, Virginia Beach, VA 23456
MLS# 10656106Listed by: Aweigh Real Estate - New
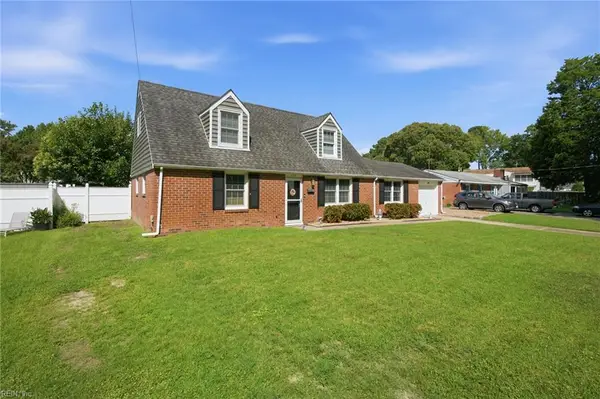 $415,000Active4 beds 2 baths1,800 sq. ft.
409 Elmont Road, Virginia Beach, VA 23452
MLS# 10656116Listed by: Green Tree Real Estate Inc


Protect your home and budget from life's surprises with an Assurant Home Warranty, backed by a partner that supports you through every step of homeownership. Explore Plans.
© 2023 - 2026 ERA Franchise Systems LLC. All rights reserved. ERA Franchise Systems LLC fully supports the principles of the Fair Housing Act and the Equal Opportunity Act. ERA, ERA Real Estate powered, and their respective logos are registered service marks of ERA Franchise Systems LLC. Each office is independently owned and operated.