
2809 Alford Street, Virginia Beach, VA 23456
Local realty services provided by:ERA Real Estate Professionals
2809 Alford Street,Virginia Beach, VA 23456
$1,395,000
- 4 Beds
- 4 Baths
- 3,734 sq. ft.
- Single family
- Active
Upcoming open houses
- Sat, Oct 2412:00 pm - 02:00 pm
- Sun, Oct 2511:00 am - 01:00 pm
Listed by: shelly taylor, heather maxwell
Office: real broker llc
MLS#:10658727
Source:VA_REIN
Price summary
- Price:$1,395,000
- Price per sq. ft.:$373.59
- Monthly HOA dues:$322
About this home
Welcome to the stunning Concord floor plan in sought-after Ashville Park, just minutes from Sandbridge Beach! This beautifully designed home blends luxury and functionality. The impressive Great Room features soaring ceilings, a gas fireplace, and 12' x 8' sliding glass doors opening to a spacious covered patio. The gourmet kitchen boasts a large island, GE Café appliances, gas cooktop, and built-in double ovens.
The luxurious first-floor primary suite offers a tray ceiling, spa-inspired bath with dual vanities, garden tub, tiled shower, and expansive walk-in closet. Upstairs features two additional bedrooms, a full bath, versatile loft, bonus room, and game room. Enjoy exceptional craftsmanship, open-concept living, and coastal convenience in one of Virginia Beach's most desirable communities. Don't miss your opportunity to call this exceptional property home—schedule your private showing today!
Contact an agent
Home facts
- Year built:2026
- Listing ID #:10658727
- Updated:October 24, 2026 at 05:09 AM
Rooms and interior
- Bedrooms:4
- Total bathrooms:4
- Full bathrooms:3
- Half bathrooms:1
- Rooms Total:10
- Flooring:Carpet, Ceramic, Laminate/LVP, Vinyl
- Dining Description:Breakfast Area
- Kitchen Description:Dishwasher, Disposal, Gas Range
- Bedroom Description:1st Floor Bedroom
- Living area:3,734 sq. ft.
Heating and cooling
- Cooling:Central Air, Zoned
- Heating:Forced Hot Air, Programmable Thermostat
- Central air:Yes
Structure and exterior
- Roof:Asphalt Shingle, Metal
- Year built:2026
- Building area:3,734 sq. ft.
- Lot area:0.31 Acres
- Architectural Style:Traditional
- Construction Materials:Fiber Cement, Stone
- Exterior Features:Inground Sprinkler, Patio
- Foundation Description:Slab
- Levels:2 Story
Schools
- High school:Kellam
- Middle school:Princess Anne Middle
- Elementary school:Princess Anne Elementary
Utilities
- Water:City/County, Water Heater - Gas
- Sewer:City/County
Finances and disclosures
- Price:$1,395,000
- Price per sq. ft.:$373.59
- Tax amount:$13,999
Features and amenities
- Appliances:Washer Hookup
- Laundry features:Cathedral Ceiling, Dryer Hookup, Fireplace Decorative, Fireplace Gas-natural, Pull Down Attic Stairs, Walk-In Attic, Walk-In Closet, Washer Hookup
- Amenities:Cable Hookup, Cathedral Ceiling, Ceiling Fan, Fireplace Decorative, Fireplace Gas-natural, Pull Down Attic Stairs, Security System, Walk-In Attic, Walk-In Closet
- Pool features:Pool
Parking
- Parking description:3+ Car Attached Garage, 4 Space, Garage Door Opener
New listings near 2809 Alford Street
- New
 $379,900Active3 beds 2 baths1,100 sq. ft.
3428 Woodsman Lane, Virginia Beach, VA 23452
MLS# 10658819Listed by: World Class Realty - New
 $345,000Active3 beds 3 baths1,614 sq. ft.
4818 Ashbury Lane, Virginia Beach, VA 23464
MLS# 10659199Listed by: KW Coastal Virginia Chesapeake - New
 $1,200,000Active-- beds -- baths
2504 Arctic Avenue, Virginia Beach, VA 23451
MLS# 10659207Listed by: Swell Realty Co - Open Sun, 1 to 3pmNew
 $425,000Active5 beds 3 baths2,694 sq. ft.
5237 Albright Drive, Virginia Beach, VA 23464
MLS# 10650953Listed by: Better Homes & Gdns Ntv Am Grp - New
 $475,000Active2 beds 2 baths1,136 sq. ft.
3300 Ocean Shore Ave #1405, VIRGINIA BEACH, VA 23451
MLS# VAVB2000748Listed by: HOWARD HANNA REAL ESTATE SERVICES - New
 $395,000Active2 beds 3 baths1,725 sq. ft.
1095 Hanson Way, Virginia Beach, VA 23454
MLS# 10659037Listed by: Own Real Estate LLC - New
 $1,495,000Active4 beds 4 baths2,600 sq. ft.
217 73rd Street #A, Virginia Beach, VA 23451
MLS# 10659195Listed by: Atkinson Realty - Open Sat, 12 to 1:30pmNew
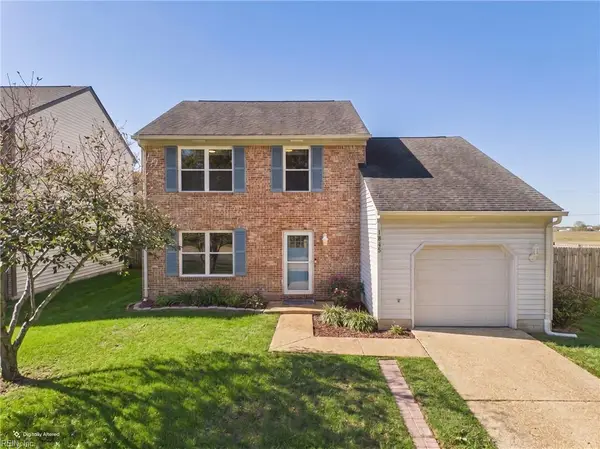 $479,900Active4 beds 3 baths1,900 sq. ft.
1845 Finsbury Lane, Virginia Beach, VA 23454
MLS# 10658844Listed by: Thrive Realty - New
 $538,000Active3 beds 3 baths2,014 sq. ft.
1736 Royal Cove Court, Virginia Beach, VA 23454
MLS# 10659021Listed by: RE/MAX Alliance - New
 $304,000Active3 beds 3 baths1,480 sq. ft.
1303 Hafford Road, Virginia Beach, VA 23464
MLS# 10659130Listed by: RE/MAX Alliance


Protect your home and budget from life's surprises with an Assurant Home Warranty, backed by a partner that supports you through every step of homeownership. Explore Plans.
© 2023 - 2026 ERA Franchise Systems LLC. All rights reserved. ERA Franchise Systems LLC fully supports the principles of the Fair Housing Act and the Equal Opportunity Act. ERA, ERA Real Estate powered, and their respective logos are registered service marks of ERA Franchise Systems LLC. Each office is independently owned and operated.