
2830 Shore Drive #1103, Virginia Beach, VA 23451
Local realty services provided by:ERA Real Estate Professionals
2830 Shore Drive #1103,Virginia Beach, VA 23451
$849,000
- 2 Beds
- 2 Baths
- 1,246 sq. ft.
- Condominium
- Active
Listed by: steven conner
Office: bowman realty
MLS#:10645029
Source:VA_REIN
Price summary
- Price:$849,000
- Price per sq. ft.:$681.38
About this home
Welcome Home to The Chesapeake Bay with panoramic views, beautiful sunrises and breathtaking sunsets. This stunning unit features marble floors, granite countertops, floor to ceiling windows and two balconies. The primary bedroom has a walk-in closet and en suite bathroom, a second bedroom, bathroom and open concept living room and Kitchen. There is a deeded covered parking spot and assigned private storage. Seagate offers 24/7 front desk attendant, fitness center, heated pool, dog park, game room, tennis/pickle ball courts, water and hot water included in condo fee. Minutes to military bases, shopping, entertainment, and Norfolk International Airport. Coastal living and luxury.
Contact an agent
Home facts
- Year built:1975
- Listing ID #:10645029
- Updated:September 06, 2026 at 09:16 AM
Rooms and interior
- Bedrooms:2
- Total bathrooms:2
- Full bathrooms:2
- Rooms Total:3
- Flooring:Ceramic, Marble
- Kitchen Description:Dishwasher, Disposal, Electric Range, Refrigerator
- Bedroom Description:1st Floor Bedroom
- Living area:1,246 sq. ft.
Heating and cooling
- Cooling:Central Air
- Heating:Forced Hot Air
- Central air:Yes
Structure and exterior
- Roof:Poly Skin
- Year built:1975
- Building area:1,246 sq. ft.
- Architectural Style:High-Rise, Transitional
- Construction Materials:EIFS
- Foundation Description:Pile
- Levels:1 Story
Schools
- High school:Frank W. Cox
- Middle school:Great Neck Middle
- Elementary school:John B. Dey Elementary
Utilities
- Water:City/County
- Sewer:City/County
Finances and disclosures
- Price:$849,000
- Price per sq. ft.:$681.38
- Tax amount:$7,330
Features and amenities
- Appliances:Elec Range, Refrigerator, Washer
- Laundry features:Dryer Hookup, Walk-In Closet, Washer
- Amenities:Walk-In Closet
- Pool features:Pool
Parking
- Parking description:1 Space, Assigned/Reserved, Covered
New listings near 2830 Shore Drive #1103
- Coming Soon
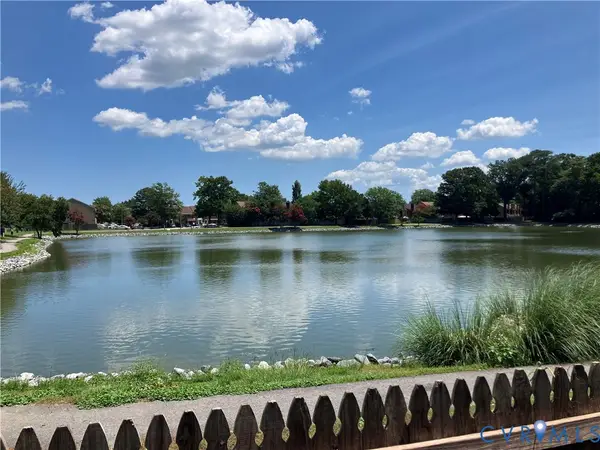 $325,000Coming Soon3 beds 3 baths1,668 sq. ft.
312 Elderwood Court, Virginia Beach, VA 23462
MLS# 2624156Listed by: HAZELWOOD REALTY LLC - New
 $319,900Active3 beds 2 baths1,368 sq. ft.
3328 Waterman Road, Virginia Beach, VA 23452
MLS# 10652463Listed by: Swell Realty Co - New
 $253,998Active2 beds 2 baths1,368 sq. ft.
3609 Chase Court, Virginia Beach, VA 23462
MLS# 10652512Listed by: Swell Real Estate Co - New
 $280,000Active2 beds 3 baths1,690 sq. ft.
952 Gas Light Lane, Virginia Beach, VA 23462
MLS# 10652447Listed by: Weichert Realtors-KBL Company - New
 $314,900Active3 beds 3 baths1,477 sq. ft.
833 Windom Place, Virginia Beach, VA 23454
MLS# 10652507Listed by: Beacon Realty - New
 $609,000Active4 beds 3 baths2,538 sq. ft.
4409 Danali Lane, Virginia Beach, VA 23467
MLS# 10652483Listed by: Absolute Protection Realty LLC - New
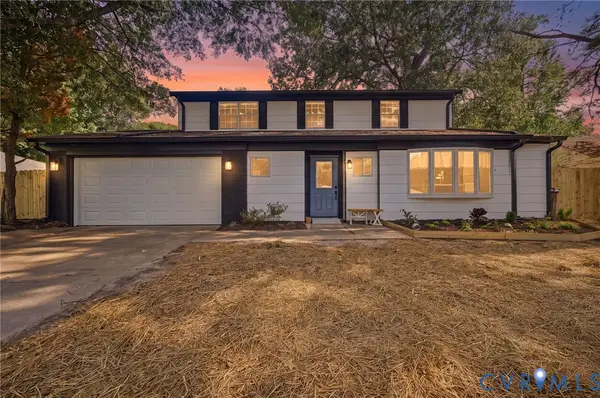 $575,000Active4 beds 4 baths2,379 sq. ft.
2517 Olympic Court, Virginia Beach, VA 23453
MLS# 2624271Listed by: AMW REAL ESTATE - Open Sun, 1 to 3pmNew
 $385,000Active3 beds 2 baths1,325 sq. ft.
1089 Baker Road, Virginia Beach, VA 23455
MLS# 10651954Listed by: Keller Williams Realty Twn Ctr - New
 $450,000Active3 beds 2 baths1,839 sq. ft.
608 Brookside Court, Virginia Beach, VA 23452
MLS# 10652331Listed by: Ratified Realty - New
 $395,000Active3 beds 2 baths1,456 sq. ft.
1697 River Rock Arch, Virginia Beach, VA 23456
MLS# 10652478Listed by: Swell Realty Co


Protect your home and budget from life's surprises with an Assurant Home Warranty, backed by a partner that supports you through every step of homeownership. Explore Plans.
© 2023 - 2026 ERA Franchise Systems LLC. All rights reserved. ERA Franchise Systems LLC fully supports the principles of the Fair Housing Act and the Equal Opportunity Act. ERA, ERA Real Estate powered, and their respective logos are registered service marks of ERA Franchise Systems LLC. Each office is independently owned and operated.