
2909 Charisma Court, Virginia Beach, VA 23456
Local realty services provided by:ERA Real Estate Professionals
2909 Charisma Court,Virginia Beach, VA 23456
$685,000
- 3 Beds
- 3 Baths
- 2,953 sq. ft.
- Single family
- Active
Listed by: pamela schmidt
Office: howard hanna real estate svcs.
MLS#:10656362
Source:VA_REIN
Price summary
- Price:$685,000
- Price per sq. ft.:$231.97
- Monthly HOA dues:$70
About this home
Former model home offering exceptional space, style, and versatility! This beautiful 3-bedroom, 3-full-bath home features two bedrooms, including the spacious Primary Suite, on the first floor. The Primary Suite offers a sitting area, luxurious en suite with jetted tub, and private office with French doors. The kitchen features stainless steel appliances, granite countertops, abundant cabinetry, and a pantry. A private reading space just off the great room provides a quiet retreat. Upstairs, enjoy a spacious room with a full bar, third bedroom with attached full bath, walk-in attic, and front-facing balcony. Relax on the covered front porch or rear patio overlooking the peaceful wooded backyard. Located in a desirable 55+ community offering a clubhouse, exercise room, ground maintenance, and optional pool membership available monthly or seasonally. A truly special home offering comfort, privacy, and low-maintenance living!
Contact an agent
Home facts
- Year built:2006
- Listing ID #:10656362
- Updated:October 06, 2026 at 09:46 AM
Rooms and interior
- Bedrooms:3
- Total bathrooms:3
- Full bathrooms:3
- Rooms Total:6
- Flooring:Carpet, Ceramic, Wood
- Dining Description:Breakfast Area
- Bathrooms Description:Jetted Tub
- Kitchen Description:Dishwasher, Disposal, Microwave, Refrigerator
- Bedroom Description:1st Floor Bedroom
- Living area:2,953 sq. ft.
Heating and cooling
- Cooling:Central Air
- Heating:Forced Hot Air
- Central air:Yes
Structure and exterior
- Roof:Asphalt Shingle
- Year built:2006
- Building area:2,953 sq. ft.
- Lot area:0.14 Acres
- Lot Features:Wooded
- Architectural Style:Transitional
- Construction Materials:Brick, Vinyl
- Exterior Features:Inground Sprinkler, Irrigation Control, Patio, Wooded
- Foundation Description:Slab
- Levels:2 Story
Schools
- High school:Kellam
- Middle school:Landstown Middle
- Elementary school:North Landing Elementary
Utilities
- Water:City/County, Water Heater - Gas
- Sewer:City/County
Finances and disclosures
- Price:$685,000
- Price per sq. ft.:$231.97
- Tax amount:$5,384
Features and amenities
- Appliances:Refrigerator, Washer
- Laundry features:Dryer, Fireplace Gas-natural, Walk-In Attic, Walk-In Closet, Washer, Window Treatments
- Amenities:Bar, Cable Hookup, Ceiling Fan, Fireplace Gas-natural, Jetted Tub, Walk-In Attic, Walk-In Closet, Window Treatments
- Pool features:Pool
Parking
- Parking description:2 Car Attached Garage, Driveway Space, Garage Door Opener
New listings near 2909 Charisma Court
 $501,050Active3 beds 4 baths2,000 sq. ft.
687 Jaden Way #55, Virginia Beach, VA 23454
MLS# 10649210Listed by: BHHS RW Towne Realty $517,300Active3 beds 4 baths2,000 sq. ft.
1109 Cam Way #16, Virginia Beach, VA 23454
MLS# 10649212Listed by: BHHS RW Towne Realty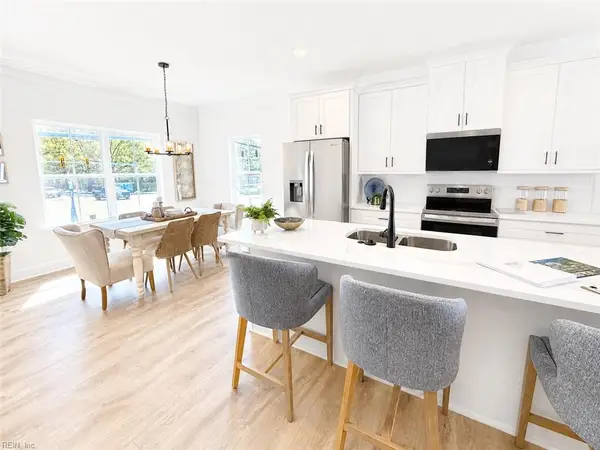 $485,650Active3 beds 4 baths2,000 sq. ft.
691 Jaden Way #57, Virginia Beach, VA 23454
MLS# 10649219Listed by: BHHS RW Towne Realty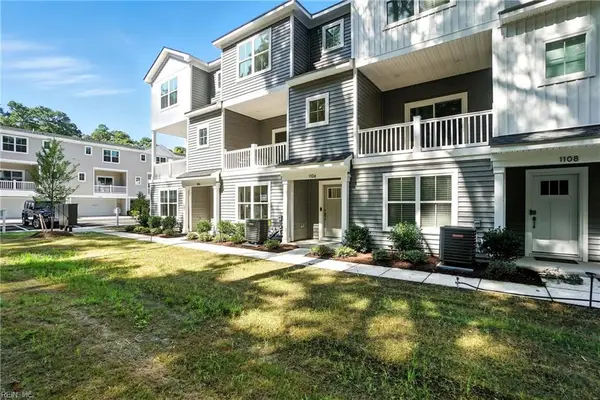 $531,050Active3 beds 4 baths2,000 sq. ft.
1103 Cam Way #81, Virginia Beach, VA 23454
MLS# 10649226Listed by: BHHS RW Towne Realty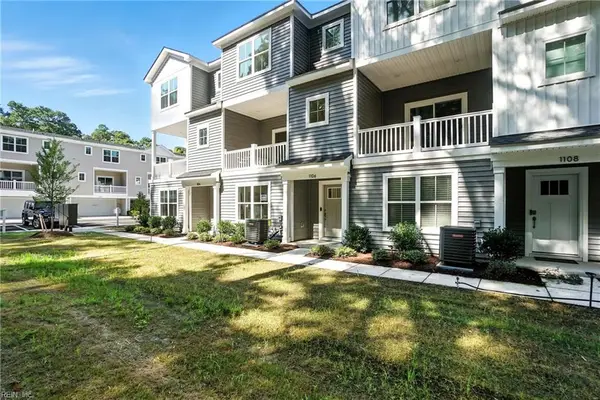 $499,000Active3 beds 4 baths2,000 sq. ft.
618 Jaden Way #20, Virginia Beach, VA 23454
MLS# 10650303Listed by: BHHS RW Towne Realty- New
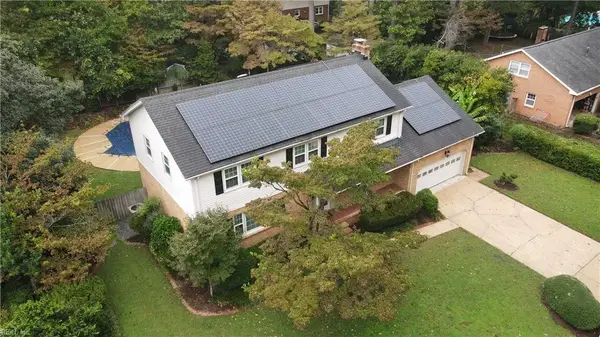 $775,000Active5 beds 3 baths3,003 sq. ft.
809 Sheraton Drive, Virginia Beach, VA 23452
MLS# 10655791Listed by: Atlantic Realty&Prop Mgmt Grp - New
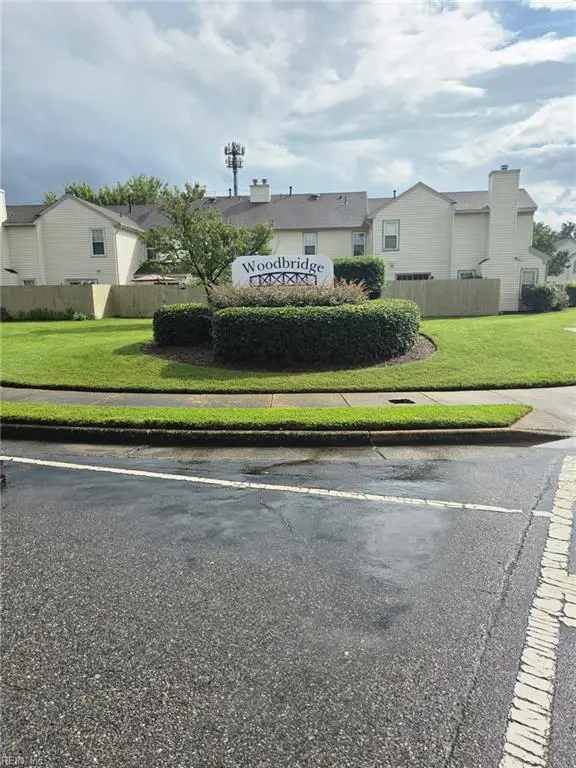 $299,000Active2 beds 1 baths1,124 sq. ft.
5112 Heathglen Circle, Virginia Beach, VA 23456
MLS# 10656623Listed by: KP Realty Consultants - New
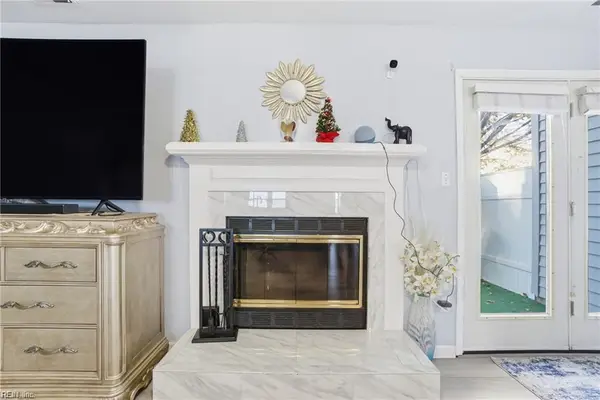 $313,900Active3 beds 3 baths1,356 sq. ft.
3946 Lantana Place Place, Virginia Beach, VA 23456
MLS# 10656447Listed by: Fathom Realty - New
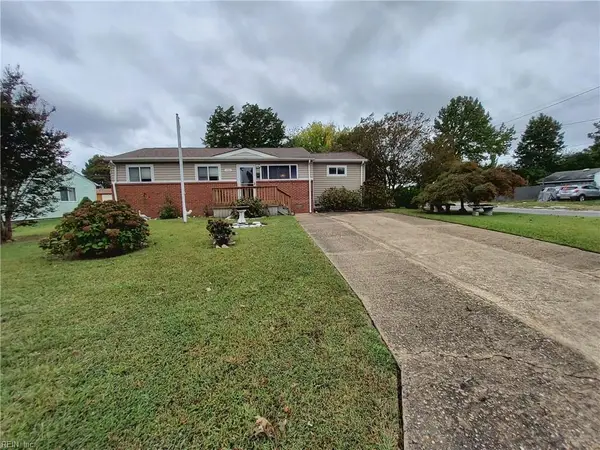 $325,000Active3 beds 1 baths1,126 sq. ft.
153 Waverly Drive, Virginia Beach, VA 23452
MLS# 10656541Listed by: Black Dog Real Estate LLC


Protect your home and budget from life's surprises with an Assurant Home Warranty, backed by a partner that supports you through every step of homeownership. Explore Plans.
© 2023 - 2026 ERA Franchise Systems LLC. All rights reserved. ERA Franchise Systems LLC fully supports the principles of the Fair Housing Act and the Equal Opportunity Act. ERA, ERA Real Estate powered, and their respective logos are registered service marks of ERA Franchise Systems LLC. Each office is independently owned and operated.