
2985 Indian Creek Road, Virginia Beach, VA 23457
Local realty services provided by:ERA Real Estate Professionals
Listed by: herbert culpepper
Office: pungo realty llc
MLS#:10650228
Source:VA_REIN
Price summary
- Price:$900,000
- Price per sq. ft.:$304.57
About this home
Discover the beauty of true country living on 28 acres of partially cleared land in southern Virginia Beach. A tree-lined drive leads to this exceptional, 2- story approximately 3090 sq ft custom-built home. This unique home features durable all-concrete and steel construction, including more than 8,000 custom-poured, split-face, and sealed concrete masonry stones.
The spacious home offers 4 bedrooms, 2.5 baths, and an oversized loft/multi-purpose room. The primary suite opens to a large covered back porch that extends along the rear of the home, offering peaceful views of the surrounding countryside. A generously sized breezeway connects the home to a three-car garage featuring 25-foot ceilings and an oversized door, providing ample room for vehicles, equipment, or recreational toys.
The property also includes a large metal storage building with two 20-foot storage containers, a 30' x 30' metal and wood pole barn, and plenty of open space for horses, 4-H livestock projects, ATVs, or other outdoor pursuits. There is also ample room to add a swimming pool and create your own private outdoor retreat.
With expansive acreage, versatile outbuildings, and a peaceful rural setting, this property offers space, privacy, and endless possibilities for enjoying the best of country living....
Contact an agent
Home facts
- Year built:2004
- Listing ID #:10650228
- Updated:August 22, 2026 at 03:02 AM
Rooms and interior
- Bedrooms:4
- Total bathrooms:3
- Full bathrooms:2
- Half bathrooms:1
- Rooms Total:8
- Flooring:Carpet, Ceramic, Concrete, Laminate/LVP
- Bathrooms Description:Jetted Tub
- Kitchen Description:Dishwasher, Disposal, Microwave, Range, Refrigerator
- Living area:2,955 sq. ft.
Heating and cooling
- Cooling:Central Air
- Heating:Heat Pump
- Central air:Yes
Structure and exterior
- Roof:Metal
- Year built:2004
- Building area:2,955 sq. ft.
- Lot area:28 Acres
- Lot Features:Wooded
- Architectural Style:Contemporary
- Construction Materials:Brick, Masonry
- Exterior Features:Deck, Horses Allowed, Wooded
- Foundation Description:Crawl
- Levels:2 Story
Schools
- High school:Kellam
- Middle school:Princess Anne Middle
- Elementary school:Creeds Elementary
Utilities
- Water:Water Heater - Electric, Well
- Sewer:Septic
Finances and disclosures
- Price:$900,000
- Price per sq. ft.:$304.57
- Tax amount:$6,642
Features and amenities
- Appliances:Range, Refrigerator, Washer
- Laundry features:Dryer, Washer
- Amenities:Ceiling Fan, Jetted Tub
Parking
- Parking description:3+ Car Attached Garage, Multi Car
New listings near 2985 Indian Creek Road
- New
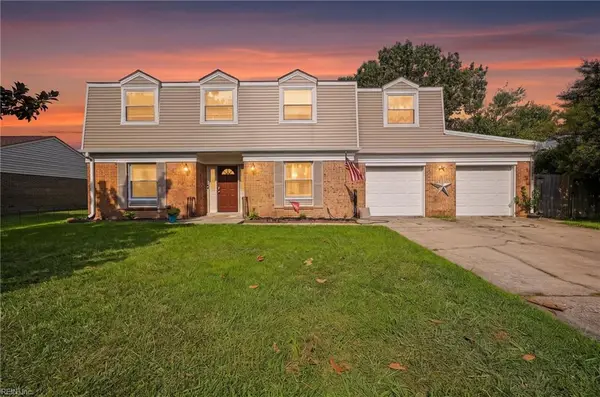 $545,000Active6 beds 3 baths2,700 sq. ft.
4494 Paddock Lane, Virginia Beach, VA 23464
MLS# 10650369Listed by: LPT Realty LLC - New
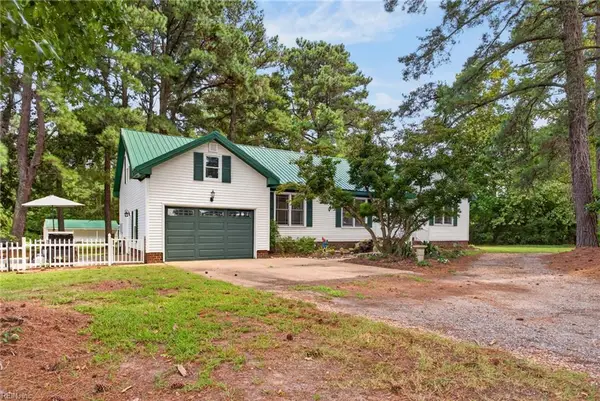 $749,000Active4 beds 3 baths2,100 sq. ft.
1016 Princess Anne Road, Virginia Beach, VA 23457
MLS# 10649398Listed by: Howard Hanna Real Estate Svcs. - New
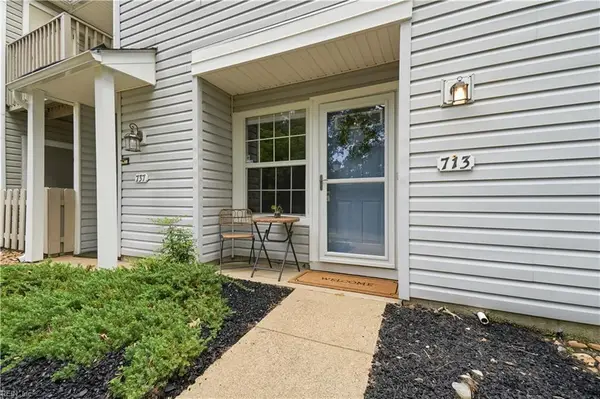 $205,000Active2 beds 2 baths1,000 sq. ft.
713 Drift Tide Drive, Virginia Beach, VA 23464
MLS# 10649628Listed by: RE/MAX Alliance - Open Sat, 12:30 to 3pmNew
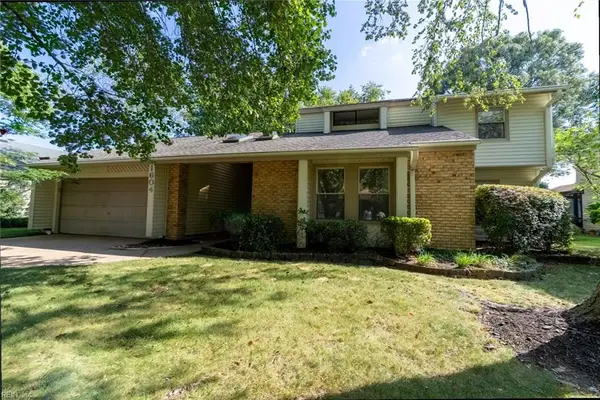 $525,000Active4 beds 3 baths2,052 sq. ft.
1604 Lake Christopher Drive, Virginia Beach, VA 23464
MLS# 10649913Listed by: Atlantic Sothebys Int'l Realty - Open Sat, 11am to 2pmNew
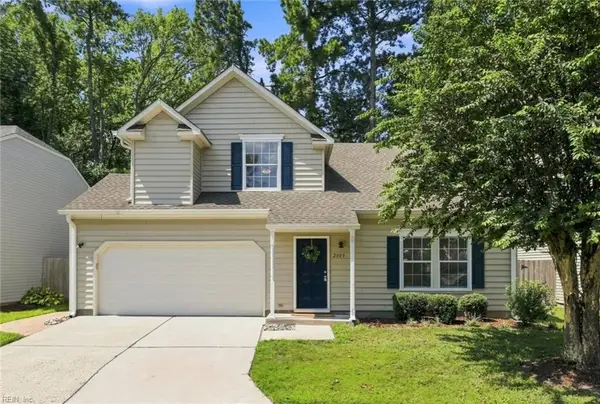 $430,000Active3 beds 3 baths1,569 sq. ft.
2409 Guardhouse Way, Virginia Beach, VA 23456
MLS# 10650007Listed by: RE/MAX Alliance - New
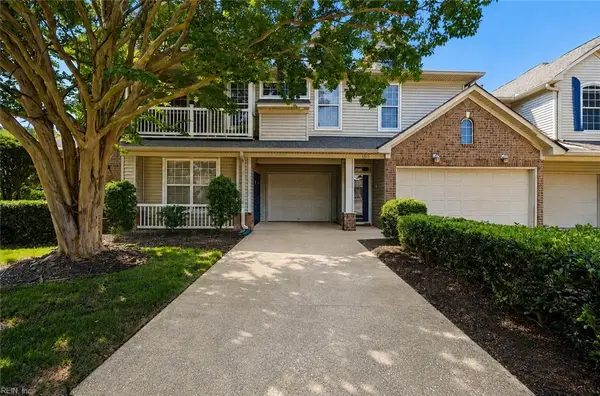 $370,000Active3 beds 3 baths1,803 sq. ft.
5315 Deford Road, Virginia Beach, VA 23455
MLS# 10650056Listed by: Better Homes & Gdns Ntv Am Grp - New
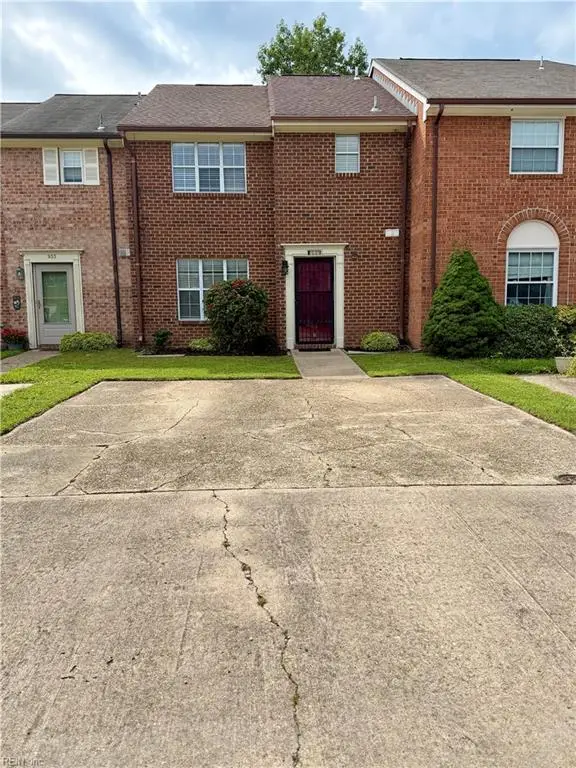 $374,999Active3 beds 3 baths1,600 sq. ft.
937 Welch Circle, Virginia Beach, VA 23452
MLS# 10650123Listed by: Long1 & Foster Real Estate Inc. - New
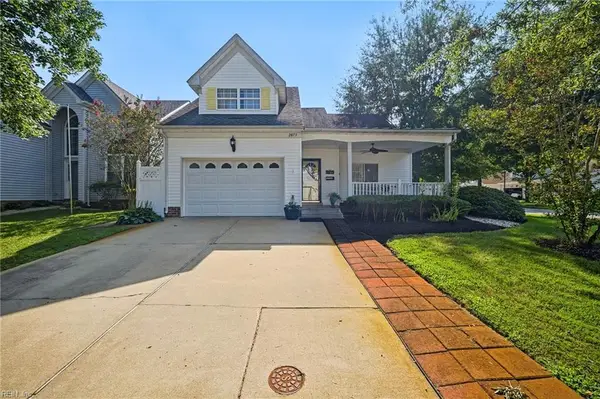 $500,000Active3 beds 2 baths1,740 sq. ft.
2873 Einstein Drive, Virginia Beach, VA 23456
MLS# 10650154Listed by: Seaside Realty - New
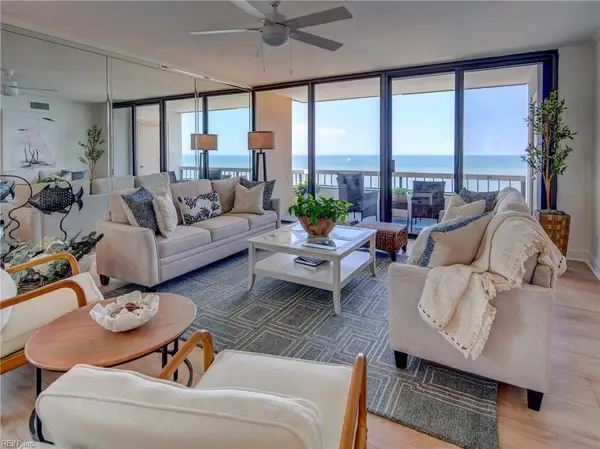 $675,000Active2 beds 2 baths1,340 sq. ft.
3300 Ocean Shore Avenue #1501, Virginia Beach, VA 23451
MLS# 10650295Listed by: RE/MAX Elevate - New
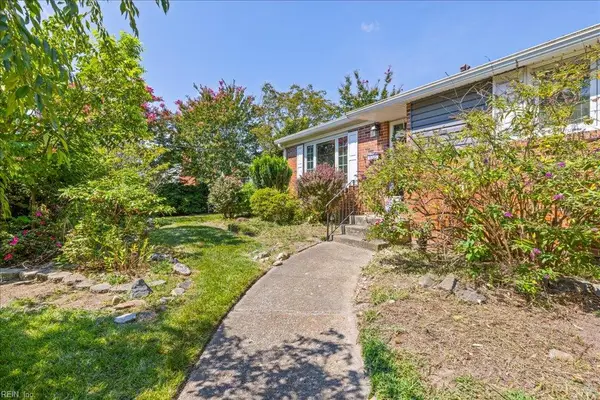 $385,000Active3 beds 1 baths1,447 sq. ft.
605 Aragona Boulevard, Virginia Beach, VA 23462
MLS# 10650385Listed by: Howard Hanna Real Estate Svcs.


Protect your home and budget from life's surprises with an Assurant Home Warranty, backed by a partner that supports you through every step of homeownership. Explore Plans.
© 2023 - 2026 ERA Franchise Systems LLC. All rights reserved. ERA Franchise Systems LLC fully supports the principles of the Fair Housing Act and the Equal Opportunity Act. ERA, ERA Real Estate powered, and their respective logos are registered service marks of ERA Franchise Systems LLC. Each office is independently owned and operated.