
318 Living Water Way, Virginia Beach, VA 23451
Local realty services provided by:ERA Real Estate Professionals
318 Living Water Way,Virginia Beach, VA 23451
$527,825
- 4 Beds
- 4 Baths
- 1,800 sq. ft.
- Single family
- Pending
Listed by: stacy potts
Office: focus realty llc
MLS#:10649512
Source:VA_REIN
Price summary
- Price:$527,825
- Price per sq. ft.:$293.24
About this home
The Grandview combines the comfort of a traditional home with low-maintenance townhome living. The open-concept main level connects the great room, dining area and kitchen for easy everyday living and entertaining. The kitchen features a center island, pantry and generous workspace, while a rear concrete patio extends the living space outdoors. A welcoming front porch, powder room, attached one-car garage and driveway parking add everyday convenience. Upstairs, the primary suite includes a walk-in closet and private bath with dual vanities. Two additional bedrooms share a full hall bath, and the centrally located laundry area simplifies daily routines. A spacious third-floor bonus room offers flexible space for a home office, media room, playroom, fitness area or guest retreat, with full bath.
Contact an agent
Home facts
- Year built:2026
- Listing ID #:10649512
- Updated:August 18, 2026 at 07:33 AM
Rooms and interior
- Bedrooms:4
- Total bathrooms:4
- Full bathrooms:3
- Half bathrooms:1
- Rooms Total:5
- Flooring:Carpet, Ceramic, Laminate/LVP
- Kitchen Description:Dishwasher, Disposal, Gas Range, Microwave
- Living area:1,800 sq. ft.
Heating and cooling
- Cooling:Central Air, Heat Pump
- Heating:Forced Hot Air, Heat Pump
- Central air:Yes
Structure and exterior
- Roof:Asphalt Shingle
- Year built:2026
- Building area:1,800 sq. ft.
- Architectural Style:Lo Rise
- Construction Materials:Vinyl
- Exterior Features:Patio
- Foundation Description:Slab
- Levels:3 Story
Schools
- High school:Frank W. Cox
- Middle school:Great Neck Middle
- Elementary school:King's Grant Elementary
Utilities
- Water:City/County, Water Heater - Gas
- Sewer:City/County
Finances and disclosures
- Price:$527,825
- Price per sq. ft.:$293.24
- Tax amount:$5,278
Features and amenities
- Appliances:Washer Hookup
- Laundry features:Dryer Hookup, Fireplace Gas-natural, Walk-In Closet, Washer Hookup
- Amenities:Ceiling Fan, Fireplace Gas-natural, Walk-In Closet
Parking
- Parking description:1 Car Attached Garage, 1 Space
New listings near 318 Living Water Way
- New
 $360,000Active4 beds 4 baths1,818 sq. ft.
224 Breccia Lane #218, Virginia Beach, VA 23462
MLS# 10649229Listed by: Howard Hanna Real Estate Svcs. - Open Sat, 12 to 1pmNew
 $300,000Active4 beds 3 baths2,895 sq. ft.
4833 Admiration Drive, Virginia Beach, VA 23464
MLS# 10649604Listed by: LPT Network Realty LLC - New
 $340,000Active3 beds 2 baths1,554 sq. ft.
2721 Browning Drive #2721, Virginia Beach, VA 23456
MLS# 10649613Listed by: BHHS RW Towne Realty - New
 $534,000Active3 beds 2 baths1,872 sq. ft.
2300 Page Harbor Landing #101, Virginia Beach, VA 23451
MLS# 10649623Listed by: BHHS RW Towne Realty - New
 $489,900Active3 beds 2 baths1,394 sq. ft.
2476 Lemans Way, Virginia Beach, VA 23456
MLS# 2622411Listed by: BEYCOME BROKERAGE REALTY LLC - New
 $435,000Active3 beds 3 baths1,900 sq. ft.
120 S Thalia Road, Virginia Beach, VA 23452
MLS# 10649323Listed by: BHHS RW Towne Realty - New
 $2,495,000Active4 beds 4 baths3,065 sq. ft.
1248 Tanager Trail, Virginia Beach, VA 23451
MLS# 10649521Listed by: BHHS RW Towne Realty - New
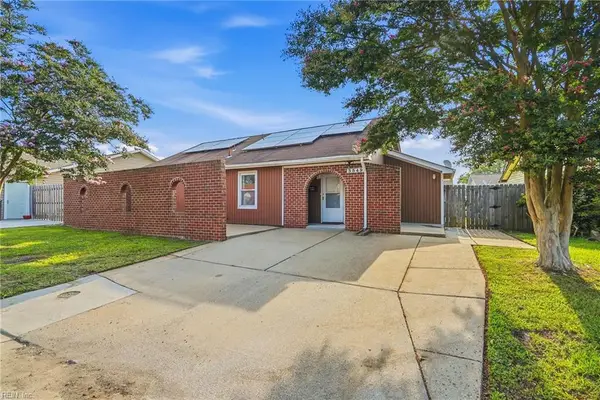 $355,000Active3 beds 2 baths1,200 sq. ft.
3549 Daffodil Crescent, Virginia Beach, VA 23453
MLS# 10649555Listed by: LPT Realty LLC - New
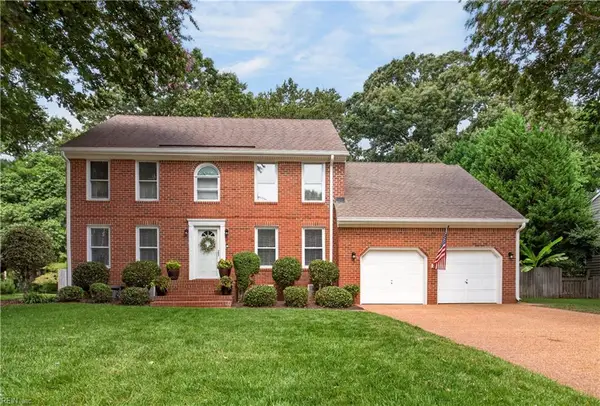 $995,000Active5 beds 4 baths2,931 sq. ft.
2105 Lords Landing, Virginia Beach, VA 23454
MLS# 10649564Listed by: Howard Hanna Real Estate Svcs.


Protect your home and budget from life's surprises with an Assurant Home Warranty, backed by a partner that supports you through every step of homeownership. Explore Plans.
© 2023 - 2026 ERA Franchise Systems LLC. All rights reserved. ERA Franchise Systems LLC fully supports the principles of the Fair Housing Act and the Equal Opportunity Act. ERA, ERA Real Estate powered, and their respective logos are registered service marks of ERA Franchise Systems LLC. Each office is independently owned and operated.