
3505 Pasture Lane, Virginia Beach, VA 23453
Local realty services provided by:ERA Real Estate Professionals
3505 Pasture Lane,Virginia Beach, VA 23453
$550,000
- 4 Beds
- 3 Baths
- 2,446 sq. ft.
- Single family
- Active
Upcoming open houses
- Sat, Nov 2112:00 pm - 02:00 pm
- Sun, Nov 2201:00 pm - 03:00 pm
Listed by: donna silberholz
Office: swell realty co
MLS#:10662800
Source:VA_REIN
Price summary
- Price:$550,000
- Price per sq. ft.:$224.86
- Monthly HOA dues:$45
About this home
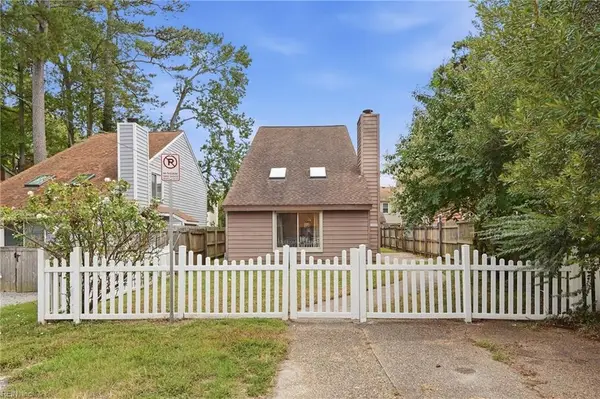
Welcome to this beautifully maintained 4-bedroom, 2½-bath home, offering 2,400 square feet of gracious living. The spacious home showcases freshly painted walls, a large kitchen with updated granite countertops, newer appliances, and a generous pantry, and opens to a sunroom with serene views of the backyard. Thoughtful updates include a newer roof, HVAC system, and water heater. Generously proportioned bedrooms and a dedicated laundry room, not a closet, add everyday ease. The primary suite is a private retreat, complete with a garden tub, a separate shower, and two walk-in closets. A 2-car garage completes the home.
A brand-new concrete deck provides an inviting setting for outdoor entertaining.
Ideally situated near the interstate, shopping, local military bases, and the Oceanfront. Come make this your home today! It will not last long.
Contact an agent
Home facts
- Year built:2001
- Listing ID #:10662800
- Updated:November 21, 2026 at 09:02 PM
Rooms and interior
- Bedrooms:4
- Total bathrooms:3
- Full bathrooms:2
- Half bathrooms:1
- Rooms Total:9
- Flooring:Carpet, Laminate/LVP
- Dining Description:Breakfast Area
- Kitchen Description:Dishwasher, Disposal, Gas Range, Microwave, Refrigerator
- Living area:2,446 sq. ft.
Heating and cooling
- Cooling:Central Air
- Heating:Natural Gas
- Central air:Yes
Structure and exterior
- Roof:Asphalt Shingle
- Year built:2001
- Building area:2,446 sq. ft.
- Lot area:0.13 Acres
- Architectural Style:Traditional
- Construction Materials:Brick, Vinyl
- Exterior Features:Patio, Rain Water Harvesting
- Foundation Description:Slab
- Levels:2 Story
Schools
- High school:Landstown
- Middle school:Landstown Middle
- Elementary school:Landstown Elementary
Utilities
- Water:City/County, Water Heater - Gas
- Sewer:City/County
Finances and disclosures
- Price:$550,000
- Price per sq. ft.:$224.86
- Tax amount:$4,735
Features and amenities
- Appliances:Refrigerator, Washer, Washer Hookup
- Laundry features:Cathedral Ceiling, Dryer, Dryer Hookup, Fireplace Gas-natural, Scuttle Access, Washer, Washer Hookup
- Amenities:Cathedral Ceiling, Ceiling Fan, Fireplace Gas-natural, Scuttle Access
Parking
- Parking description:2 Car Attached Garage, Driveway Space, Garage Door Opener, Off Street
New listings near 3505 Pasture Lane
- New
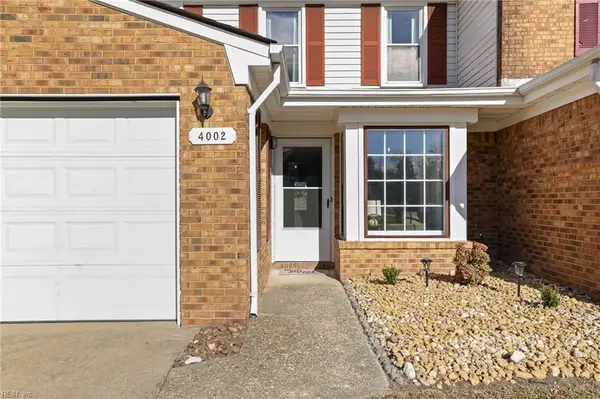 $369,900Active4 beds 3 baths1,987 sq. ft.
4002 Ditmas Court, Virginia Beach, VA 23452
MLS# 10662433Listed by: Own Real Estate LLC - New
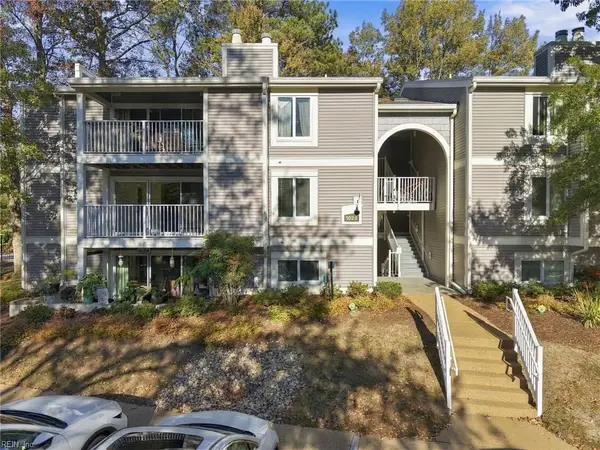 $255,000Active2 beds 2 baths938 sq. ft.
1028 Autumn Woods Lane #105, Virginia Beach, VA 23454
MLS# 10662753Listed by: Creed Realty - New
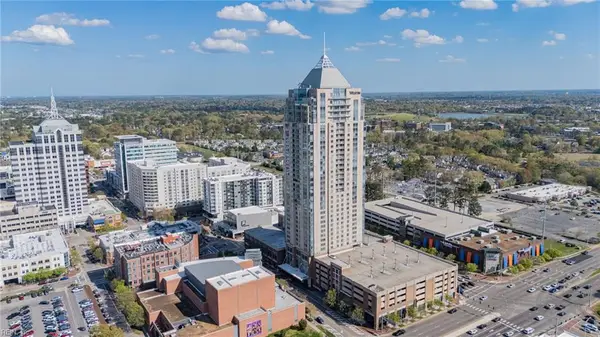 $875,000Active3 beds 3 baths2,458 sq. ft.
4545 Commerce Street #2906, Virginia Beach, VA 23462
MLS# 10662820Listed by: BHHS RW Towne Realty - New
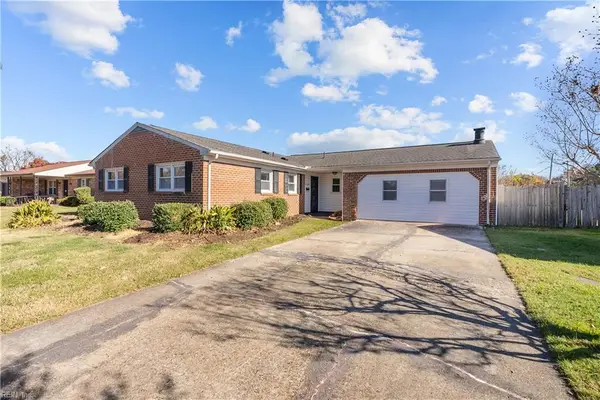 $350,000Active3 beds 2 baths2,060 sq. ft.
1208 Gladiola Crescent, Virginia Beach, VA 23453
MLS# 10662707Listed by: The Bryant Group - Open Sun, 2:30 to 4:30pmNew
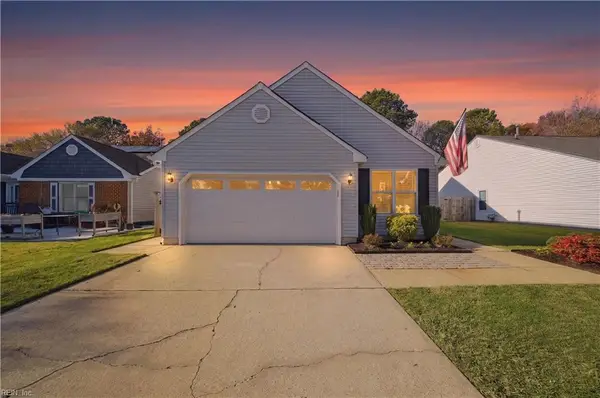 $485,000Active3 beds 2 baths1,533 sq. ft.
1912 Lewisham Way, Virginia Beach, VA 23454
MLS# 10662754Listed by: Liz Moore & Associates LLC - Open Sat, 1 to 4pmNew
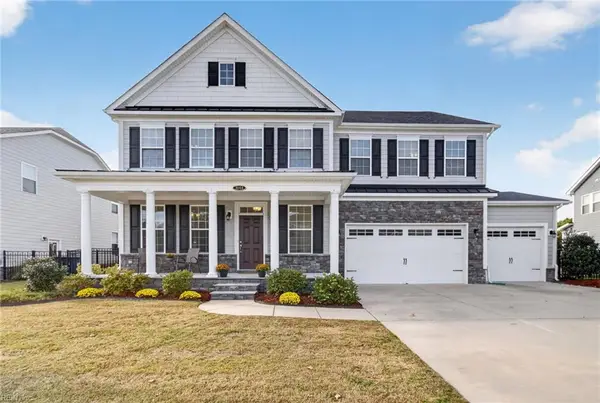 $975,000Active5 beds 5 baths3,169 sq. ft.
3044 Jimmy Mobley Way, Virginia Beach, VA 23456
MLS# 10662775Listed by: Long & Foster Real Estate Inc. - New
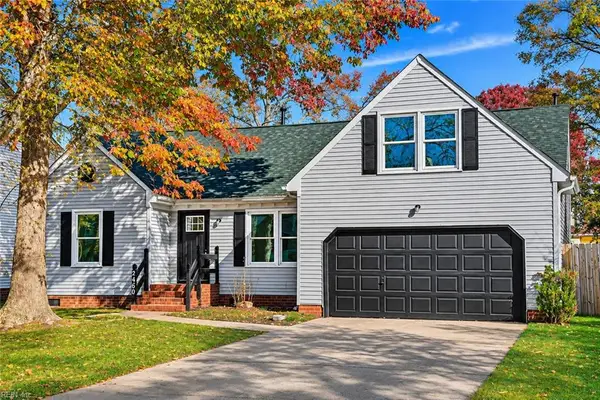 $540,000Active4 beds 2 baths2,100 sq. ft.
2460 Piney Bark Drive, Virginia Beach, VA 23456
MLS# 10662619Listed by: Howard Hanna Real Estate Svcs. - Open Sun, 11am to 1pmNew
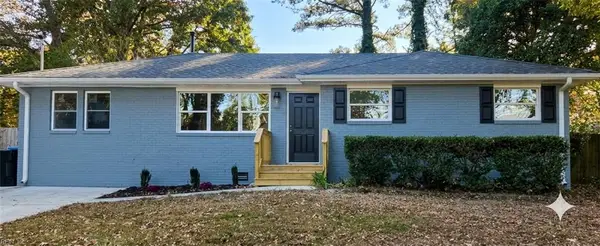 $385,000Active4 beds 2 baths1,400 sq. ft.
549 Rose Marie Avenue, Virginia Beach, VA 23462
MLS# 10662768Listed by: AtCoastal Realty - New
 $575,000Active3 beds 2 baths1,800 sq. ft.
917 A Street, Virginia Beach, VA 23451
MLS# 10662794Listed by: Atlantic Sothebys Int'l Realty


Protect your home and budget from life's surprises with an Assurant Home Warranty, backed by a partner that supports you through every step of homeownership. Explore Plans.
© 2023 - 2026 ERA Franchise Systems LLC. All rights reserved. ERA Franchise Systems LLC fully supports the principles of the Fair Housing Act and the Equal Opportunity Act. ERA, ERA Real Estate powered, and their respective logos are registered service marks of ERA Franchise Systems LLC. Each office is independently owned and operated.