
3574 Campion Avenue, Virginia Beach, VA 23462
Local realty services provided by:ERA Real Estate Professionals
Listed by: george trotman
Office: bhhs rw towne realty
MLS#:10642950
Source:VA_REIN
Price summary
- Price:$400,000
- Price per sq. ft.:$211.53
- Monthly HOA dues:$26
About this home
SIMPLY SENSATIONAL! Welcome to a TRUE TREASURE, renovated and modernized from top to bottom, inside and out! Hurry to discover high-end features everywhere you look, with BRAND NEW Carpet, Interior Paint, Quartz Countertops, Stainless Steel Appliances, Light Fixtures, Water Heater, and oversized Gutters! The Kitchen opens to the Den with Fireplace and slider to the Patio and Fenced Backyard. The HUGE Primary Suite features his-and-her Closets, rebuilt Balcony, and a spa-like Bath with an ENORMOUS DOUBLE SHOWER, Heated Towel Rack, and anti-fog Mirror! MOVE-IN READY with a remodeled Half-Bath, Replacement Windows, high-end LVP Flooring, Walk-in Attic, Utility Room with Washer and Dryer, and ATTACHED GARAGE. Even the finishing touches impress, from the Window Treatments to the LED Garbage Disposal! Fantastic Chimney Hill offers a POOL, Clubhouse, Tennis, Basketball, and Playground for under $26 per month. This is the one -- SEE TODAY! Stop looking for a house . . . Come find it!
Contact an agent
Home facts
- Year built:1982
- Listing ID #:10642950
- Updated:September 17, 2026 at 09:21 AM
Rooms and interior
- Bedrooms:3
- Total bathrooms:3
- Full bathrooms:2
- Half bathrooms:1
- Rooms Total:7
- Flooring:Carpet, Ceramic, Laminate/LVP
- Dining Description:Breakfast Area
- Kitchen Description:Disposal, Electric Range, Refrigerator
- Living area:1,891 sq. ft.
Heating and cooling
- Cooling:Central Air
- Heating:Heat Pump
- Central air:Yes
Structure and exterior
- Roof:Asphalt Shingle
- Year built:1982
- Building area:1,891 sq. ft.
- Lot area:0.12 Acres
- Architectural Style:Transitional
- Construction Materials:Vinyl
- Exterior Features:Deck, Patio
- Foundation Description:Slab
- Levels:2 Story
Schools
- High school:Green Run
- Middle school:Larkspur Middle
- Elementary school:Rosemont Elementary
Utilities
- Water:City/County, Water Heater - Electric
- Sewer:City/County
Finances and disclosures
- Price:$400,000
- Price per sq. ft.:$211.53
- Tax amount:$3,222
Features and amenities
- Appliances:Elec Range, Refrigerator, Washer
- Laundry features:Dryer, Fireplace Wood, Perm Attic Stairs, Walk-In Attic, Washer, Window Treatments
- Amenities:Perm Attic Stairs, Walk-In Attic, Window Treatments
- Pool features:Pool
Parking
- Parking description:1 Car Attached Garage, Driveway Space, Garage Door Opener, Multi Car, Off Street
New listings near 3574 Campion Avenue
- New
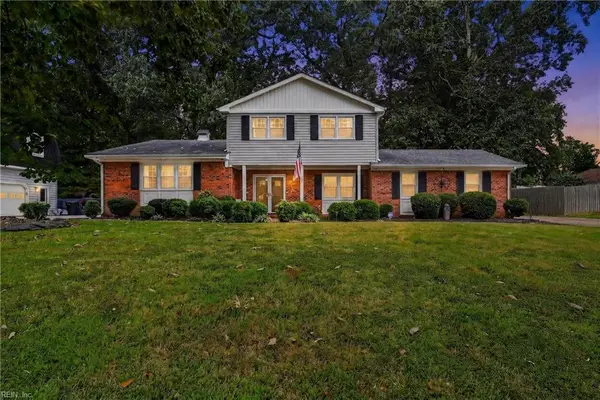 $599,952Active5 beds 3 baths2,619 sq. ft.
505 Bunker Dr Drive, Virginia Beach, VA 23462
MLS# 10653870Listed by: Iron Valley Real Estate HR - New
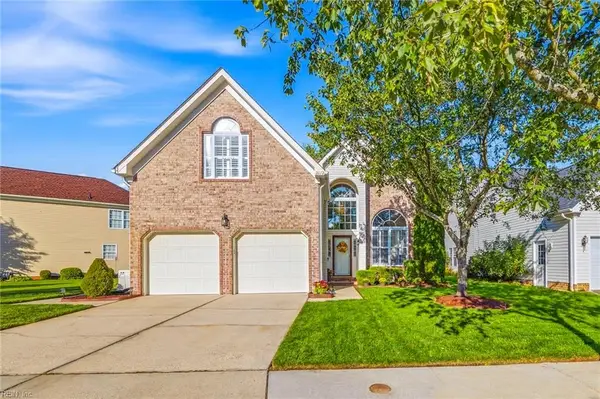 $615,000Active4 beds 3 baths2,496 sq. ft.
2612 Majesty Lane, Virginia Beach, VA 23456
MLS# 10653952Listed by: Jason Mitchell Real Estate - New
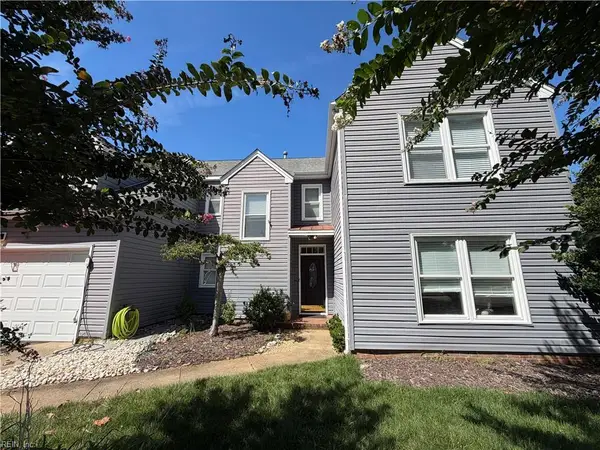 $539,900Active4 beds 3 baths2,572 sq. ft.
1489 Round Hill Drive, Virginia Beach, VA 23464
MLS# 10652059Listed by: Better Homes & Gdns Ntv Am Grp - New
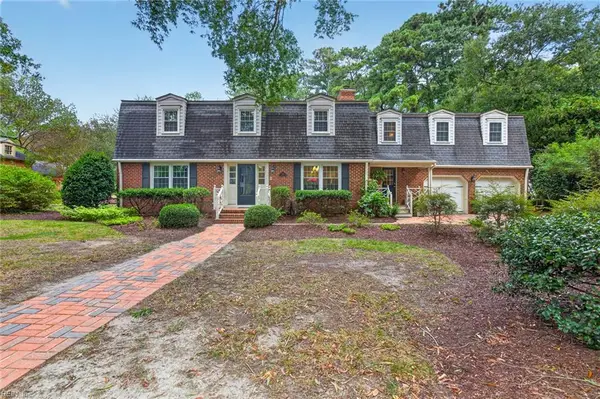 $1,400,000Active4 beds 4 baths3,449 sq. ft.
424 Susan Constant Drive, Virginia Beach, VA 23451
MLS# 10653729Listed by: Serhant - New
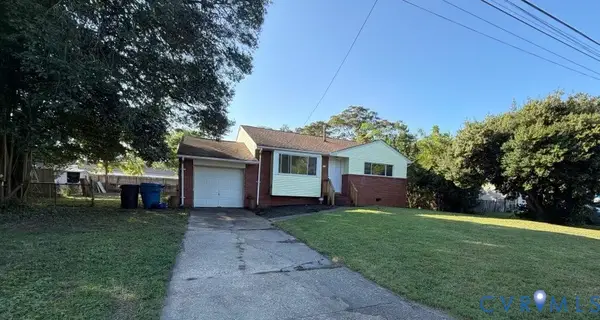 $390,000Active4 beds 2 baths1,403 sq. ft.
529 Longfellow Avenue, Virginia Beach, VA 23462
MLS# 2625429Listed by: REAL BROKER LLC - Open Sat, 12 to 2pmNew
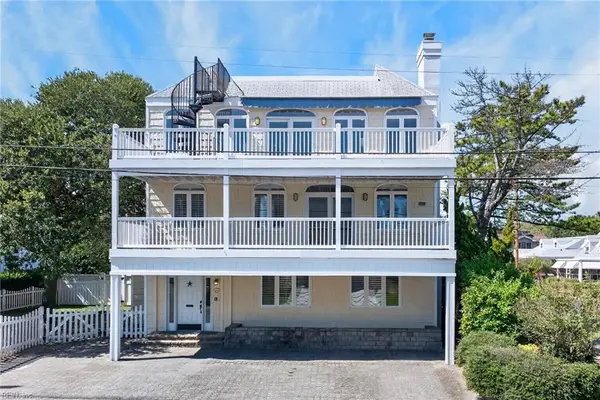 $2,700,000Active4 beds 4 baths2,820 sq. ft.
6109 Ocean Front Avenue, Virginia Beach, VA 23451
MLS# 10652583Listed by: BHHS RW Towne Realty - New
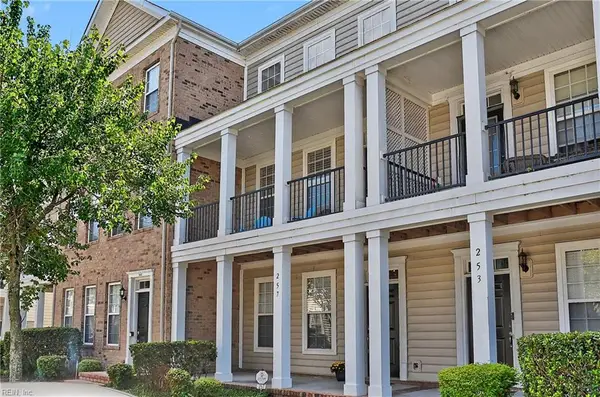 $325,000Active2 beds 4 baths1,880 sq. ft.
257 Feldspar Street, Virginia Beach, VA 23462
MLS# 10653834Listed by: Howard Hanna Real Estate Svcs. - New
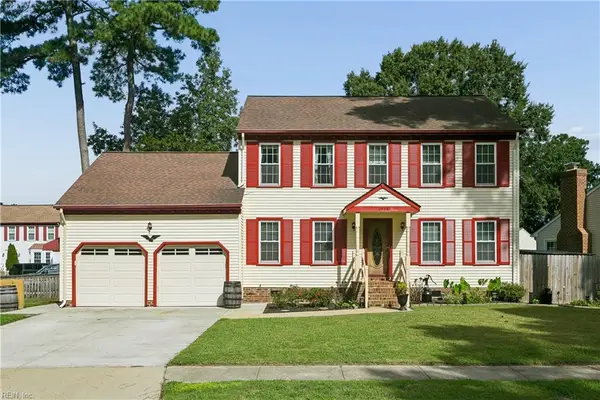 $545,000Active4 beds 3 baths2,269 sq. ft.
2528 Hunting Horn Way, Virginia Beach, VA 23456
MLS# 10653893Listed by: RE/MAX Connect - New
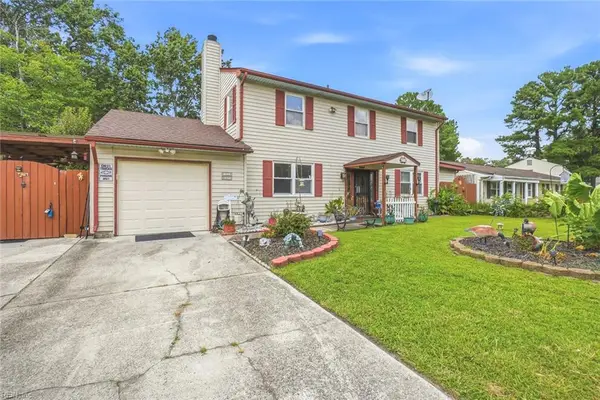 $484,900Active4 beds 4 baths1,930 sq. ft.
4216 Westchester Circle, Virginia Beach, VA 23452
MLS# 10653922Listed by: Atlantic Sothebys Int'l Realty - New
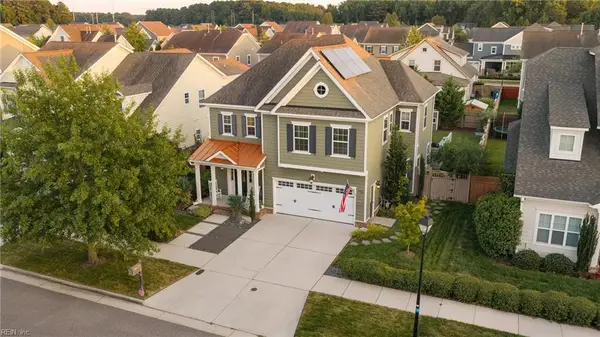 $824,900Active4 beds 3 baths2,646 sq. ft.
2072 Grandon Loop, Virginia Beach, VA 23456
MLS# 10653625Listed by: Swell Real Estate Co


Protect your home and budget from life's surprises with an Assurant Home Warranty, backed by a partner that supports you through every step of homeownership. Explore Plans.
© 2023 - 2026 ERA Franchise Systems LLC. All rights reserved. ERA Franchise Systems LLC fully supports the principles of the Fair Housing Act and the Equal Opportunity Act. ERA, ERA Real Estate powered, and their respective logos are registered service marks of ERA Franchise Systems LLC. Each office is independently owned and operated.