
3912 Meeting House Road, Virginia Beach, VA 23455
Local realty services provided by:ERA Real Estate Professionals
Listed by: mike steele
Office: the real estate group
MLS#:10658242
Source:VA_REIN
Price summary
- Price:$1,300,000
- Price per sq. ft.:$353.16
- Monthly HOA dues:$67
About this home
Exceptional opportunity in coveted Church Point! Perfectly positioned on a 1/2 acre lot with a refreshing in-ground pool and huge composite deck. Lots of backyard space with natural privacy, professionally landscaping, with a garden like setting, plus access to a huge community common area. The custom eat-in kitchen was remodeled in 2015 with lots of extra cabinetry. Very open family room includes vaulted ceilings, a study, custom built-in's and a gas fireplace, perfect for entertaining. Upstairs has 4 spacious bedrooms. The primary bedroom includes a large sitting area, an abundance of closet space, and a 2020 completely remodeled bath suite. Other recent upgrades include a new roof in 2025, new HVAC in 2021, new water heater in 2025, new deck in 2024, with recent upgrades to the pool components. Centrally located in Virginia Beach, with quick access to airports, beaches, award winning restaurants, rec centers and the Cox high school district. This home provides the perfect blend of luxury and location, lovingly cared for by the current owners for the past 23 years. Call today. Don't miss out!...
Contact an agent
Home facts
- Year built:1993
- Listing ID #:10658242
- Updated:October 24, 2026 at 02:09 AM
Rooms and interior
- Bedrooms:4
- Total bathrooms:3
- Full bathrooms:2
- Half bathrooms:1
- Rooms Total:9
- Flooring:Carpet, Ceramic, Wood
- Dining Description:Breakfast Area
- Kitchen Description:Dishwasher, Disposal, Electric Range, Microwave, Refrigerator
- Living area:3,681 sq. ft.
Heating and cooling
- Cooling:Central Air, Zoned
- Heating:Natural Gas
- Central air:Yes
Structure and exterior
- Roof:Asphalt Shingle
- Year built:1993
- Building area:3,681 sq. ft.
- Lot area:0.51 Acres
- Architectural Style:Traditional
- Construction Materials:Brick
- Exterior Features:Deck, Inground Sprinkler, Pump
- Foundation Description:Crawl
- Levels:2 Story
Schools
- High school:Frank W. Cox
- Middle school:Great Neck Middle
- Elementary school:Thoroughgood Elementary
Utilities
- Water:City/County, Water Heater - Gas
- Sewer:City/County
Finances and disclosures
- Price:$1,300,000
- Price per sq. ft.:$353.16
- Tax amount:$7,623
Features and amenities
- Appliances:Elec Range, Refrigerator, Washer
- Laundry features:Cathedral Ceiling, Dryer, Fireplace Gas-natural, Pull Down Attic Stairs, Walk-In Closet, Washer, Window Treatments
- Amenities:Cable Hookup, Cathedral Ceiling, Ceiling Fan, Fireplace Gas-natural, Pull Down Attic Stairs, Security System, Walk-In Closet, Window Treatments
- Pool features:In Ground Pool
Parking
- Parking description:2 Car Detached Garage, Driveway Space, Garage Door Opener
New listings near 3912 Meeting House Road
- New
 $379,900Active3 beds 2 baths1,100 sq. ft.
3428 Woodsman Lane, Virginia Beach, VA 23452
MLS# 10658819Listed by: World Class Realty - New
 $345,000Active3 beds 3 baths1,614 sq. ft.
4818 Ashbury Lane, Virginia Beach, VA 23464
MLS# 10659199Listed by: KW Coastal Virginia Chesapeake - New
 $1,200,000Active-- beds -- baths
2504 Arctic Avenue, Virginia Beach, VA 23451
MLS# 10659207Listed by: Swell Realty Co - Open Sun, 1 to 3pmNew
 $425,000Active5 beds 3 baths2,694 sq. ft.
5237 Albright Drive, Virginia Beach, VA 23464
MLS# 10650953Listed by: Better Homes & Gdns Ntv Am Grp - New
 $475,000Active2 beds 2 baths1,136 sq. ft.
3300 Ocean Shore Ave #1405, VIRGINIA BEACH, VA 23451
MLS# VAVB2000748Listed by: HOWARD HANNA REAL ESTATE SERVICES - New
 $395,000Active2 beds 3 baths1,725 sq. ft.
1095 Hanson Way, Virginia Beach, VA 23454
MLS# 10659037Listed by: Own Real Estate LLC - New
 $1,495,000Active4 beds 4 baths2,600 sq. ft.
217 73rd Street #A, Virginia Beach, VA 23451
MLS# 10659195Listed by: Atkinson Realty - Open Sat, 12 to 1:30pmNew
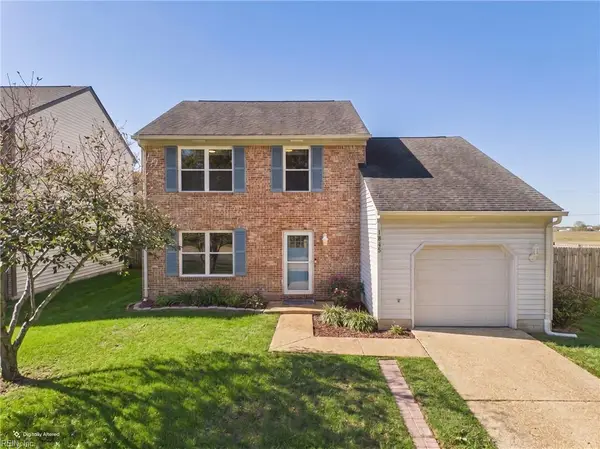 $479,900Active4 beds 3 baths1,900 sq. ft.
1845 Finsbury Lane, Virginia Beach, VA 23454
MLS# 10658844Listed by: Thrive Realty - New
 $538,000Active3 beds 3 baths2,014 sq. ft.
1736 Royal Cove Court, Virginia Beach, VA 23454
MLS# 10659021Listed by: RE/MAX Alliance - New
 $304,000Active3 beds 3 baths1,480 sq. ft.
1303 Hafford Road, Virginia Beach, VA 23464
MLS# 10659130Listed by: RE/MAX Alliance


Protect your home and budget from life's surprises with an Assurant Home Warranty, backed by a partner that supports you through every step of homeownership. Explore Plans.
© 2023 - 2026 ERA Franchise Systems LLC. All rights reserved. ERA Franchise Systems LLC fully supports the principles of the Fair Housing Act and the Equal Opportunity Act. ERA, ERA Real Estate powered, and their respective logos are registered service marks of ERA Franchise Systems LLC. Each office is independently owned and operated.