
3921 Winwick Way, Virginia Beach, VA 23456
Local realty services provided by:ERA Real Estate Professionals
Listed by: jennimac mcfarland
Office: bhhs rw towne realty
MLS#:10648374
Source:VA_REIN
Price summary
- Price:$374,911
- Price per sq. ft.:$192.95
About this home
Welcome to the desirable Marston model in Cromwell Park at Salem, where comfort and convenience come together in one of Virginia Beach's most sought-after private communities. This spacious two-story condo features a first-floor primary suite with a soaking tub, separate shower, and walk-in closet, along with a large eat-in kitchen and convenient first-floor laundry. You'll love the abundant walk-in attic storage, attached one-car garage, and oversized double driveway. With only two residences per building, you'll enjoy added privacy and a true neighborhood feel. Community amenities include a clubhouse, pool, scenic lake, and beautifully maintained grounds, all just minutes from shopping, dining, parks, and everyday conveniences. Condo fees include lawn care, water, sewer, storm water, and trash, providing low-maintenance living at its best.
Contact an agent
Home facts
- Year built:2005
- Listing ID #:10648374
- Updated:August 14, 2026 at 09:19 AM
Rooms and interior
- Bedrooms:3
- Total bathrooms:3
- Full bathrooms:2
- Half bathrooms:1
- Rooms Total:6
- Flooring:Carpet, Vinyl
- Dining Description:Breakfast Area
- Kitchen Description:Dishwasher, Disposal, Electric Range, Microwave, Refrigerator
- Bedroom Description:1st Floor Bedroom
- Living area:1,943 sq. ft.
Heating and cooling
- Cooling:Central Air
- Heating:Natural Gas, Programmable Thermostat
- Central air:Yes
Structure and exterior
- Roof:Asphalt Shingle
- Year built:2005
- Building area:1,943 sq. ft.
- Architectural Style:2 Unit Condo, Traditional
- Construction Materials:Brick, Vinyl
- Exterior Features:Patio
- Foundation Description:Slab
- Levels:2 Story
Schools
- High school:Landstown
- Middle school:Landstown Middle
- Elementary school:New Castle Elementary
Utilities
- Water:City/County, Water Heater - Electric
- Sewer:City/County
Finances and disclosures
- Price:$374,911
- Price per sq. ft.:$192.95
- Tax amount:$3,492
Features and amenities
- Appliances:Elec Range, Refrigerator, Washer
- Laundry features:Dryer, Fireplace Gas-natural, Skylights, Walk-In Attic, Walk-In Closet, Washer
- Amenities:Cable Hookup, Ceiling Fan, Fireplace Gas-natural, Skylights, Walk-In Attic, Walk-In Closet
- Pool features:Pool
Parking
- Parking description:1 Car Attached Garage, Driveway Space, Garage Door Opener, Oversized
New listings near 3921 Winwick Way
- New
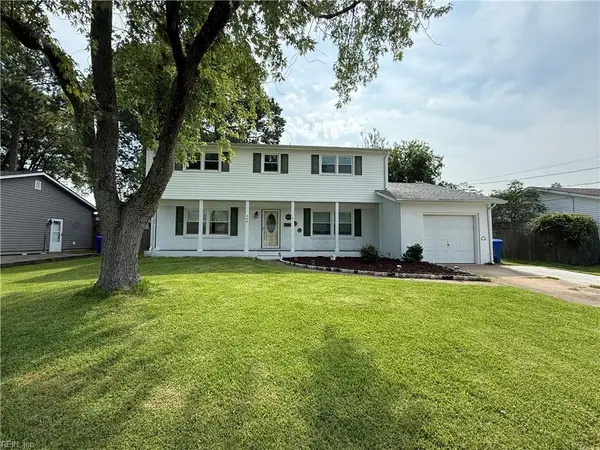 $425,000Active4 beds 3 baths2,144 sq. ft.
348 Gainsborough Road, Virginia Beach, VA 23462
MLS# 10648739Listed by: Swell Realty Co - New
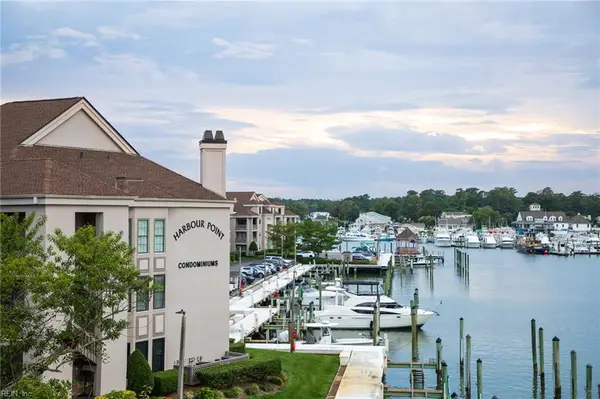 $344,900Active2 beds 2 baths1,200 sq. ft.
407 Harbour Point Point #104, Virginia Beach, VA 23451
MLS# 10649176Listed by: Fathom Realty - New
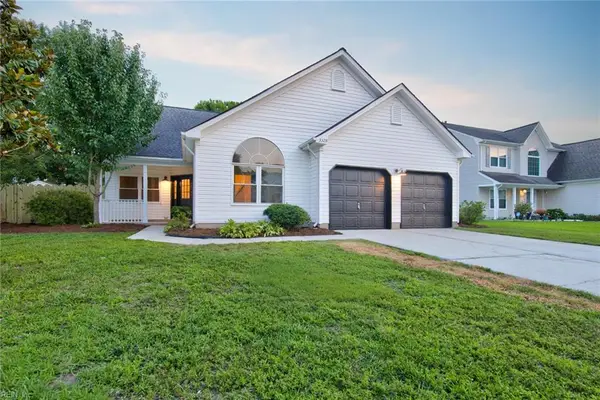 $619,900Active4 beds 2 baths1,800 sq. ft.
3328 Fayette Drive, Virginia Beach, VA 23456
MLS# 10648284Listed by: Right Coast Real Estate - Open Fri, 4 to 7pmNew
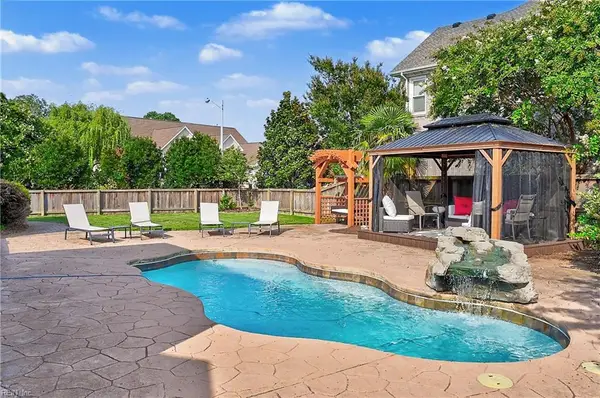 $900,000Active5 beds 3 baths3,000 sq. ft.
2472 Las Brisas Drive, Virginia Beach, VA 23456
MLS# 10648337Listed by: A Better Way Realty Inc. - New
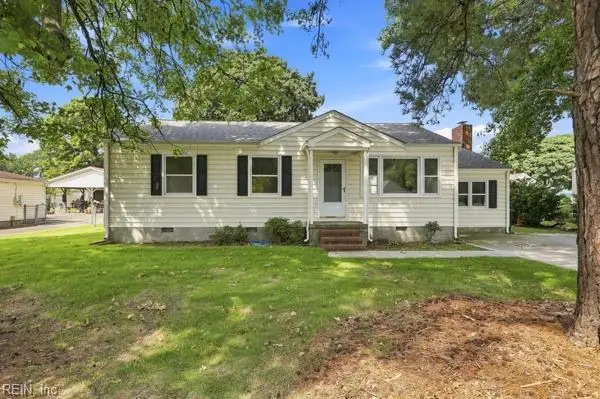 $300,000Active3 beds 1 baths1,315 sq. ft.
5812 Beechwalk Drive, Virginia Beach, VA 23464
MLS# 10648501Listed by: Long & Foster Real Estate Inc. - New
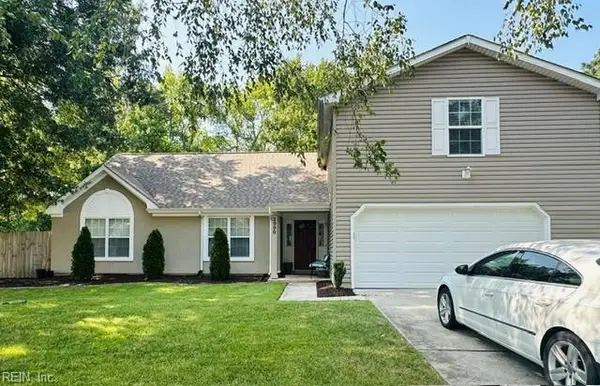 $599,900Active4 beds 3 baths2,059 sq. ft.
2990 Sugar Maple Drive, Virginia Beach, VA 23453
MLS# 10648526Listed by: AtCoastal Realty - New
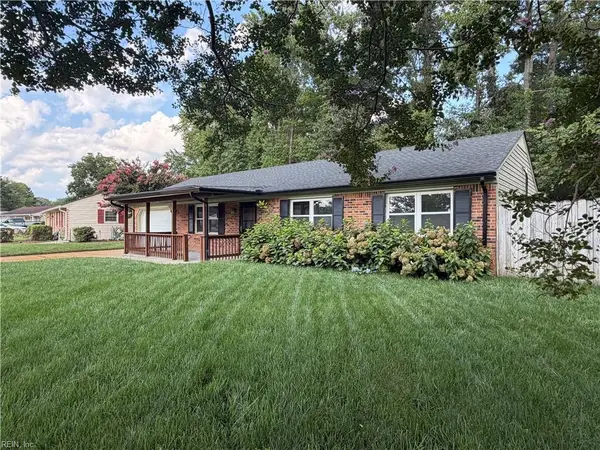 $445,000Active3 beds 2 baths1,408 sq. ft.
400 Courtney Arch, Virginia Beach, VA 23452
MLS# 10648537Listed by: RE/MAX Allegiance - Open Sat, 12 to 3pmNew
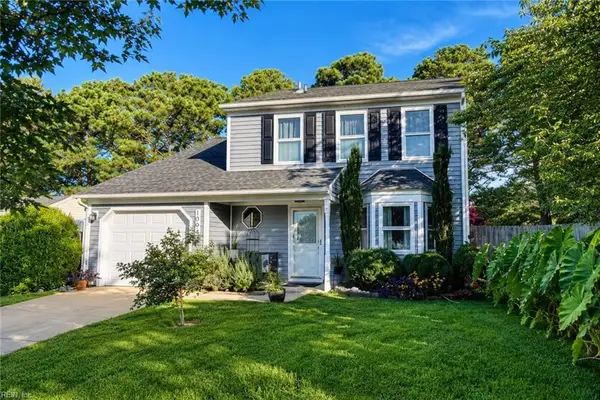 $499,000Active4 beds 3 baths1,595 sq. ft.
1094 Valencia Court, Virginia Beach, VA 23454
MLS# 10648709Listed by: 1st Class Real Estate Allianz - New
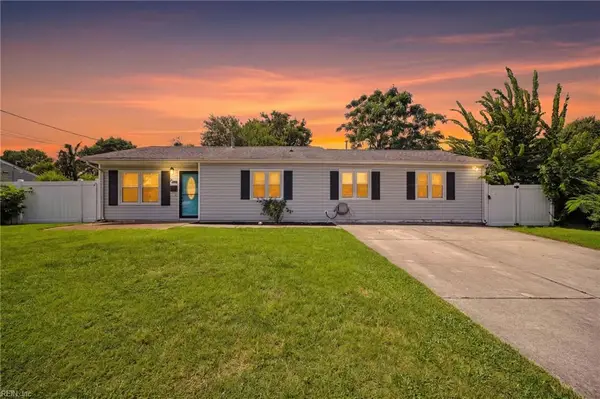 $369,000Active4 beds 2 baths1,400 sq. ft.
825 Brinson Lane, Virginia Beach, VA 23455
MLS# 10649161Listed by: AtCoastal Realty - Open Sat, 1 to 3pmNew
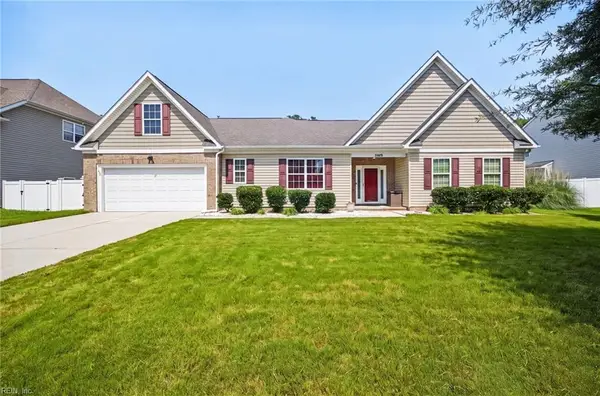 $649,900Active4 beds 3 baths2,459 sq. ft.
2448 Orchard Hill Lane, Virginia Beach, VA 23456
MLS# 10648962Listed by: AtCoastal Realty


Protect your home and budget from life's surprises with an Assurant Home Warranty, backed by a partner that supports you through every step of homeownership. Explore Plans.
© 2023 - 2026 ERA Franchise Systems LLC. All rights reserved. ERA Franchise Systems LLC fully supports the principles of the Fair Housing Act and the Equal Opportunity Act. ERA, ERA Real Estate powered, and their respective logos are registered service marks of ERA Franchise Systems LLC. Each office is independently owned and operated.