
4141 Peridot Drive, Virginia Beach, VA 23456
Local realty services provided by:ERA Real Estate Professionals
4141 Peridot Drive,Virginia Beach, VA 23456
$395,000
- 3 Beds
- 2 Baths
- 1,410 sq. ft.
- Single family
- Active
Listed by: fadi kalouch, melissa frear
Office: the bryant group
MLS#:10644232
Source:VA_REIN
Price summary
- Price:$395,000
- Price per sq. ft.:$280.14
- Monthly HOA dues:$30
About this home
Welcome to **4141 Peridot Drive**, where meticulous care and modern updates come together in the sought after Rock Creek. This move-in-ready home features an updated kitchen, beautifully renovated bathrooms, updated flooring, and refreshed bedrooms. The stunning double-sided fireplace creates a warm focal point, connecting the living room with the dining room, creating style and charm. Outside, enjoy a professionally manicured lawn and landscaping that provide exceptional curb appeal and a relaxing outdoor setting. Conveniently located just minutes from bases, Virginia beaches, shopping, dining, parks, and the Veterans United Home Loans Amphitheater, with easy access to major highways. Every detail reflects pride of ownership, making this home truly turnkey. Don't miss your opportunity to own this beautifully maintained gem in the heart of Virginia Beach!
Contact an agent
Home facts
- Year built:1987
- Listing ID #:10644232
- Updated:July 20, 2026 at 09:21 AM
Rooms and interior
- Bedrooms:3
- Total bathrooms:2
- Full bathrooms:2
- Rooms Total:6
- Flooring:Ceramic, Laminate/LVP
- Dining Description:Breakfast Area
- Kitchen Description:Dishwasher, Disposal, Electric Range, Microwave, Refrigerator
- Bedroom Description:1st Floor Bedroom
- Living area:1,410 sq. ft.
Heating and cooling
- Cooling:Central Air
- Heating:Forced Hot Air, Natural Gas
- Central air:Yes
Structure and exterior
- Roof:Asphalt Shingle
- Year built:1987
- Building area:1,410 sq. ft.
- Lot area:0.15 Acres
- Architectural Style:Ranch
- Construction Materials:Vinyl
- Foundation Description:Slab
- Levels:1 Story
Schools
- High school:Landstown
- Middle school:Landstown Middle
- Elementary school:Salem Elementary
Utilities
- Water:City/County, Water Heater - Gas
- Sewer:City/County
Finances and disclosures
- Price:$395,000
- Price per sq. ft.:$280.14
- Tax amount:$3,216
Features and amenities
- Appliances:Elec Range, Refrigerator, Washer
- Laundry features:Dryer, Fireplace Gas-natural, Walk-In Closet, Washer, Window Treatments
- Amenities:Cable Hookup, Ceiling Fan, Fireplace Gas-natural, Walk-In Closet, Window Treatments
- Pool features:Pool
Parking
- Parking description:1 Car Attached Garage, Driveway Space, Street
New listings near 4141 Peridot Drive
- New
 $239,900Active2 beds 2 baths960 sq. ft.
435 Barberton Drive, Virginia Beach, VA 23451
MLS# 10644414Listed by: BHHS RW Towne Realty - New
 $420,000Active4 beds 2 baths1,506 sq. ft.
1109 Milissa Court, Virginia Beach, VA 23464
MLS# 10644449Listed by: Keller Williams Capital Props. - New
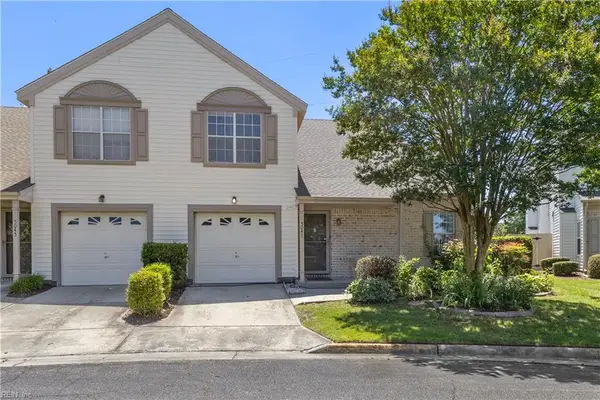 $294,900Active2 beds 3 baths1,152 sq. ft.
5041 Heathglen Circle, Virginia Beach, VA 23456
MLS# 10644573Listed by: Triumph Realty - New
 $699,900Active4 beds 3 baths2,897 sq. ft.
797 Harris Point Drive, Virginia Beach, VA 23455
MLS# 10644707Listed by: Bowman Realty - New
 $319,000Active3 beds 3 baths1,522 sq. ft.
4524 Kidder Drive, Virginia Beach, VA 23462
MLS# 10644770Listed by: Thrive Realty - New
 $1,250,000Active5 beds 3 baths3,447 sq. ft.
2257 Widgeon Lane, Virginia Beach, VA 23456
MLS# 10644963Listed by: Long1 & Foster Real Estate Inc. - New
 $199,000Active2 beds 2 baths837 sq. ft.
4724 Goldeneye Court, Virginia Beach, VA 23462
MLS# 10644811Listed by: Swell Real Estate Co - New
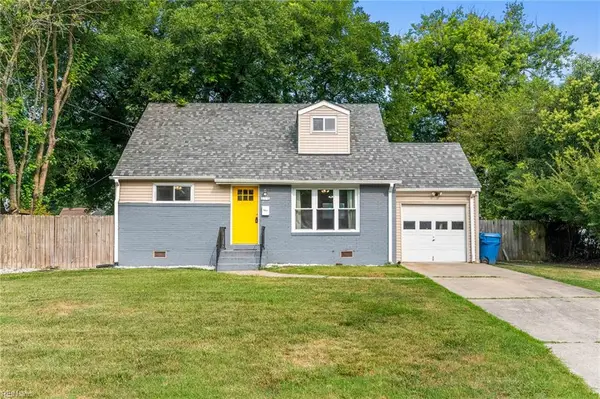 $355,000Active4 beds 2 baths1,291 sq. ft.
613 Tyson Road, Virginia Beach, VA 23462
MLS# 10644984Listed by: Reeds Real Estate LLC - New
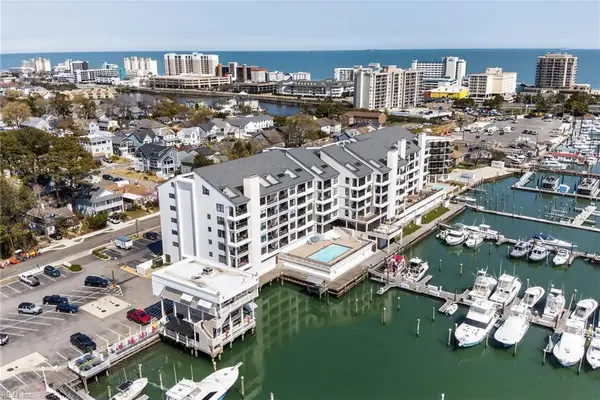 $525,000Active2 beds 2 baths1,498 sq. ft.
500 Winston Salem Avenue #103, Virginia Beach, VA 23451
MLS# 10644672Listed by: Howard Hanna Real Estate Svcs. - New
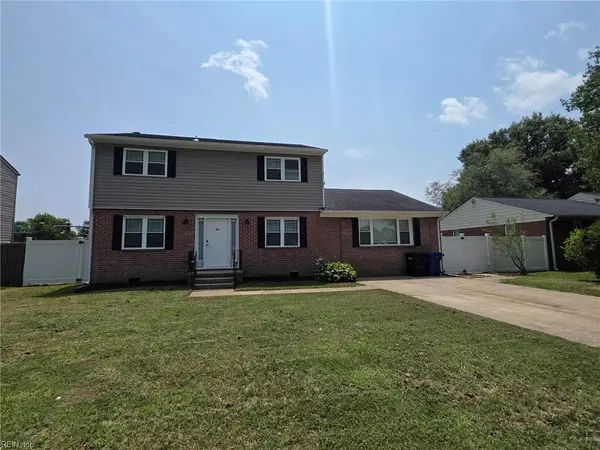 $525,000Active4 beds 4 baths2,321 sq. ft.
5159 Westerly Drive, Virginia Beach, VA 23464
MLS# 10644935Listed by: World Class Realty


Protect your home and budget from life's surprises with an Assurant Home Warranty, backed by a partner that supports you through every step of homeownership. Explore Plans.
© 2023 - 2026 ERA Franchise Systems LLC. All rights reserved. ERA Franchise Systems LLC fully supports the principles of the Fair Housing Act and the Equal Opportunity Act. ERA, ERA Real Estate powered, and their respective logos are registered service marks of ERA Franchise Systems LLC. Each office is independently owned and operated.