
4332 Lookout Road, Virginia Beach, VA 23455
Local realty services provided by:ERA Real Estate Professionals
4332 Lookout Road,Virginia Beach, VA 23455
$1,450,000
- 4 Beds
- 3 Baths
- 3,309 sq. ft.
- Single family
- Active
Listed by: windy crutchfield
Office: the real estate group
MLS#:10661056
Source:VA_REIN
Price summary
- Price:$1,450,000
- Price per sq. ft.:$438.2
About this home
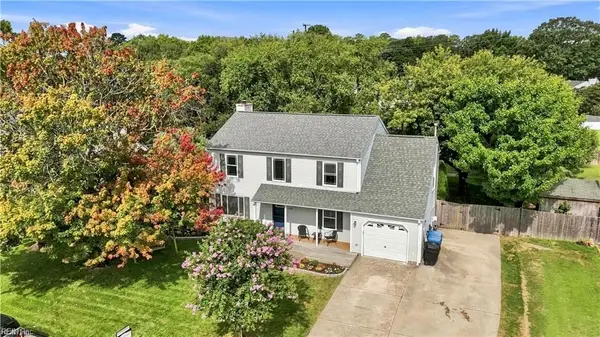
Discover the coastal charm of Baylake Beach, a traditional single-family neighborhood nestled along Virginia Beach’s Bayfront corridor, close to the Chesapeake Bay and private neighborhood beach. From the horseshoe driveway, a welcoming foyer ushers you into this custom brick home’s family room w/vaulted ceiling & gas fireplace. Hardwood floors lead to a bright kitchen w/sparkling quartz counters & a pantry w/rolling shelves. The first-floor primary suite delights w/a tray ceiling, a generous walk-in closet w/built-ins & modern bath w/quartz vanity. Upstairs, 2 bedrms, a loft/office w/5th-bedroom potential, & a spacious FROG offer room to work, play, & host guests. A walk-in attic provides easy-access storage. Speaking of storage, the oversized garage impresses w/zoned organization, epoxy floors, & space for 2 cars PLUS a golf cart. The sparkling inground pool is framed by a stunning, shell-flecked patio evoking the elegance of a seaside resort.
Contact an agent
Home facts
- Year built:1995
- Listing ID #:10661056
- Updated:November 13, 2026 at 10:22 AM
Rooms and interior
- Bedrooms:4
- Total bathrooms:3
- Full bathrooms:2
- Half bathrooms:1
- Rooms Total:7
- Flooring:Carpet, Ceramic, Wood
- Dining Description:Breakfast Area
- Kitchen Description:Dishwasher, Disposal, Energy Star Appliance(s), Gas Range, Microwave, Refrigerator
- Bedroom Description:1st Floor Bedroom
- Living area:3,309 sq. ft.
Heating and cooling
- Cooling:Central Air, Heat Pump, Zoned
- Heating:Natural Gas, Programmable Thermostat
- Central air:Yes
Structure and exterior
- Roof:Asphalt Shingle
- Year built:1995
- Building area:3,309 sq. ft.
- Lot area:0.28 Acres
- Architectural Style:Contemporary
- Construction Materials:Brick, Vinyl
- Exterior Features:Inground Sprinkler, Irrigation Control, Patio
- Foundation Description:Crawl
- Levels:2 Story
Schools
- High school:Frank W. Cox
- Middle school:Great Neck Middle
- Elementary school:Thoroughgood Elementary
Utilities
- Water:City/County, Water Heater - Gas
- Sewer:City/County
Finances and disclosures
- Price:$1,450,000
- Price per sq. ft.:$438.2
- Tax amount:$8,526
Features and amenities
- Appliances:Refrigerator, Washer
- Laundry features:Cathedral Ceiling, Dryer, Fireplace Gas-natural, Walk-In Attic, Walk-In Closet, Washer, Window Treatments
- Amenities:Attic Fan, Backup Generator, Cable Hookup, Cathedral Ceiling, Ceiling Fan, Fireplace Gas-natural, Walk-In Attic, Walk-In Closet, Window Treatments
- Pool features:In Ground Pool
Parking
- Parking description:2 Car Attached Garage, Driveway Space, Garage Door Opener, Multi Car
New listings near 4332 Lookout Road
- New
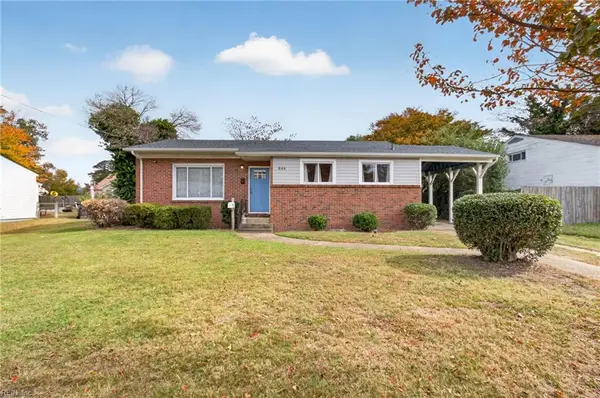 $350,000Active3 beds 2 baths1,221 sq. ft.
644 Aragona Boulevard, Virginia Beach, VA 23462
MLS# 10660847Listed by: The Real Estate Group - New
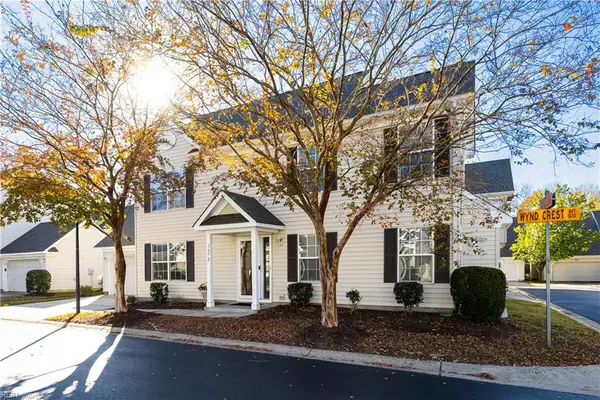 $400,000Active3 beds 3 baths1,848 sq. ft.
1672 Wynd Crest Way, Virginia Beach, VA 23456
MLS# 10661489Listed by: ONYX Realty Professionals LLC - New
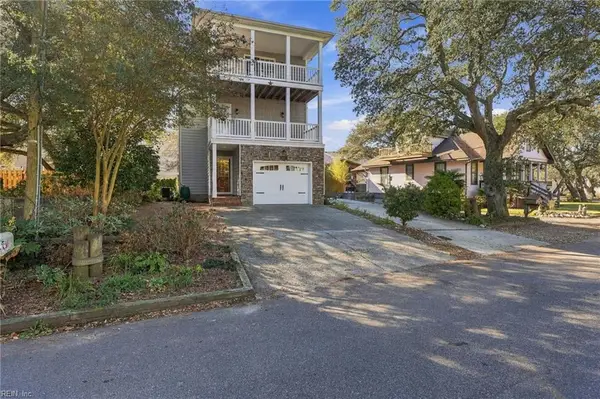 $770,000Active4 beds 4 baths2,382 sq. ft.
2205 Dinwiddie Road, Virginia Beach, VA 23455
MLS# 10661786Listed by: Keller Williams Town Center - New
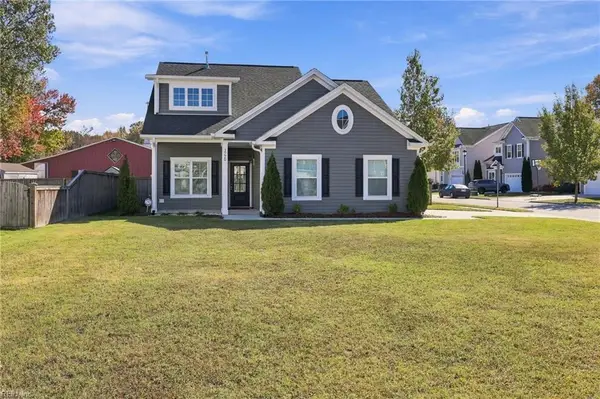 $560,000Active4 beds 3 baths2,037 sq. ft.
1720 Vinedresser Way, Virginia Beach, VA 23453
MLS# 10661780Listed by: Keller Williams Town Center - New
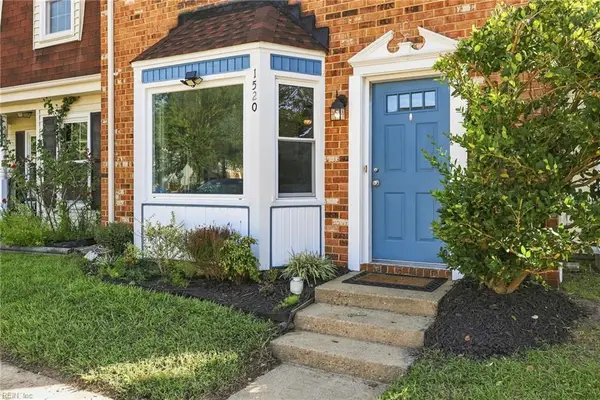 $315,000Active3 beds 3 baths1,496 sq. ft.
1520 Jameson Drive, Virginia Beach, VA 23464
MLS# 10661778Listed by: Iron Valley Real Est Norfolk - New
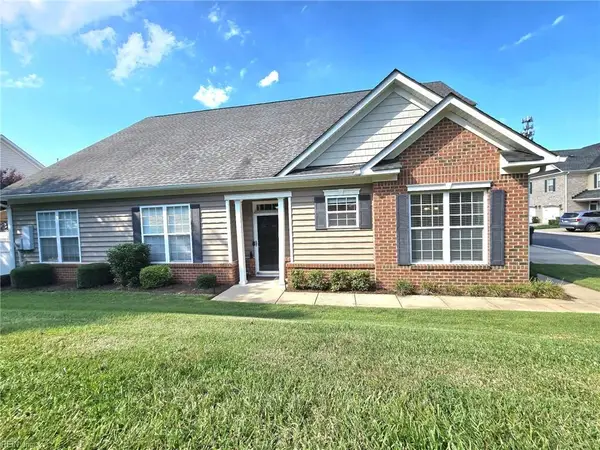 $510,000Active3 beds 3 baths2,566 sq. ft.
1349 Myrica Place, Virginia Beach, VA 23454
MLS# 10661598Listed by: LPT Realty LLC - New
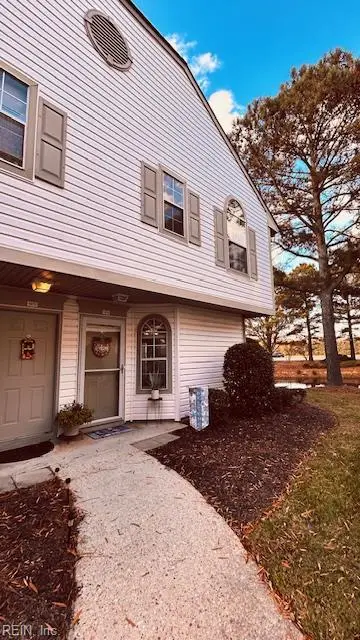 $300,000Active2 beds 3 baths1,276 sq. ft.
1676 Cottenham Lane, Virginia Beach, VA 23454
MLS# 10661648Listed by: BHHS RW Towne Realty - New
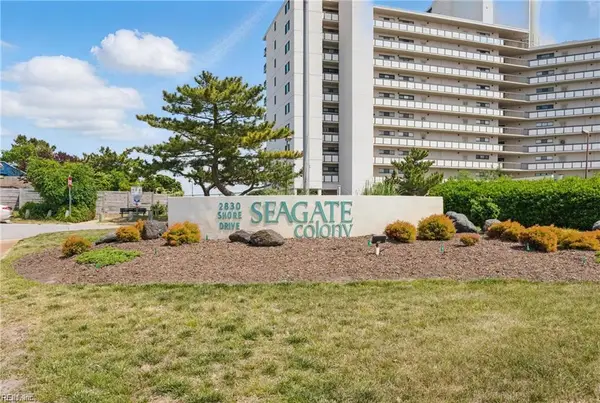 $339,499Active2 beds 2 baths1,094 sq. ft.
2830 Shore Drive #1000, Virginia Beach, VA 23451
MLS# 10661734Listed by: RE/MAX Alliance - Open Sat, 1 to 3pmNew
 $545,000Active4 beds 3 baths1,902 sq. ft.
2256 Bartholomews Crossing, Virginia Beach, VA 23456
MLS# 10661744Listed by: The Real Estate Group


Protect your home and budget from life's surprises with an Assurant Home Warranty, backed by a partner that supports you through every step of homeownership. Explore Plans.
© 2023 - 2026 ERA Franchise Systems LLC. All rights reserved. ERA Franchise Systems LLC fully supports the principles of the Fair Housing Act and the Equal Opportunity Act. ERA, ERA Real Estate powered, and their respective logos are registered service marks of ERA Franchise Systems LLC. Each office is independently owned and operated.