
4340 Lynnville Crescent, Virginia Beach, VA 23452
Local realty services provided by:ERA Real Estate Professionals
4340 Lynnville Crescent,Virginia Beach, VA 23452
$700,000Last list price
- 4 Beds
- 2 Baths
- - sq. ft.
- Single family
- Sold
Listed by: alison mccarthy
Office: re/max elevate
MLS#:10644392
Source:VA_REIN
Sorry, we are unable to map this address
Price summary
- Price:$700,000
About this home
One-level living at its best! Meticulously maintained brick ranch on a large, established lot in one of Virginia Beach's most sought-after central locations. This 4-bedroom home offers the ease of single-story living without sacrificing space — spacious living areas, a flexible floor plan, and room for everyone. Thoughtful upgrades like, a brand new HVAC, and updates such as remodeled bathrooms, can be found throughout this home, alongside classic hardwood floors and 2 cozy fireplaces to warm the cooler months can all be found on this fantastic lot! Whether you're rightsizing to skip the stairs or searching for a forever home with room to grow, this one checks every box: no steps, no HOA, and pride of ownership at every turn. Mature trees and a private backyard where the deck provides an area for morning coffee or outdoor entertaining. Minutes to Town Center, I-264, beaches, bases, shopping, and dining. Homes like this — solid, updated, and truly move-in ready — don't come along often.
Contact an agent
Home facts
- Year built:1962
- Listing ID #:10644392
- Updated:September 07, 2026 at 07:27 AM
Rooms and interior
- Bedrooms:4
- Total bathrooms:2
- Full bathrooms:2
- Rooms Total:8
- Flooring:Ceramic, Marble, Wood
- Dining Description:Breakfast Area
- Kitchen Description:Dishwasher, Disposal, Electric Range, Microwave, Refrigerator
- Bedroom Description:1st Floor Bedroom
Heating and cooling
- Cooling:Central Air, Heat Pump
- Heating:Baseboard, Heat Pump, Natural Gas, Programmable Thermostat
- Central air:Yes
Structure and exterior
- Roof:Asphalt Shingle
- Year built:1962
- Architectural Style:Ranch
- Construction Materials:Brick
- Exterior Features:Deck, Inground Sprinkler, Irrigation Control, Pump
- Foundation Description:Crawl
- Levels:1.5 Story
Schools
- High school:Princess Anne
- Middle school:Independence Middle
- Elementary school:Thalia Elementary
Utilities
- Water:City/County, Water Heater - Electric
- Sewer:City/County
Finances and disclosures
- Price:$700,000
- Tax amount:$5,884
Features and amenities
- Appliances:Elec Range, Refrigerator, Washer, Washer Hookup
- Laundry features:Dryer, Dryer Hookup, Fireplace Wood, Skylights, Washer, Washer Hookup
- Amenities:Attic Fan, Ceiling Fan, Skylights
Parking
- Parking description:2 Car Attached Garage, Driveway Space, Garage Door Opener
New listings near 4340 Lynnville Crescent
- Coming Soon
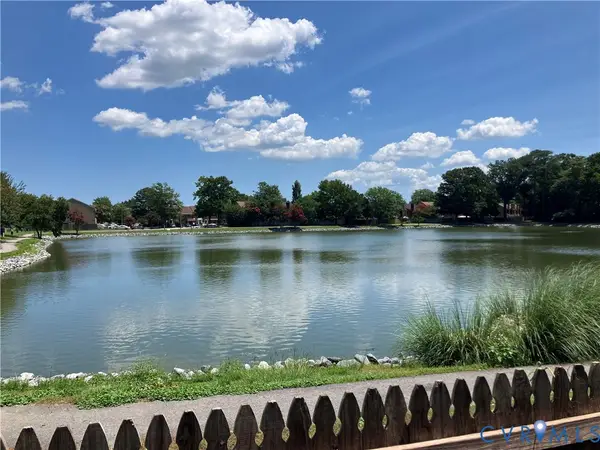 $325,000Coming Soon3 beds 3 baths1,668 sq. ft.
312 Elderwood Court, Virginia Beach, VA 23462
MLS# 2624156Listed by: HAZELWOOD REALTY LLC - New
 $410,000Active4 beds 3 baths2,326 sq. ft.
5565 Port Royal Drive, Virginia Beach, VA 23462
MLS# 10651218Listed by: Long1 & Foster Real Estate Inc. - New
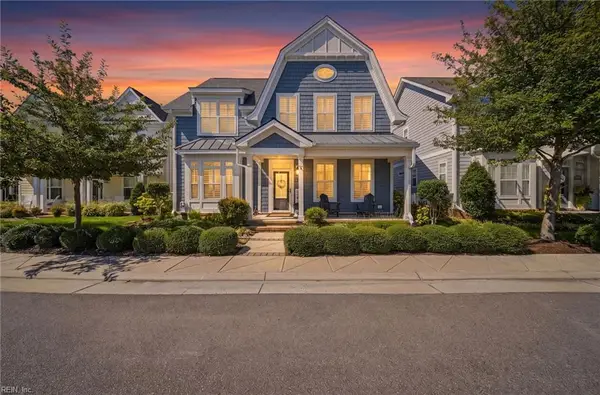 $879,000Active3 beds 4 baths2,441 sq. ft.
4409 Taylor Place, Virginia Beach, VA 23455
MLS# 10651408Listed by: G Daniels & Company - New
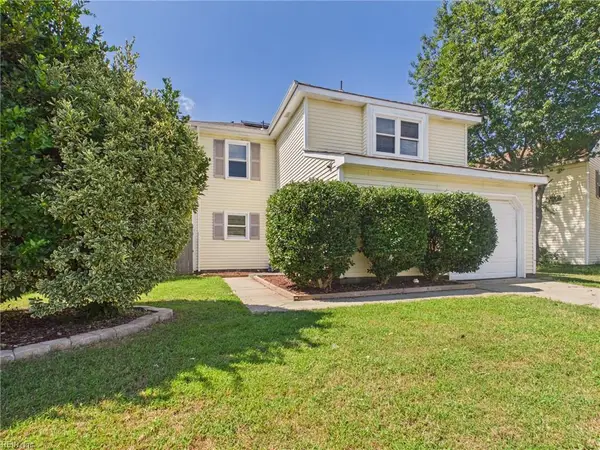 $375,000Active3 beds 3 baths1,425 sq. ft.
3905 Landvale Road, Virginia Beach, VA 23453
MLS# 10651609Listed by: Thrive Realty - New
 $759,999Active3 beds 3 baths1,840 sq. ft.
6410 Atlantic Avenue, Virginia Beach, VA 23451
MLS# 10651819Listed by: Coldwell Banker Premier - New
 $899,900Active4 beds 4 baths2,349 sq. ft.
1320 Mediterranean Avenue, Virginia Beach, VA 23451
MLS# 10651879Listed by: RE/MAX Alliance - New
 $650,000Active4 beds 2 baths1,861 sq. ft.
508 Chesopeian Trail, Virginia Beach, VA 23452
MLS# 10652307Listed by: BHHS RW Towne Realty - New
 $604,900Active3 beds 2 baths1,619 sq. ft.
MM Blackwater (price Homesite 6) Road, Virginia Beach, VA 23457
MLS# 10652522Listed by: AtCoastal Realty - New
 $569,900Active3 beds 2 baths1,189 sq. ft.
MM Blackwater (payne Homesite 6) Road, Virginia Beach, VA 23457
MLS# 10652519Listed by: AtCoastal Realty - New
 $599,900Active3 beds 2 baths1,462 sq. ft.
MM Blackwater (hancock Homesite 6) Road, Virginia Beach, VA 23457
MLS# 10652520Listed by: AtCoastal Realty


Protect your home and budget from life's surprises with an Assurant Home Warranty, backed by a partner that supports you through every step of homeownership. Explore Plans.
© 2023 - 2026 ERA Franchise Systems LLC. All rights reserved. ERA Franchise Systems LLC fully supports the principles of the Fair Housing Act and the Equal Opportunity Act. ERA, ERA Real Estate powered, and their respective logos are registered service marks of ERA Franchise Systems LLC. Each office is independently owned and operated.