
4504 Willow Croft Drive, Virginia Beach, VA 23462
Local realty services provided by:ERA Real Estate Professionals
Listed by: ashley rose
Office: howard hanna real estate svcs.
MLS#:10653663
Source:VA_REIN
Price summary
- Price:$400,000
- Price per sq. ft.:$153.37
- Monthly HOA dues:$199
About this home
This stunning, gorgeously updated end-unit is packed with personality, unexpected details and over 2,600 square feet of amazing living space in the highly sought-after Lexington Community. Spread across three levels, you’ll find 3 bedrooms, 3.5 baths, a 2-car garage, gleaming LVP and tile flooring, bold colors, luxurious light fixtures, and spaces that feel anything but cookie-cutter. The primary suite brings its own wow factor with a gorgeous tiled gas fireplace and massive walk-in closet, while the front balcony overlooks the trees for a peaceful little escape. Upstairs, a huge bonus space is ready to become your office, second living space, gym, art studio or media room. And because the location is just as good as the house, you’ll enjoy beautiful lake views plus easy access to the resort-style pool, walking paths and playgrounds. Cool, spacious, updated and completely memorable, this is one you have to see in person. Close to Town Center, interstates, bases & beaches.
Contact an agent
Home facts
- Year built:2007
- Listing ID #:10653663
- Updated:September 16, 2026 at 09:24 AM
Rooms and interior
- Bedrooms:3
- Total bathrooms:4
- Full bathrooms:3
- Half bathrooms:1
- Rooms Total:6
- Flooring:Carpet, Ceramic, Laminate/LVP
- Kitchen Description:Dishwasher, Disposal, Electric Range, Microwave, Refrigerator
- Living area:2,608 sq. ft.
Heating and cooling
- Cooling:Central Air, Zoned
- Heating:Forced Hot Air
- Central air:Yes
Structure and exterior
- Roof:Asphalt Shingle
- Year built:2007
- Building area:2,608 sq. ft.
- Lot Features:Corner
- Architectural Style:Townhouse, Transitional
- Construction Materials:Brick, Vinyl
- Exterior Features:Corner, Patio
- Foundation Description:Slab
- Levels:3 Story
Schools
- High school:Green Run
- Middle school:Larkspur Middle
- Elementary school:Providence Elementary
Utilities
- Water:City/County, Water Heater - Gas
- Sewer:City/County
Finances and disclosures
- Price:$400,000
- Price per sq. ft.:$153.37
- Tax amount:$3,772
Features and amenities
- Appliances:Elec Range, Refrigerator, Washer
- Laundry features:Dryer, Fireplace Gas-natural, Scuttle Access, Walk-In Closet, Washer, Window Treatments
- Amenities:Cable Hookup, Ceiling Fan, Fireplace Gas-natural, Scuttle Access, Walk-In Closet, Window Treatments
- Pool features:Pool
Parking
- Parking description:2 Car Attached Garage, 2 Space, Garage Door Opener
New listings near 4504 Willow Croft Drive
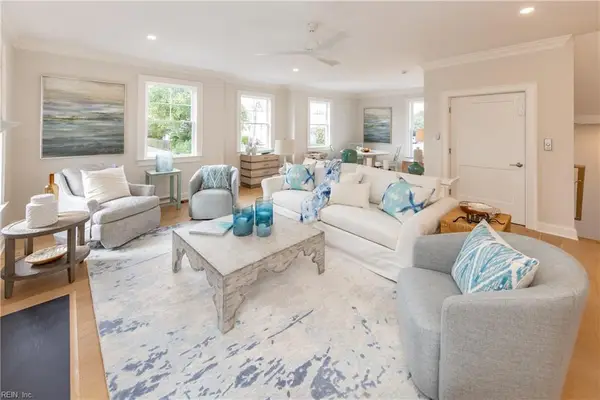 $1,775,000Active4 beds 4 baths2,781 sq. ft.
114 70th Street, Virginia Beach, VA 23451
MLS# 10645740Listed by: RE/MAX Alliance- New
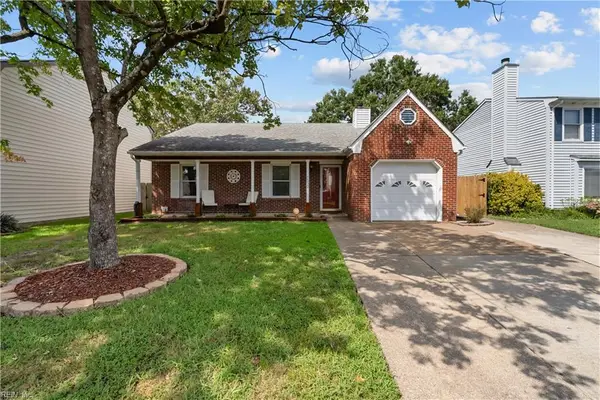 $429,900Active4 beds 3 baths1,791 sq. ft.
5532 Annandale Drive, Virginia Beach, VA 23464
MLS# 10652551Listed by: Iron Valley Real Est Norfolk - New
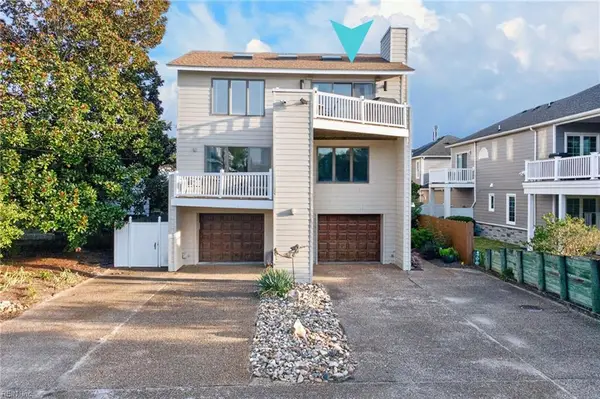 $1,495,000Active4 beds 4 baths3,600 sq. ft.
116 64th Street #B, Virginia Beach, VA 23451
MLS# 10652589Listed by: BHHS RW Towne Realty - New
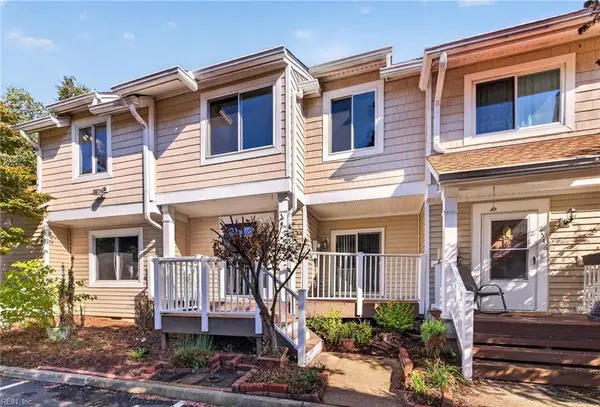 $285,000Active2 beds 3 baths1,538 sq. ft.
2644 Cove Point Place, Virginia Beach, VA 23454
MLS# 10653314Listed by: BHHS RW Towne Realty - New
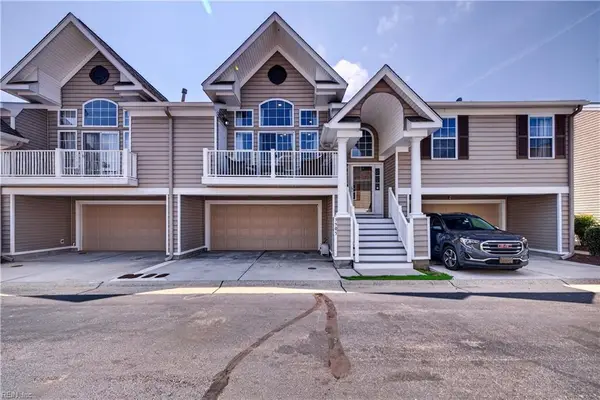 $364,900Active3 beds 2 baths1,866 sq. ft.
3905 Sutter Street, Virginia Beach, VA 23462
MLS# 10653483Listed by: Wainwright Real Estate - New
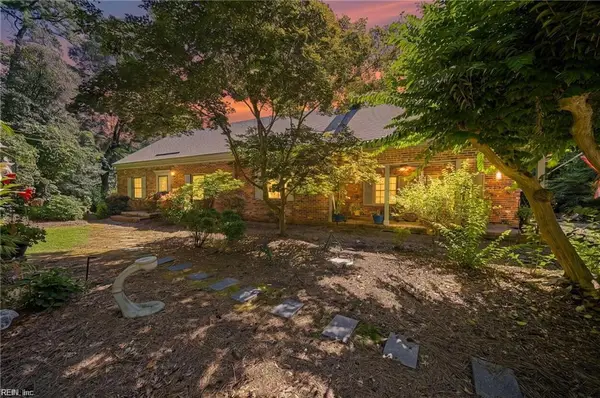 $1,390,000Active3 beds 3 baths3,300 sq. ft.
1360 Little Neck Road, Virginia Beach, VA 23452
MLS# 10653762Listed by: Redefy Real Estate - New
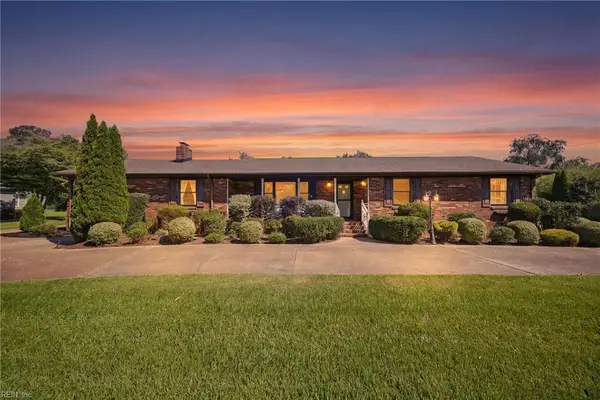 $750,000Active3 beds 3 baths2,550 sq. ft.
1660 Will O Wisp Drive Drive, Virginia Beach, VA 23454
MLS# 10653554Listed by: Coldwell Banker Premier - New
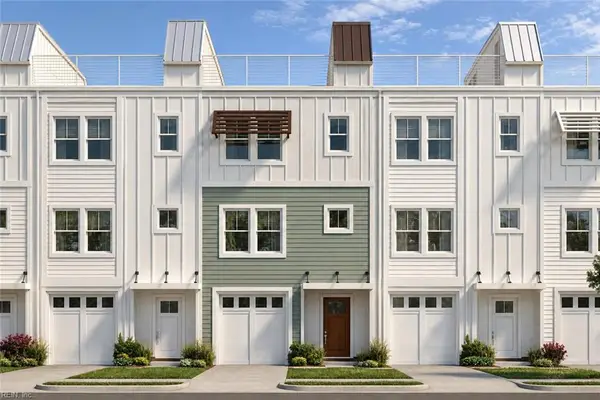 $714,900Active3 beds 4 baths1,642 sq. ft.
1907 Cypress Avenue #104, Virginia Beach, VA 23451
MLS# 10653732Listed by: Focus Realty LLC - New
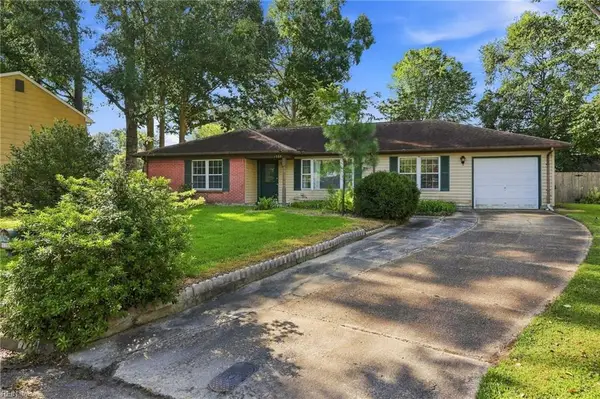 $363,000Active4 beds 2 baths1,985 sq. ft.
1709 Placid Court, Virginia Beach, VA 23453
MLS# 10653040Listed by: Verian Realty


Protect your home and budget from life's surprises with an Assurant Home Warranty, backed by a partner that supports you through every step of homeownership. Explore Plans.
© 2023 - 2026 ERA Franchise Systems LLC. All rights reserved. ERA Franchise Systems LLC fully supports the principles of the Fair Housing Act and the Equal Opportunity Act. ERA, ERA Real Estate powered, and their respective logos are registered service marks of ERA Franchise Systems LLC. Each office is independently owned and operated.