
4756 Holladay Road, Virginia Beach, VA 23455
Local realty services provided by:ERA Real Estate Professionals
Upcoming open houses
- Sat, Oct 2402:00 pm - 04:00 pm
- Sun, Oct 2501:00 pm - 03:00 pm
Listed by: daniel goffigan
Office: own real estate llc
MLS#:10658941
Source:VA_REIN
Price summary
- Price:$365,000
- Price per sq. ft.:$241.4
About this home
Welcome home to this beautifully updated **4-bedroom, 2-bath BRICK RANCH** situated on a desirable corner lot in the established Aragona Village neighborhood! Tucked away from the main thoroughfare, this home offers a wonderful combination of convenience, and modern updates. Step inside to discover a **BRAND-NEW kitchen** complete with gorgeous granite countertops, new cabinetry, and updated appliances! Major improvements provide peace of mind, including a newer roof, replacement windows, while the HVAC and water heater replaced in 2022, freshly painted interior, and featuring attractive wide-plank laminate flooring. Outside, enjoy a spacious fenced backyard with a deck for entertaining or relaxing. **BONUS FEATURE!** A detached backyard studio featuring electricity, insulation, finished drywall, and a new window offers incredible versatility as a creative space, hobby room, or private home office. Conveniently located just minutes from Virginia Beach Town Center, shopping, dining, interstate access, and military bases. Single-level living, major updates, and a unique backyard bonus space make this home a standout!...
Contact an agent
Home facts
- Year built:1958
- Listing ID #:10658941
- Updated:October 24, 2026 at 05:09 AM
Rooms and interior
- Bedrooms:4
- Total bathrooms:2
- Full bathrooms:2
- Rooms Total:6
- Flooring:Ceramic, Laminate/LVP
- Dining Description:Breakfast Area
- Kitchen Description:Dishwasher, Range, Refrigerator
- Bedroom Description:1st Floor Bedroom
- Living area:1,512 sq. ft.
Heating and cooling
- Cooling:Central Air
- Heating:Forced Hot Air, Natural Gas
- Central air:Yes
Structure and exterior
- Roof:Asphalt Shingle
- Year built:1958
- Building area:1,512 sq. ft.
- Architectural Style:Ranch
- Construction Materials:Brick
- Foundation Description:Crawl
- Levels:1 Story
Schools
- High school:Bayside
- Middle school:Bayside Middle
- Elementary school:Luxford Elementary
Utilities
- Water:City/County, Water Heater - Electric
- Sewer:City/County
Finances and disclosures
- Price:$365,000
- Price per sq. ft.:$241.4
- Tax amount:$2,844
Features and amenities
- Appliances:Range, Refrigerator, Washer, Washer Hookup
- Laundry features:Dryer, Dryer Hookup, Washer, Washer Hookup
- Amenities:Ceiling Fan
Parking
- Parking description:Driveway Space
New listings near 4756 Holladay Road
- New
 $379,900Active3 beds 2 baths1,100 sq. ft.
3428 Woodsman Lane, Virginia Beach, VA 23452
MLS# 10658819Listed by: World Class Realty - New
 $345,000Active3 beds 3 baths1,614 sq. ft.
4818 Ashbury Lane, Virginia Beach, VA 23464
MLS# 10659199Listed by: KW Coastal Virginia Chesapeake - New
 $1,200,000Active-- beds -- baths
2504 Arctic Avenue, Virginia Beach, VA 23451
MLS# 10659207Listed by: Swell Realty Co - Open Sun, 1 to 3pmNew
 $425,000Active5 beds 3 baths2,694 sq. ft.
5237 Albright Drive, Virginia Beach, VA 23464
MLS# 10650953Listed by: Better Homes & Gdns Ntv Am Grp - New
 $475,000Active2 beds 2 baths1,136 sq. ft.
3300 Ocean Shore Ave #1405, VIRGINIA BEACH, VA 23451
MLS# VAVB2000748Listed by: HOWARD HANNA REAL ESTATE SERVICES - New
 $395,000Active2 beds 3 baths1,725 sq. ft.
1095 Hanson Way, Virginia Beach, VA 23454
MLS# 10659037Listed by: Own Real Estate LLC - New
 $1,495,000Active4 beds 4 baths2,600 sq. ft.
217 73rd Street #A, Virginia Beach, VA 23451
MLS# 10659195Listed by: Atkinson Realty - Open Sat, 12 to 1:30pmNew
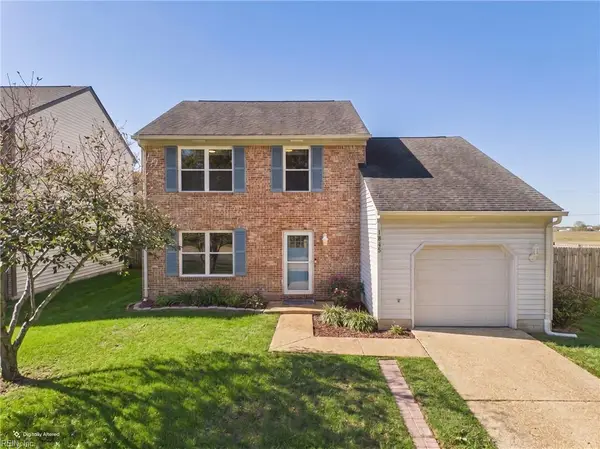 $479,900Active4 beds 3 baths1,900 sq. ft.
1845 Finsbury Lane, Virginia Beach, VA 23454
MLS# 10658844Listed by: Thrive Realty - New
 $538,000Active3 beds 3 baths2,014 sq. ft.
1736 Royal Cove Court, Virginia Beach, VA 23454
MLS# 10659021Listed by: RE/MAX Alliance - New
 $304,000Active3 beds 3 baths1,480 sq. ft.
1303 Hafford Road, Virginia Beach, VA 23464
MLS# 10659130Listed by: RE/MAX Alliance


Protect your home and budget from life's surprises with an Assurant Home Warranty, backed by a partner that supports you through every step of homeownership. Explore Plans.
© 2023 - 2026 ERA Franchise Systems LLC. All rights reserved. ERA Franchise Systems LLC fully supports the principles of the Fair Housing Act and the Equal Opportunity Act. ERA, ERA Real Estate powered, and their respective logos are registered service marks of ERA Franchise Systems LLC. Each office is independently owned and operated.