
4813 Lonewillow Lane, Virginia Beach, VA 23455
Local realty services provided by:ERA Real Estate Professionals
4813 Lonewillow Lane,Virginia Beach, VA 23455
$389,000
- 4 Beds
- 3 Baths
- 1,828 sq. ft.
- Single family
- Pending
Listed by: nichole harrison
Office: prodigy realty
MLS#:10644684
Source:VA_REIN
Price summary
- Price:$389,000
- Price per sq. ft.:$212.8
About this home
Welcome home to this inviting 4-bedroom, 3-bath ranch offering comfort, flexibility, and beautifully updated spaces throughout. The main level features new LVP flooring and a bright new kitchen with soft-close cabinetry, granite countertops, gas stove, and stainless steel appliances. Upstairs 3 more rooms (with a bonus room off one of the bedrooms) all with new Pet-proof/Life-proof carpet. Two versatile flex rooms total—the one upstairs and another off the kitchen—create endless possibilities for work, play, or guests. Outside is a fully fenced backyard big enough to store a boat or RV with a sizable workshop, deck, and firepit area, perfect for relaxing or entertaining. With a gas tankless water heater (2024) for endless hot showers and thoughtful updates throughout, this home blends modern convenience with everyday livability in a prime Virginia Beach location and NO HOA! Assumable VA loan at a 2.75% interest rate for qualified VA buyers. A 1% closing cost credit is available when using the seller’s preferred lender for new financing; this incentive does not apply to the loan assumption....
Contact an agent
Home facts
- Year built:1958
- Listing ID #:10644684
- Updated:September 06, 2026 at 08:11 AM
Rooms and interior
- Bedrooms:4
- Total bathrooms:3
- Full bathrooms:3
- Rooms Total:10
- Flooring:Carpet, Ceramic, Laminate/LVP
- Dining Description:Breakfast Area
- Kitchen Description:Dishwasher, Disposal, Gas Range, Microwave, Refrigerator
- Bedroom Description:1st Floor Bedroom
- Living area:1,828 sq. ft.
Heating and cooling
- Cooling:Central Air, Window/Wall
- Heating:Natural Gas, Programmable Thermostat
- Central air:Yes
Structure and exterior
- Roof:Asphalt Shingle
- Year built:1958
- Building area:1,828 sq. ft.
- Lot area:0.17 Acres
- Architectural Style:Cape Cod
- Construction Materials:Brick, Vinyl
- Exterior Features:Deck
- Foundation Description:Crawl
- Levels:2 Story
Schools
- High school:Bayside
- Middle school:Bayside Middle
- Elementary school:Luxford Elementary
Utilities
- Water:City/County, Water Heater - Gas
- Sewer:City/County
Finances and disclosures
- Price:$389,000
- Price per sq. ft.:$212.8
- Tax amount:$3,699
Features and amenities
- Appliances:Refrigerator, Washer
- Laundry features:Dryer, Pull Down Attic Stairs, Washer
- Amenities:Ceiling Fan, Pull Down Attic Stairs
Parking
- Parking description:Driveway Space, Multi Car, Street
New listings near 4813 Lonewillow Lane
- Coming Soon
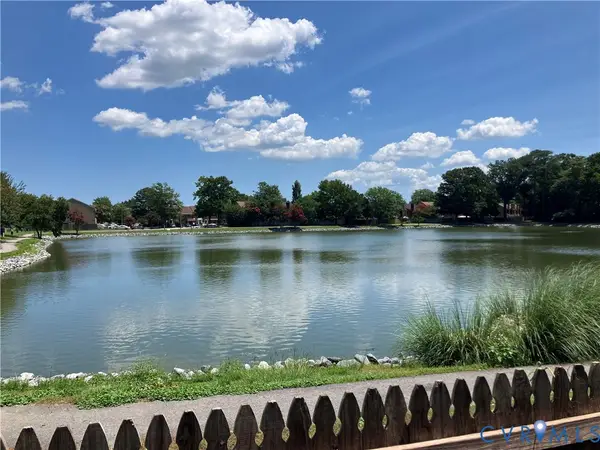 $325,000Coming Soon3 beds 3 baths1,668 sq. ft.
312 Elderwood Court, Virginia Beach, VA 23462
MLS# 2624156Listed by: HAZELWOOD REALTY LLC - New
 $319,900Active3 beds 2 baths1,368 sq. ft.
3328 Waterman Road, Virginia Beach, VA 23452
MLS# 10652463Listed by: Swell Realty Co - New
 $253,998Active2 beds 2 baths1,368 sq. ft.
3609 Chase Court, Virginia Beach, VA 23462
MLS# 10652512Listed by: Swell Real Estate Co - New
 $280,000Active2 beds 3 baths1,690 sq. ft.
952 Gas Light Lane, Virginia Beach, VA 23462
MLS# 10652447Listed by: Weichert Realtors-KBL Company - New
 $314,900Active3 beds 3 baths1,477 sq. ft.
833 Windom Place, Virginia Beach, VA 23454
MLS# 10652507Listed by: Beacon Realty - New
 $609,000Active4 beds 3 baths2,538 sq. ft.
4409 Danali Lane, Virginia Beach, VA 23467
MLS# 10652483Listed by: Absolute Protection Realty LLC - New
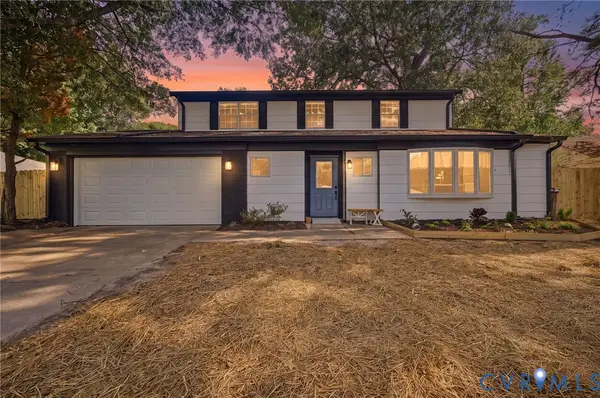 $575,000Active4 beds 4 baths2,379 sq. ft.
2517 Olympic Court, Virginia Beach, VA 23453
MLS# 2624271Listed by: AMW REAL ESTATE - Open Sun, 1 to 3pmNew
 $385,000Active3 beds 2 baths1,325 sq. ft.
1089 Baker Road, Virginia Beach, VA 23455
MLS# 10651954Listed by: Keller Williams Realty Twn Ctr - New
 $450,000Active3 beds 2 baths1,839 sq. ft.
608 Brookside Court, Virginia Beach, VA 23452
MLS# 10652331Listed by: Ratified Realty - New
 $395,000Active3 beds 2 baths1,456 sq. ft.
1697 River Rock Arch, Virginia Beach, VA 23456
MLS# 10652478Listed by: Swell Realty Co


Protect your home and budget from life's surprises with an Assurant Home Warranty, backed by a partner that supports you through every step of homeownership. Explore Plans.
© 2023 - 2026 ERA Franchise Systems LLC. All rights reserved. ERA Franchise Systems LLC fully supports the principles of the Fair Housing Act and the Equal Opportunity Act. ERA, ERA Real Estate powered, and their respective logos are registered service marks of ERA Franchise Systems LLC. Each office is independently owned and operated.