
4960 Athens Boulevard, Virginia Beach, VA 23455
Local realty services provided by:ERA Real Estate Professionals
4960 Athens Boulevard,Virginia Beach, VA 23455
$995,000
- 5 Beds
- 4 Baths
- 2,410 sq. ft.
- Single family
- Active
Upcoming open houses
- Sun, Aug 2312:00 pm - 02:00 pm
Listed by: john powers
Office: bhhs rw towne realty
MLS#:10650104
Source:VA_REIN
Price summary
- Price:$995,000
- Price per sq. ft.:$412.86
About this home
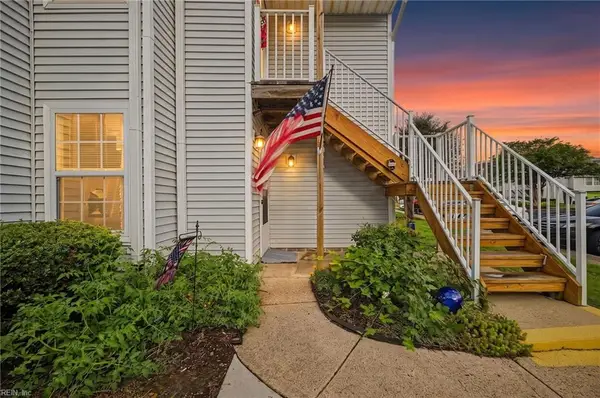
Lakeside AND seconds from the beach, it doesn’t get much better than this beautifully updated 5-bedroom, 3.5-bath home with a rare combination of tranquil lake views and access to the Virginia Beach shoreline. Major updates provide peace of mind, including a renovated kitchen, updated plumbing, and electrical throughout. The recently completed in-law suite offers added flexibility, while a bonus living area provides extra space for the two upstairs bedrooms, which have also been recently renovated with brand-new carpet. Most of the house has been freshly painted. A screened-in back porch and covered front porch create inviting spaces for outdoor dining and entertaining. Enjoy the lake from your own backyard, relax in the hot tub, or take the golf cart down to the beach. The perfect home for enjoying a true coastal lifestyle!
Contact an agent
Home facts
- Year built:1950
- Listing ID #:10650104
- Updated:August 23, 2026 at 10:58 AM
Rooms and interior
- Bedrooms:5
- Total bathrooms:4
- Full bathrooms:3
- Half bathrooms:1
- Rooms Total:10
- Flooring:Carpet, Ceramic, Wood
- Kitchen Description:Dishwasher, Disposal, Gas Range, Microwave, Refrigerator
- Bedroom Description:1st Floor Bedroom
- Living area:2,410 sq. ft.
Heating and cooling
- Cooling:16+ SEER A/C, Central Air, Zoned
- Heating:Heat Pump, Natural Gas
- Central air:Yes
Structure and exterior
- Roof:Asphalt Shingle
- Year built:1950
- Building area:2,410 sq. ft.
- Lot area:0.19 Acres
- Lot Features:Cul-De-Sac
- Architectural Style:Traditional
- Construction Materials:Wood
- Exterior Features:Cul-De-Sac, Deck, Patio
- Foundation Description:Crawl
- Levels:2 Story
Schools
- High school:Frank W. Cox
- Middle school:Great Neck Middle
- Elementary school:Hermitage Elementary
Utilities
- Water:City/County, Water Heater - Gas
- Sewer:City/County
Finances and disclosures
- Price:$995,000
- Price per sq. ft.:$412.86
- Tax amount:$6,058
Features and amenities
- Appliances:Refrigerator, Washer
- Laundry features:Dryer, Fireplace Gas-natural, Walk-In Attic, Washer, Window Treatments
- Amenities:Fireplace Gas-natural, Generator Hookup, Walk-In Attic, Window Treatments
Parking
- Parking description:2 Car Attached Garage, Driveway Space, Garage Door Opener
New listings near 4960 Athens Boulevard
- Open Sun, 1 to 3pmNew
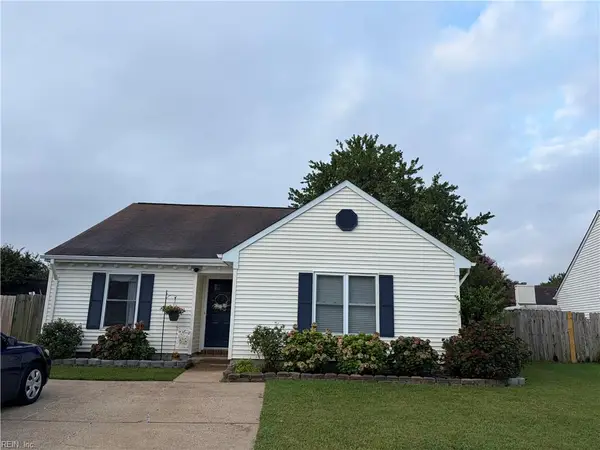 $425,000Active3 beds 2 baths1,390 sq. ft.
1073 Debaca Court, Virginia Beach, VA 23454
MLS# 10649414Listed by: Own Real Estate LLC - New
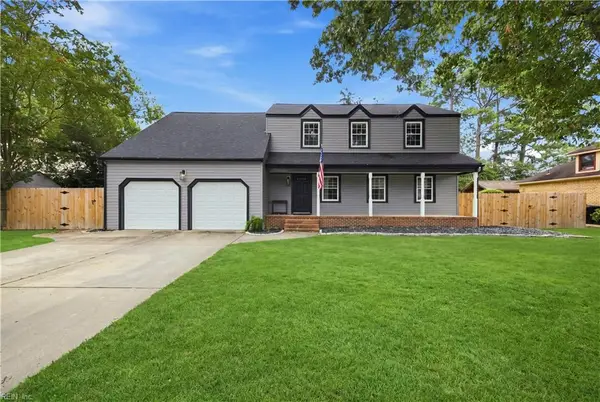 $599,999Active4 beds 3 baths2,383 sq. ft.
1032 Yardley Landing, Virginia Beach, VA 23464
MLS# 10649685Listed by: Real Broker LLC - New
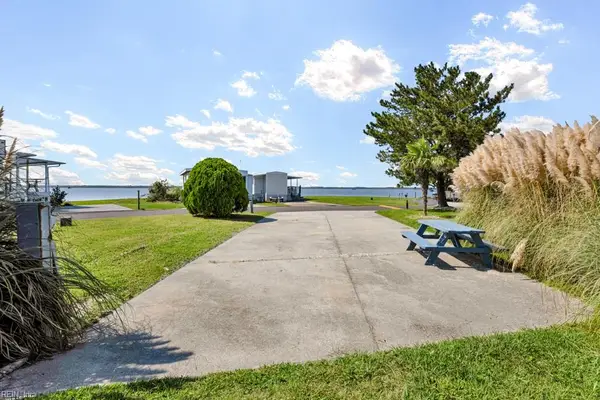 $280,000Active0 Acres
3665 Sandpiper Road #98A, Virginia Beach, VA 23456
MLS# 10650510Listed by: CRG Coastal - New
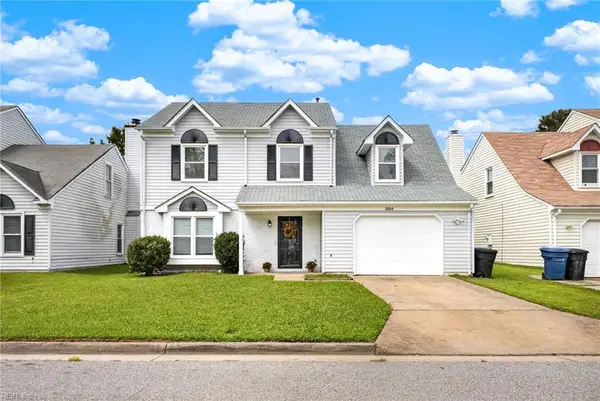 $495,000Active4 beds 3 baths2,063 sq. ft.
3064 Winterberry Ln, Virginia Beach, VA 23453
MLS# 10650423Listed by: Proactive Real Estate Services - New
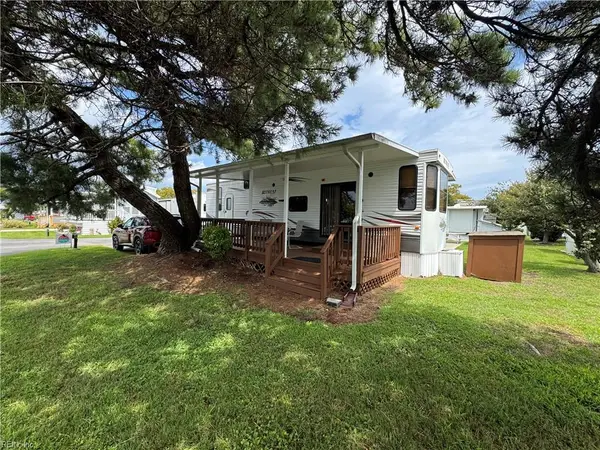 $200,000Active0 Acres
3665 Sandpiper Road #202, Virginia Beach, VA 23456
MLS# 10650506Listed by: CRG Coastal - New
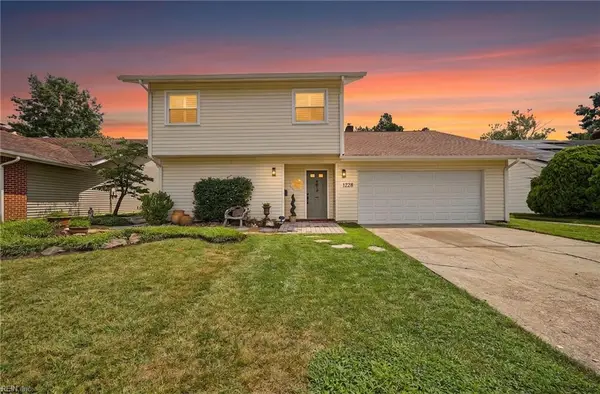 $450,000Active4 beds 3 baths2,333 sq. ft.
1228 Ginger Crescent, Virginia Beach, VA 23453
MLS# 10650482Listed by: Seaside Realty - Open Sun, 2 to 4pmNew
 $190,000Active2 beds 2 baths969 sq. ft.
501 Rivers Reach, Virginia Beach, VA 23452
MLS# 10650437Listed by: AtCoastal Realty - Open Sun, 12 to 2pmNew
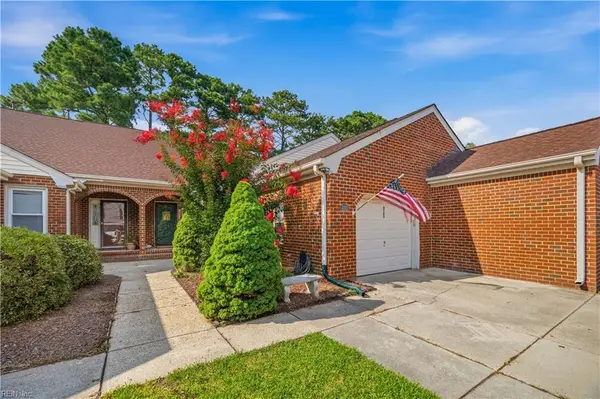 $430,000Active2 beds 2 baths2,389 sq. ft.
4762 Open Greens Drive, Virginia Beach, VA 23462
MLS# 10648679Listed by: Serhant - New
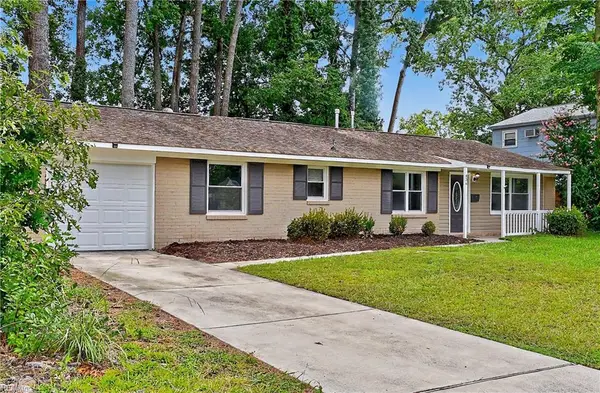 $400,000Active3 beds 2 baths1,316 sq. ft.
436 Dauphin Lane, Virginia Beach, VA 23452
MLS# 10650294Listed by: BHHS RW Towne Realty - New
 $155,000Active2 beds 2 baths957 sq. ft.
5639 Summit Arch, Virginia Beach, VA 23462
MLS# 10650494Listed by: KW Coastal Virginia Chesapeake


Protect your home and budget from life's surprises with an Assurant Home Warranty, backed by a partner that supports you through every step of homeownership. Explore Plans.
© 2023 - 2026 ERA Franchise Systems LLC. All rights reserved. ERA Franchise Systems LLC fully supports the principles of the Fair Housing Act and the Equal Opportunity Act. ERA, ERA Real Estate powered, and their respective logos are registered service marks of ERA Franchise Systems LLC. Each office is independently owned and operated.