
4996 Rugby Road, Virginia Beach, VA 23464
Local realty services provided by:ERA Real Estate Professionals
4996 Rugby Road,Virginia Beach, VA 23464
$320,000
- 3 Beds
- 2 Baths
- 1,400 sq. ft.
- Single family
- Pending
Listed by: ralph immello, woody warren
Office: lpt realty llc
MLS#:10643108
Source:VA_REIN
Price summary
- Price:$320,000
- Price per sq. ft.:$228.57
About this home
Welcome to 4996 Rugby Rd, a captivating 3 bed, 1.5 bath contemporary home in Virginia Beach! Step inside to find gorgeous dark floors, a cozy brick fireplace, and an iconic spiral staircase leading upstairs to a unique, sun-drenched bedroom featuring a vaulted ceiling and dramatic skylight. The updated kitchen boasts sleek stainless steel appliances, crisp white shaker cabinets with elegant gold hardware, and modern open shelving. This home offers ultimate convenience with an attached garage and a dedicated laundry room equipped with a washer and dryer. Step out back to your private oasis—a fully fenced backyard shaded by beautiful mature trees, complete with a brick paver patio great for entertaining and a raised garden bed. Combining stylish updates, distinct architectural features, and a great outdoor retreat, this turn-key gem is ready for you. Schedule your showing today! Conveniently located near shopping, restaurants, the bay, the beach, and military bases. Central location.
Contact an agent
Home facts
- Year built:1980
- Listing ID #:10643108
- Updated:September 07, 2026 at 08:35 AM
Rooms and interior
- Bedrooms:3
- Total bathrooms:2
- Full bathrooms:1
- Half bathrooms:1
- Rooms Total:7
- Flooring:Carpet, Ceramic, Laminate/LVP
- Dining Description:Breakfast Area
- Kitchen Description:Dishwasher, Disposal, Electric Range, Microwave, Refrigerator
- Bedroom Description:1st Floor Bedroom
- Living area:1,400 sq. ft.
Heating and cooling
- Cooling:Central Air, Heat Pump
- Heating:Electric, Heat Pump
- Central air:Yes
Structure and exterior
- Roof:Asphalt Shingle
- Year built:1980
- Building area:1,400 sq. ft.
- Lot area:0.22 Acres
- Architectural Style:Contemporary, Twinhome
- Construction Materials:Vinyl
- Exterior Features:Patio
- Foundation Description:Slab
- Levels:2 Story
Schools
- High school:Tallwood
- Middle school:Salem Middle
- Elementary school:Glenwood Elementary
Utilities
- Water:City/County, Water Heater - Electric
- Sewer:City/County
Finances and disclosures
- Price:$320,000
- Price per sq. ft.:$228.57
- Tax amount:$3,110
Features and amenities
- Appliances:Elec Range, Refrigerator, Washer
- Laundry features:Dryer, Fireplace Wood, Scuttle Access, Skylights, Washer
- Amenities:Cable Hookup, Ceiling Fan, Scuttle Access, Skylights
Parking
- Parking description:1 Car Attached Garage, Driveway Space, Multi Car, Off Street
New listings near 4996 Rugby Road
- Coming Soon
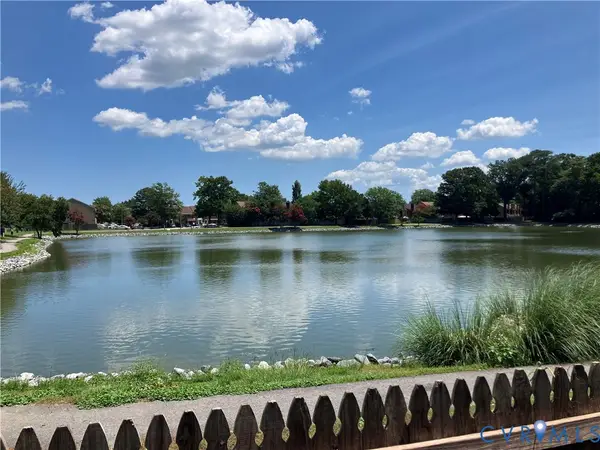 $325,000Coming Soon3 beds 3 baths1,668 sq. ft.
312 Elderwood Court, Virginia Beach, VA 23462
MLS# 2624156Listed by: HAZELWOOD REALTY LLC - New
 $410,000Active4 beds 3 baths2,326 sq. ft.
5565 Port Royal Drive, Virginia Beach, VA 23462
MLS# 10651218Listed by: Long1 & Foster Real Estate Inc. - New
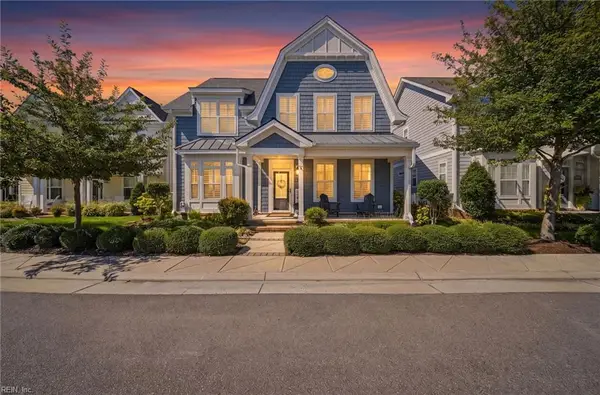 $879,000Active3 beds 4 baths2,441 sq. ft.
4409 Taylor Place, Virginia Beach, VA 23455
MLS# 10651408Listed by: G Daniels & Company - Open Sat, 11am to 2pmNew
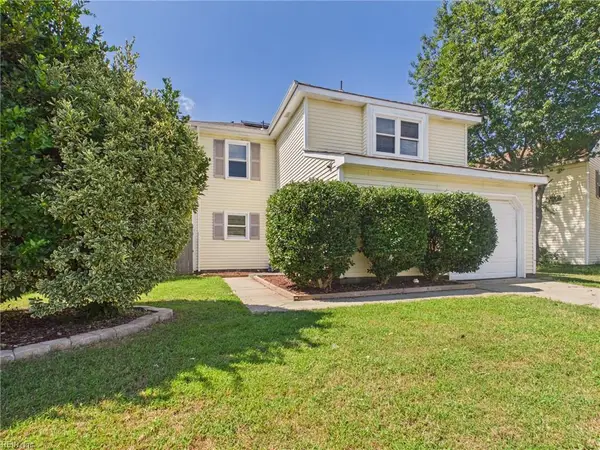 $375,000Active3 beds 3 baths1,425 sq. ft.
3905 Landvale Road, Virginia Beach, VA 23453
MLS# 10651609Listed by: Thrive Realty - New
 $759,999Active3 beds 3 baths1,840 sq. ft.
6410 Atlantic Avenue, Virginia Beach, VA 23451
MLS# 10651819Listed by: Coldwell Banker Premier - Open Mon, 12 to 3pmNew
 $899,900Active4 beds 4 baths2,349 sq. ft.
1320 Mediterranean Avenue, Virginia Beach, VA 23451
MLS# 10651879Listed by: RE/MAX Alliance - New
 $650,000Active4 beds 2 baths1,861 sq. ft.
508 Chesopeian Trail, Virginia Beach, VA 23452
MLS# 10652307Listed by: BHHS RW Towne Realty - New
 $604,900Active3 beds 2 baths1,619 sq. ft.
MM Blackwater (price Homesite 6) Road, Virginia Beach, VA 23457
MLS# 10652522Listed by: AtCoastal Realty - New
 $569,900Active3 beds 2 baths1,189 sq. ft.
MM Blackwater (payne Homesite 6) Road, Virginia Beach, VA 23457
MLS# 10652519Listed by: AtCoastal Realty - New
 $599,900Active3 beds 2 baths1,462 sq. ft.
MM Blackwater (hancock Homesite 6) Road, Virginia Beach, VA 23457
MLS# 10652520Listed by: AtCoastal Realty


Protect your home and budget from life's surprises with an Assurant Home Warranty, backed by a partner that supports you through every step of homeownership. Explore Plans.
© 2023 - 2026 ERA Franchise Systems LLC. All rights reserved. ERA Franchise Systems LLC fully supports the principles of the Fair Housing Act and the Equal Opportunity Act. ERA, ERA Real Estate powered, and their respective logos are registered service marks of ERA Franchise Systems LLC. Each office is independently owned and operated.