
508 Lavender Lane, Virginia Beach, VA 23462
Local realty services provided by:ERA Real Estate Professionals
Listed by: sherry snyder
Office: bhhs rw towne realty
MLS#:10651312
Source:VA_REIN
Price summary
- Price:$300,000
- Price per sq. ft.:$227.45
About this home
Welcome home to this charming, 3 bedroom/1 bath, brick ranch in Aragona Village. Inside, you're greeted with beautiful wood floors throughout living area and bedrooms, along with tiled kitchen, bath and converted garage which adds valuable flex space; perfect for a home office, playroom, workout space, or whatever best fits your needs. A welcoming front porch offers a great spot to sit and unwind, while the deck and fenced backyard provide plenty of space to relax, entertain, garden, or pets. A storage shed adds extra room for outdoor essentials. Solid, comfortable, and full of potential, this home offers the kind of classic ranch living that's easy to make your own, all in a convenient location close to Town Center, shopping, dining, military bases and interstate access.
Contact an agent
Home facts
- Year built:1956
- Listing ID #:10651312
- Updated:September 07, 2026 at 02:00 AM
Rooms and interior
- Bedrooms:3
- Total bathrooms:1
- Full bathrooms:1
- Rooms Total:6
- Flooring:Ceramic, Wood
- Kitchen Description:Electric Range, Refrigerator
- Bedroom Description:1st Floor Bedroom
- Living area:1,319 sq. ft.
Heating and cooling
- Cooling:Central Air
- Heating:Forced Hot Air, Natural Gas
- Central air:Yes
Structure and exterior
- Roof:Asphalt Shingle
- Year built:1956
- Building area:1,319 sq. ft.
- Lot area:0.17 Acres
- Architectural Style:Ranch
- Construction Materials:Brick
- Exterior Features:Deck
- Foundation Description:Crawl
- Levels:1 Story
Schools
- High school:Bayside
- Middle school:Independence Middle
- Elementary school:Pembroke Elementary
Utilities
- Water:City/County, Water Heater - Gas
- Sewer:City/County
Finances and disclosures
- Price:$300,000
- Price per sq. ft.:$227.45
- Tax amount:$2,680
Features and amenities
- Appliances:Elec Range, Refrigerator, Washer, Washer Hookup
- Laundry features:Dryer, Dryer Hookup, Pull Down Attic Stairs, Washer, Washer Hookup
- Amenities:Ceiling Fan, Pull Down Attic Stairs
Parking
- Parking description:3 Space, Converted Garage, Off Street, Street
New listings near 508 Lavender Lane
- Coming Soon
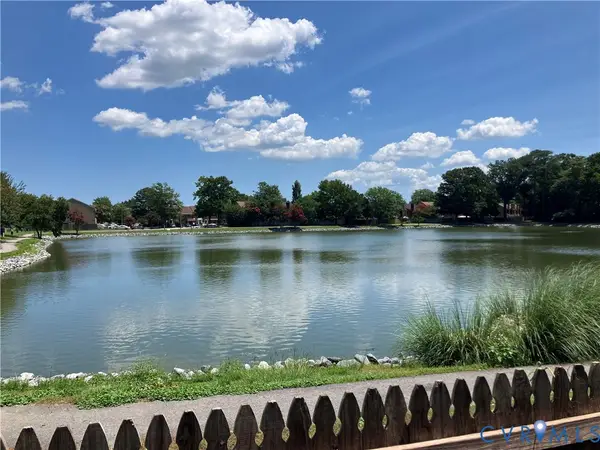 $325,000Coming Soon3 beds 3 baths1,668 sq. ft.
312 Elderwood Court, Virginia Beach, VA 23462
MLS# 2624156Listed by: HAZELWOOD REALTY LLC - New
 $604,900Active3 beds 2 baths1,619 sq. ft.
MM Blackwater (price Homesite 6) Road, Virginia Beach, VA 23457
MLS# 10652522Listed by: AtCoastal Realty - New
 $569,900Active3 beds 2 baths1,189 sq. ft.
MM Blackwater (payne Homesite 6) Road, Virginia Beach, VA 23457
MLS# 10652519Listed by: AtCoastal Realty - New
 $599,900Active3 beds 2 baths1,462 sq. ft.
MM Blackwater (hancock Homesite 6) Road, Virginia Beach, VA 23457
MLS# 10652520Listed by: AtCoastal Realty - New
 $275,000Active3 beds 3 baths1,470 sq. ft.
512 Benlea Court, Virginia Beach, VA 23454
MLS# 10652516Listed by: Own Real Estate LLC - New
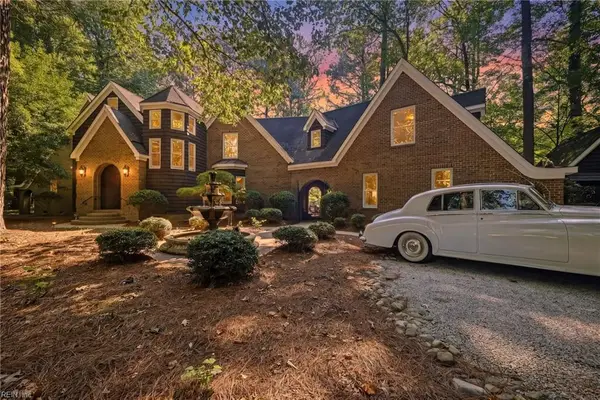 Listed by ERA$2,450,000Active4 beds 4 baths3,157 sq. ft.
2530 Entrada Drive, Virginia Beach, VA 23456
MLS# 10652501Listed by: Black Dog Real Estate LLC - New
 $319,900Active3 beds 2 baths1,368 sq. ft.
3328 Waterman Road, Virginia Beach, VA 23452
MLS# 10652463Listed by: Swell Realty Co - New
 $253,998Active2 beds 2 baths1,368 sq. ft.
3609 Chase Court, Virginia Beach, VA 23462
MLS# 10652512Listed by: Swell Real Estate Co - New
 $280,000Active2 beds 3 baths1,690 sq. ft.
952 Gas Light Lane, Virginia Beach, VA 23462
MLS# 10652447Listed by: Weichert Realtors-KBL Company - New
 $314,900Active3 beds 3 baths1,477 sq. ft.
833 Windom Place, Virginia Beach, VA 23454
MLS# 10652507Listed by: Beacon Realty


Protect your home and budget from life's surprises with an Assurant Home Warranty, backed by a partner that supports you through every step of homeownership. Explore Plans.
© 2023 - 2026 ERA Franchise Systems LLC. All rights reserved. ERA Franchise Systems LLC fully supports the principles of the Fair Housing Act and the Equal Opportunity Act. ERA, ERA Real Estate powered, and their respective logos are registered service marks of ERA Franchise Systems LLC. Each office is independently owned and operated.