
5209 Sharon Drive, Virginia Beach, VA 23464
Local realty services provided by:ERA Real Estate Professionals
5209 Sharon Drive,Virginia Beach, VA 23464
$429,900
- 3 Beds
- 3 Baths
- 1,820 sq. ft.
- Single family
- Active
Listed by: brandon lyle
Office: wainwright real estate
MLS#:10653882
Source:VA_REIN
Price summary
- Price:$429,900
- Price per sq. ft.:$236.21
About this home
Nestled in the heart of Kempsville, this one-of-a-kind custom home offers the perfect fusion of charm and character. Outdoor living at its best with a large yard for cookouts, gatherings or simple relaxation. This home has had two owners and shows pride of ownership. The home offers a custom pantry, updated bathrooms with marble countertops, some updated flooring and has been freshly touched up with paint. With 3 bedrooms, a large flex room over the garage, 2.5 bathrooms, an attached garage, and first floor primary bedroom, this home is the perfect starter home. The kitchen is slightly dated, however has tons of potential. See why this is a rare gem that won't be replicated. Do not miss your chance to own it before its gone! Square footage per appraisal.
Contact an agent
Home facts
- Year built:1981
- Listing ID #:10653882
- Updated:September 17, 2026 at 07:08 PM
Rooms and interior
- Bedrooms:3
- Total bathrooms:3
- Full bathrooms:2
- Half bathrooms:1
- Rooms Total:6
- Flooring:Carpet, Laminate/LVP, Vinyl, Wood
- Kitchen Description:Disposal, Electric Range, Microwave, Refrigerator
- Bedroom Description:1st Floor Bedroom
- Living area:1,820 sq. ft.
Heating and cooling
- Cooling:Central Air, Geo Thermal, Heat Pump W/A
- Heating:Electric, Heat Pump W/A
- Central air:Yes
Structure and exterior
- Roof:Asphalt Shingle
- Year built:1981
- Building area:1,820 sq. ft.
- Lot area:0.34 Acres
- Architectural Style:Cape Cod
- Construction Materials:Vinyl
- Exterior Features:Pump
- Foundation Description:Crawl
- Levels:2 Story
Schools
- High school:Kempsville
- Middle school:Kempsville Middle
- Elementary school:Kempsville Elementary
Utilities
- Water:City/County, Water Heater - Electric
- Sewer:City/County
Finances and disclosures
- Price:$429,900
- Price per sq. ft.:$236.21
- Tax amount:$3,531
Features and amenities
- Appliances:Elec Range, Refrigerator, Washer, Washer Hookup
- Laundry features:Dryer, Dryer Hookup, Scuttle Access, Washer, Washer Hookup
- Amenities:Cable Hookup, Ceiling Fan, Scuttle Access
Parking
- Parking description:1 Car Attached Garage, 3 Space, Garage Door Opener, Multi Car, Oversized
New listings near 5209 Sharon Drive
- New
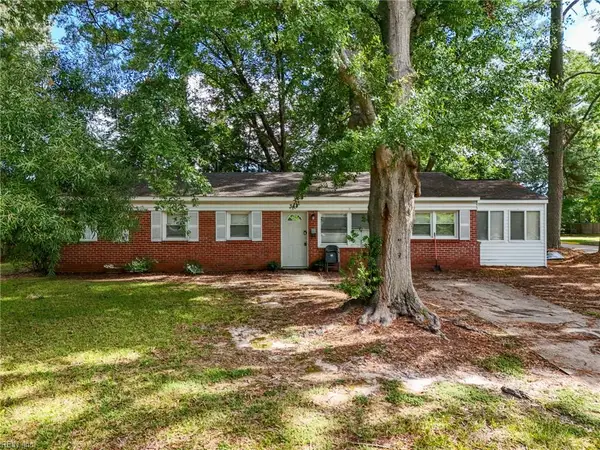 $330,000Active4 beds 2 baths1,152 sq. ft.
344 Hospital Drive, Virginia Beach, VA 23452
MLS# 10653945Listed by: Coastal Group Inc. - New
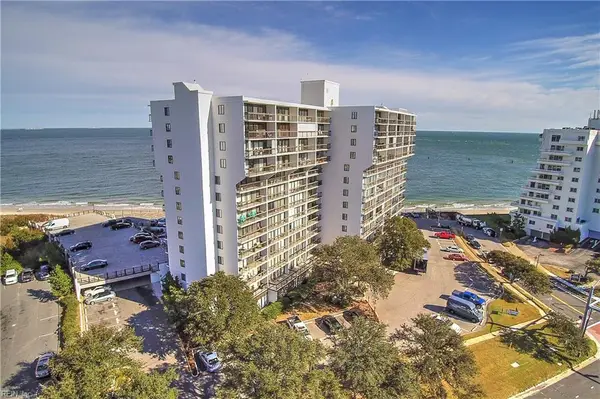 $495,000Active2 beds 2 baths1,188 sq. ft.
3558 Shore Drive #1207, Virginia Beach, VA 23455
MLS# 10654075Listed by: Howard Hanna Real Estate Svcs. - New
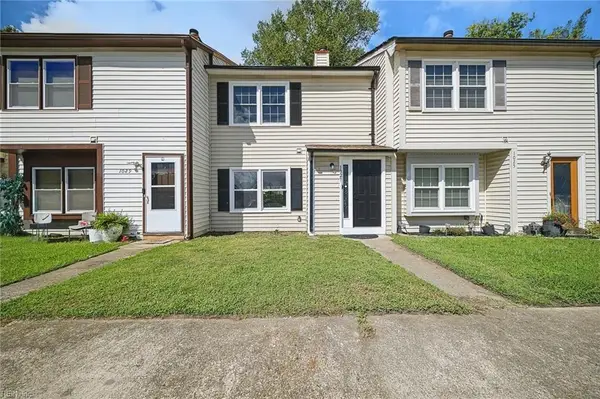 $259,000Active2 beds 2 baths1,250 sq. ft.
1027 Commonwealth Place, Virginia Beach, VA 23464
MLS# 10654101Listed by: 1st Class RealEstate Integrity - New
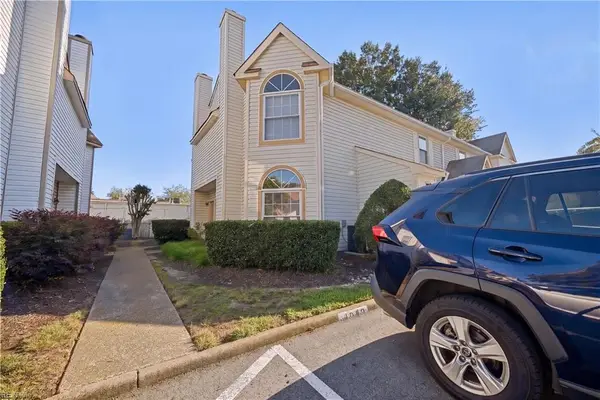 $260,000Active2 beds 3 baths1,310 sq. ft.
4641 Georgetown Place, Virginia Beach, VA 23455
MLS# 10653929Listed by: Coastal Towne Realty - New
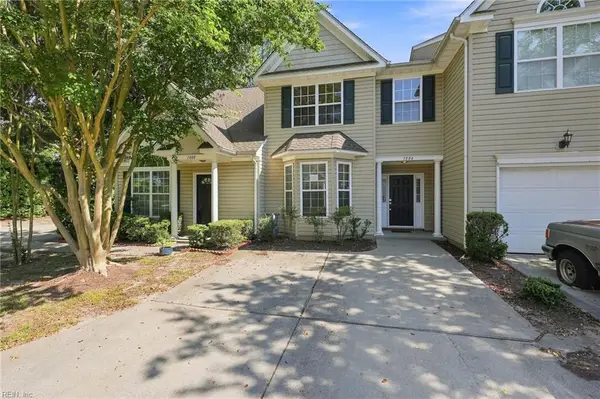 $324,500Active3 beds 3 baths1,584 sq. ft.
1804 Mizzen Lane, Virginia Beach, VA 23454
MLS# 10654052Listed by: Verian Realty - Open Sat, 11am to 1pmNew
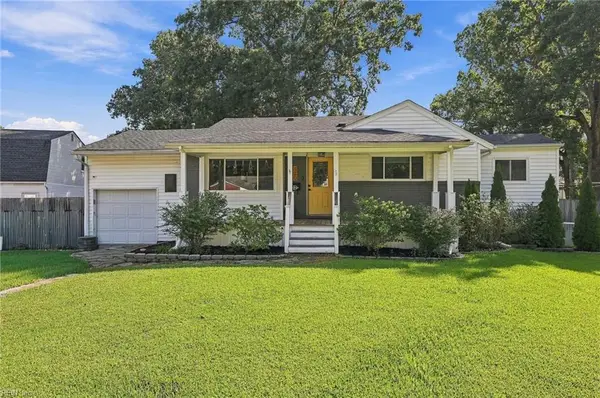 $375,000Active4 beds 2 baths1,883 sq. ft.
420 Taldan Avenue, Virginia Beach, VA 23462
MLS# 10654061Listed by: Keller Williams Town Center - New
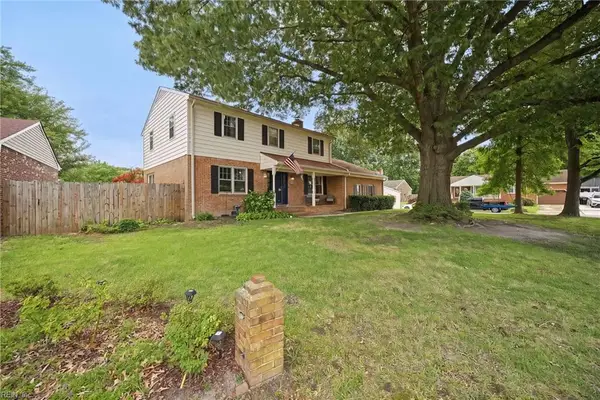 $439,000Active5 beds 3 baths2,356 sq. ft.
5887 Percheron Lane, Virginia Beach, VA 23464
MLS# 10654088Listed by: A Better Way Realty Inc. - New
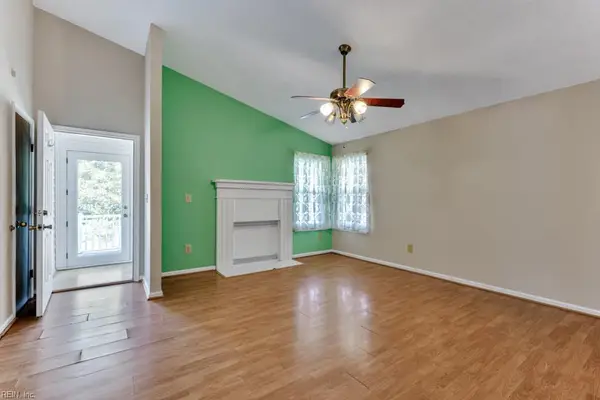 $250,000Active3 beds 2 baths1,096 sq. ft.
3437 Dana Lane, Virginia Beach, VA 23452
MLS# 10653585Listed by: EXP Realty LLC - New
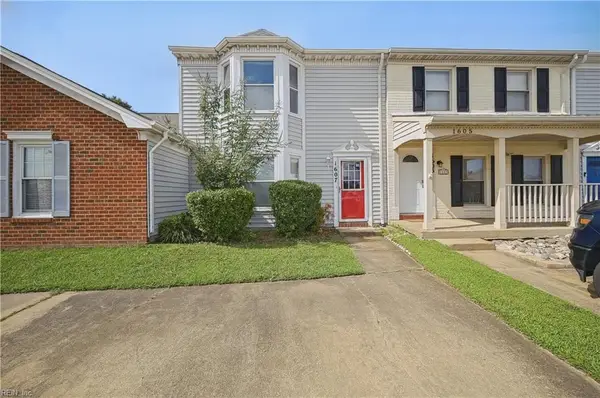 $345,900Active3 beds 3 baths1,544 sq. ft.
1607 Sword Dancer Drive, Virginia Beach, VA 23454
MLS# 10653884Listed by: KW Coastal Virginia Chesapeake - New
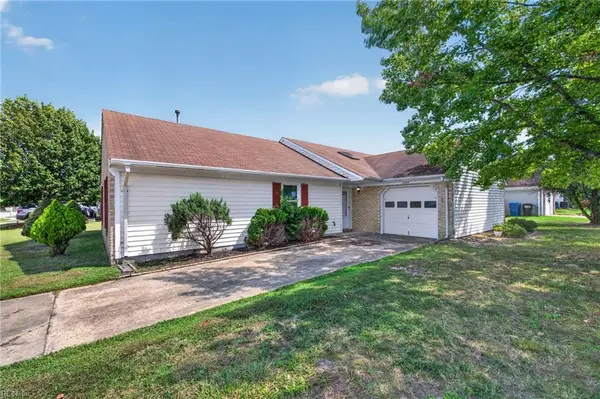 $375,000Active3 beds 2 baths1,863 sq. ft.
3069 Barberry Lane, Virginia Beach, VA 23453
MLS# 10653979Listed by: Atlantic Sothebys Int'l Realty


Protect your home and budget from life's surprises with an Assurant Home Warranty, backed by a partner that supports you through every step of homeownership. Explore Plans.
© 2023 - 2026 ERA Franchise Systems LLC. All rights reserved. ERA Franchise Systems LLC fully supports the principles of the Fair Housing Act and the Equal Opportunity Act. ERA, ERA Real Estate powered, and their respective logos are registered service marks of ERA Franchise Systems LLC. Each office is independently owned and operated.