
5420 Paperwhite Lane, Virginia Beach, VA 23455
Local realty services provided by:ERA Real Estate Professionals
5420 Paperwhite Lane,Virginia Beach, VA 23455
$599,900
- 4 Beds
- 3 Baths
- 2,492 sq. ft.
- Condominium
- Pending
Listed by: anne brewer
Office: bhhs rw towne realty
MLS#:10649302
Source:VA_REIN
Price summary
- Price:$599,900
- Price per sq. ft.:$240.73
About this home
Enjoy morning coffee on your screened in porch overlooking Lake Lawson! This 4bd/2.5 bath home in highly sought after Sajo Farm has downstairs primary ensuite! Inside you are greeted by tons of natural light, vaulted ceilings, wood laminate floors and plantation shutters throughout. Spacious primary ensuite on main level with his/hers closets, large bathroom w/double vanity, tub, shower, water closet. Enjoy the family room w/cozy gas fireplace and dining room near by for easy entertaining. Spacious eat in kitchen and bar has granite counter tops, SS fridge, 2 pantries and plenty cabinet storage. Upstairs, 3 additional bedrooms and a full bath, providing space for guests, home office, or hobbies. Carefree living includes clubhouse, pool, fitness center, playground, walking trails, ponds, and kayak/canoe launch. Close to restaurants, shopping, airport, military bases. Listing Agent is the Community Expert and lives on site.
Contact an agent
Home facts
- Year built:2013
- Listing ID #:10649302
- Updated:October 06, 2026 at 09:24 AM
Rooms and interior
- Bedrooms:4
- Total bathrooms:3
- Full bathrooms:2
- Half bathrooms:1
- Rooms Total:8
- Flooring:Carpet, Laminate/LVP, Wood
- Kitchen Description:Dishwasher, Disposal, Gas Range, Microwave, Refrigerator
- Bedroom Description:1st Floor Bedroom
- Living area:2,492 sq. ft.
Heating and cooling
- Cooling:Central Air, Zoned
- Heating:Forced Hot Air, Heat Pump, Programmable Thermostat
- Central air:Yes
Structure and exterior
- Roof:Asphalt Shingle
- Year built:2013
- Building area:2,492 sq. ft.
- Lot Features:Wooded
- Architectural Style:2 Unit Condo, Traditional
- Construction Materials:Fiber Cement
- Exterior Features:Patio, Wooded
- Foundation Description:Slab
- Levels:2 Story
Schools
- High school:Bayside
- Middle school:Bayside Middle
- Elementary school:Shelton Park Elementary
Utilities
- Water:City/County, Water Heater - Gas
- Sewer:City/County
Finances and disclosures
- Price:$599,900
- Price per sq. ft.:$240.73
- Tax amount:$5,154
Features and amenities
- Appliances:Refrigerator, Washer Hookup
- Laundry features:Cathedral Ceiling, Dryer Hookup, Fireplace Gas-natural, Scuttle Access, Walk-In Closet, Washer Hookup, Window Treatments
- Amenities:Cable Hookup, Cathedral Ceiling, Ceiling Fan, Fireplace Gas-natural, Scuttle Access, Walk-In Closet, Window Treatments
- Pool features:Pool
Parking
- Parking description:2 Car Attached Garage, Driveway Space, Garage Door Opener
New listings near 5420 Paperwhite Lane
 $501,050Active3 beds 4 baths2,000 sq. ft.
687 Jaden Way #55, Virginia Beach, VA 23454
MLS# 10649210Listed by: BHHS RW Towne Realty $517,300Active3 beds 4 baths2,000 sq. ft.
1109 Cam Way #16, Virginia Beach, VA 23454
MLS# 10649212Listed by: BHHS RW Towne Realty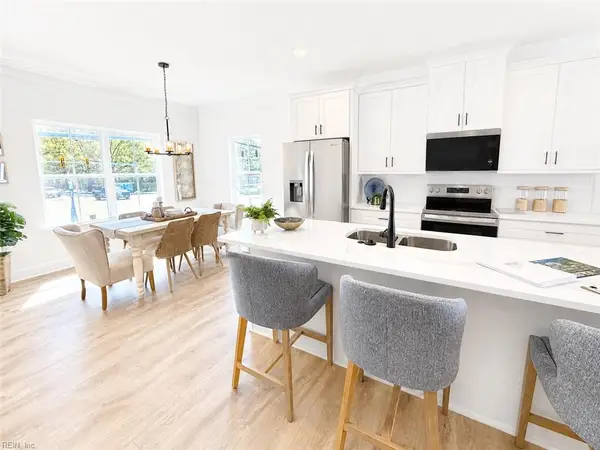 $485,650Active3 beds 4 baths2,000 sq. ft.
691 Jaden Way #57, Virginia Beach, VA 23454
MLS# 10649219Listed by: BHHS RW Towne Realty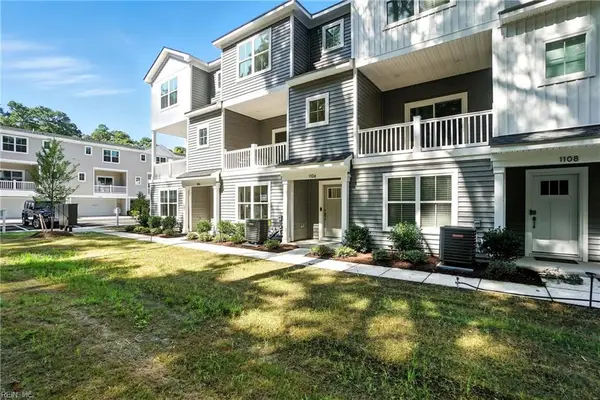 $531,050Active3 beds 4 baths2,000 sq. ft.
1103 Cam Way #81, Virginia Beach, VA 23454
MLS# 10649226Listed by: BHHS RW Towne Realty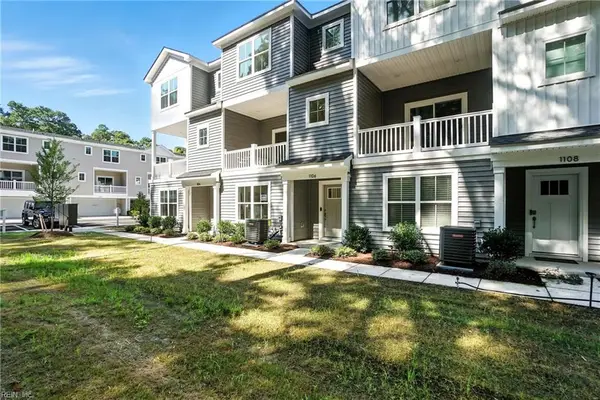 $499,000Active3 beds 4 baths2,000 sq. ft.
618 Jaden Way #20, Virginia Beach, VA 23454
MLS# 10650303Listed by: BHHS RW Towne Realty- New
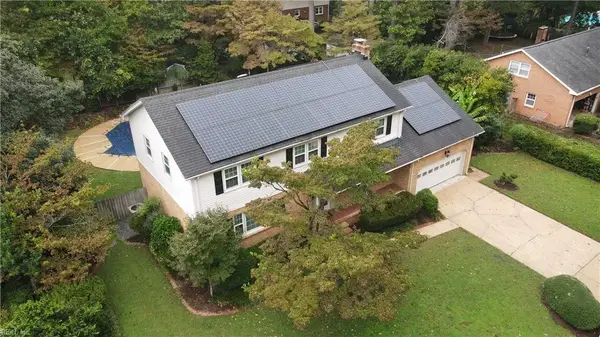 $775,000Active5 beds 3 baths3,003 sq. ft.
809 Sheraton Drive, Virginia Beach, VA 23452
MLS# 10655791Listed by: Atlantic Realty&Prop Mgmt Grp - New
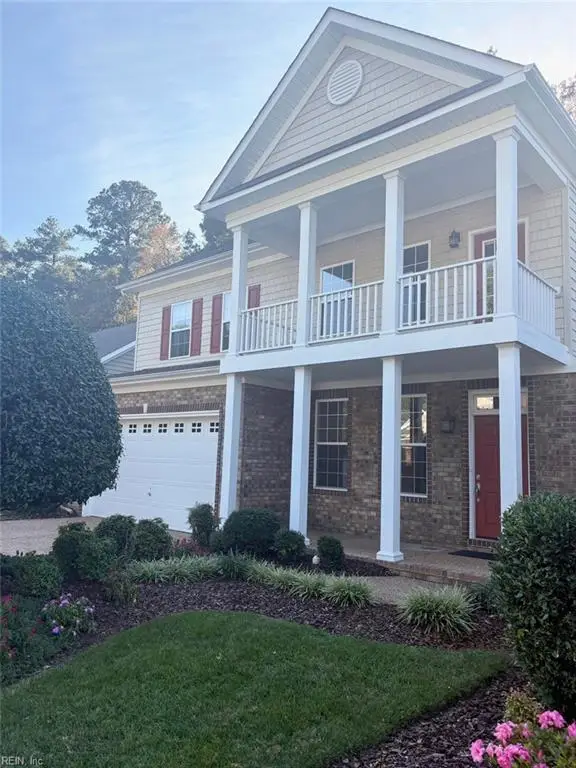 $685,000Active3 beds 3 baths2,953 sq. ft.
2909 Charisma Court, Virginia Beach, VA 23456
MLS# 10656362Listed by: Howard Hanna Real Estate Svcs. - New
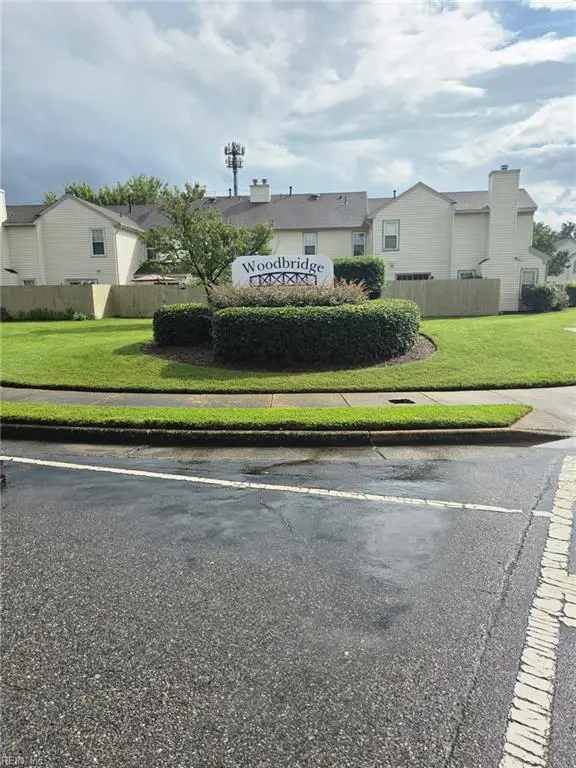 $299,000Active2 beds 1 baths1,124 sq. ft.
5112 Heathglen Circle, Virginia Beach, VA 23456
MLS# 10656623Listed by: KP Realty Consultants - New
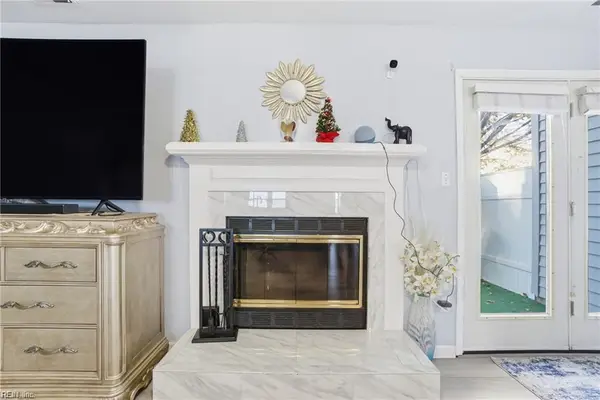 $313,900Active3 beds 3 baths1,356 sq. ft.
3946 Lantana Place Place, Virginia Beach, VA 23456
MLS# 10656447Listed by: Fathom Realty - New
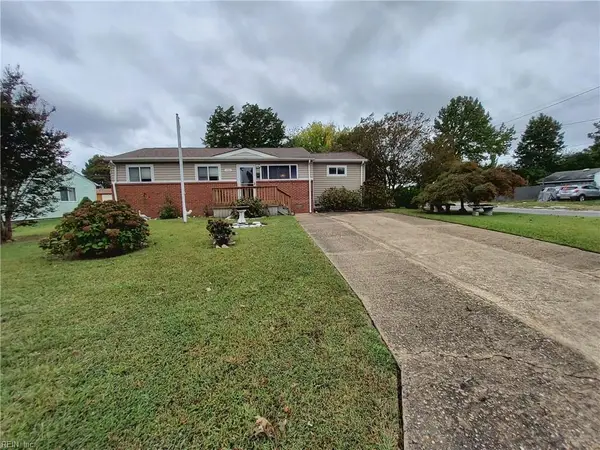 $325,000Active3 beds 1 baths1,126 sq. ft.
153 Waverly Drive, Virginia Beach, VA 23452
MLS# 10656541Listed by: Black Dog Real Estate LLC


Protect your home and budget from life's surprises with an Assurant Home Warranty, backed by a partner that supports you through every step of homeownership. Explore Plans.
© 2023 - 2026 ERA Franchise Systems LLC. All rights reserved. ERA Franchise Systems LLC fully supports the principles of the Fair Housing Act and the Equal Opportunity Act. ERA, ERA Real Estate powered, and their respective logos are registered service marks of ERA Franchise Systems LLC. Each office is independently owned and operated.