
5460 Port Royal Drive, Virginia Beach, VA 23462
Local realty services provided by:ERA Real Estate Professionals
5460 Port Royal Drive,Virginia Beach, VA 23462
$435,000
- 4 Beds
- 3 Baths
- 2,326 sq. ft.
- Single family
- Active
Upcoming open houses
- Sat, Nov 1401:00 pm - 03:00 pm
Listed by: yeyun zheng
Office: exp realty llc
MLS#:10661610
Source:VA_REIN
Price summary
- Price:$435,000
- Price per sq. ft.:$187.02
About this home
Welcome to this beautifully updated 4-bedroom, 2.5-bath single-family home in a sought-after lakeside community with great amenities! The blue-shuttered exterior, mature landscaping, two-car garage, and wide driveway give it standout curb appeal.
Inside, an open, light-filled layout features updated luxury vinyl plank flooring throughout the main level. The spacious living room has a cozy gas fireplace with a built-in niche, great for relaxing or entertaining. The formal dining room with a chandelier flows into the remodeled kitchen, which has crisp white Shaker cabinets, quartz countertops with a full backsplash, recessed lighting, and stainless steel appliances, including a side-by-side refrigerator, dishwasher, microwave, and smooth-top range. The adjoining breakfast area opens through sliding glass doors to a large patio and fully fenced backyard, great for grilling, gardening, and play.
Upstairs, the generous primary suite has a walk-in closet and a spa-like en suite bath. The bath offers a dual quartz vanity, marble-look tile floors, a jetted soaking tub, and a separate glass-enclosed tile shower. Three additional bedrooms provide ample closet space and flexibility for family, guests, or a home office. The updated hall bath has a new quartz vanity, modern lighting, and a tub/shower combo. A convenient half bath is on the main level.
Enjoy community living with a pool set right along the water and a playground for the kids. Near shopping, dining, schools, and commuter routes. Move-in ready. Schedule your showing today!...
Contact an agent
Home facts
- Year built:2002
- Listing ID #:10661610
- Updated:November 12, 2026 at 08:23 PM
Rooms and interior
- Bedrooms:4
- Total bathrooms:3
- Full bathrooms:2
- Half bathrooms:1
- Rooms Total:8
- Flooring:Carpet, Ceramic, Laminate/LVP, Wood
- Dining Description:Breakfast Area
- Kitchen Description:Dishwasher, Disposal, Electric Range, Microwave, Refrigerator
- Living area:2,326 sq. ft.
Heating and cooling
- Cooling:Central Air
- Heating:Natural Gas
- Central air:Yes
Structure and exterior
- Roof:Asphalt Shingle
- Year built:2002
- Building area:2,326 sq. ft.
- Architectural Style:Contemporary
- Construction Materials:Vinyl
- Foundation Description:Slab
- Levels:2 Story
Schools
- High school:Bayside
- Middle school:Bayside Middle
- Elementary school:Tri-Campus Elementary
Utilities
- Water:City/County, Water Heater - Gas
- Sewer:City/County
Finances and disclosures
- Price:$435,000
- Price per sq. ft.:$187.02
- Tax amount:$3,742
Features and amenities
- Appliances:Elec Range, Refrigerator, Washer, Washer Hookup
- Laundry features:Dryer, Dryer Hookup, Fireplace Gas-natural, Walk-In Closet, Washer, Washer Hookup
- Amenities:Fireplace Gas-natural, Walk-In Closet
Parking
- Parking description:2 Car Attached Garage, Driveway Space, Off Street
New listings near 5460 Port Royal Drive
- New
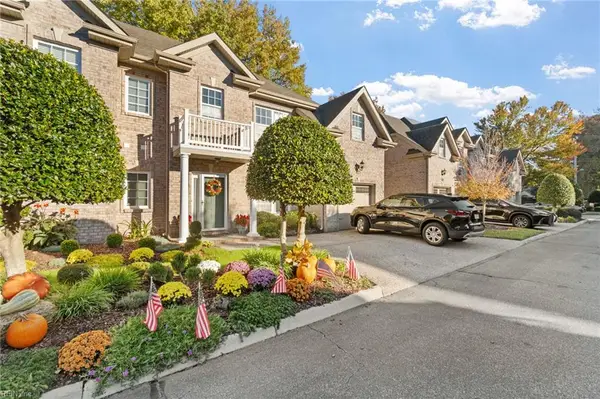 $555,000Active3 beds 3 baths2,508 sq. ft.
1016 Horton Place, Virginia Beach, VA 23454
MLS# 10661664Listed by: BHHS RW Towne Realty - New
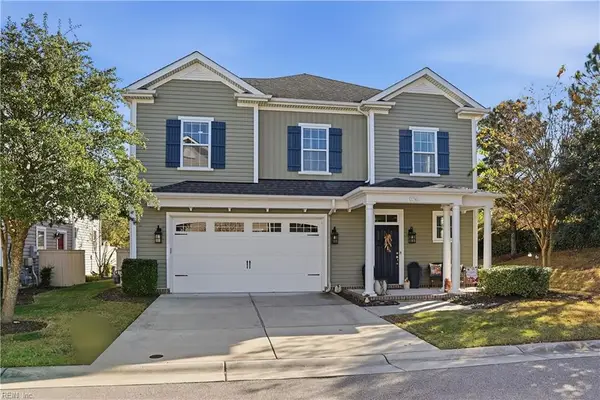 $615,000Active3 beds 3 baths2,445 sq. ft.
1741 Stratton Drive, Virginia Beach, VA 23456
MLS# 10661691Listed by: LPT Network Realty LLC - New
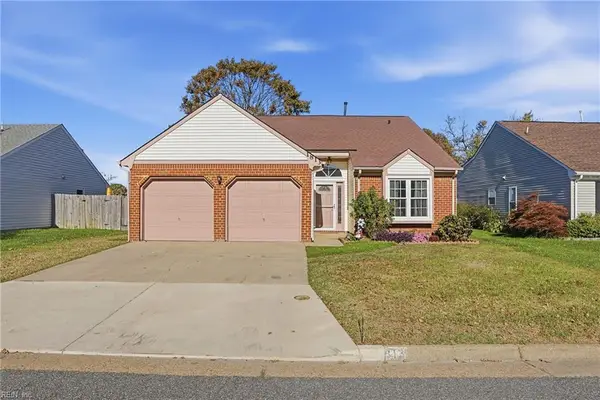 $467,500Active3 beds 2 baths1,430 sq. ft.
1813 Gershwin Drive, Virginia Beach, VA 23454
MLS# 10661571Listed by: Howard Hanna Real Estate Svcs. - Open Sat, 1 to 3pmNew
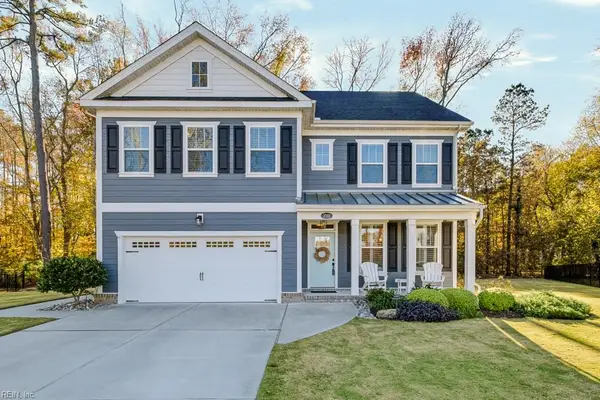 $864,900Active4 beds 3 baths3,052 sq. ft.
2101 Bentgrass Court, Virginia Beach, VA 23453
MLS# 10661682Listed by: RE/MAX Alliance - New
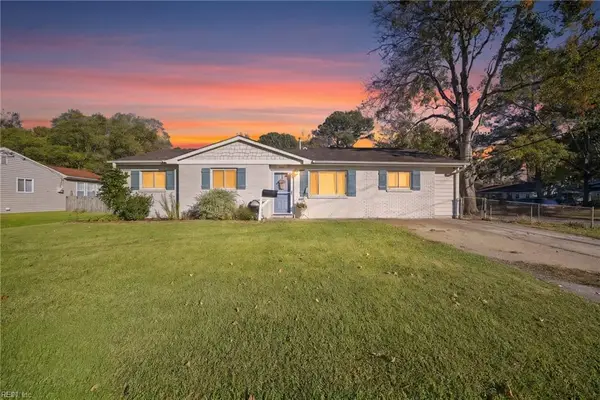 $379,000Active3 beds 2 baths1,312 sq. ft.
500 Bamboo Lane, Virginia Beach, VA 23452
MLS# 10661163Listed by: BHHS RW Towne Realty - New
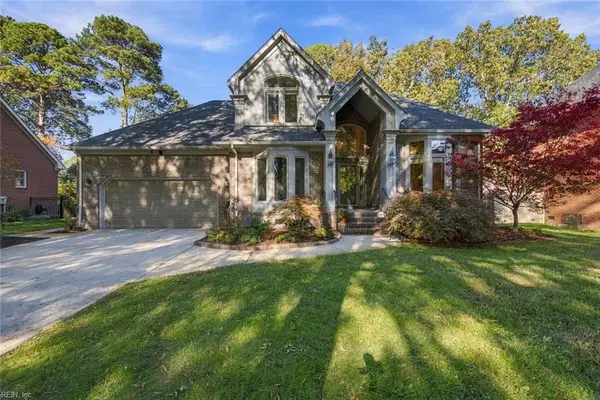 $899,000Active4 beds 4 baths2,700 sq. ft.
1816 Tree Line Road, Virginia Beach, VA 23454
MLS# 10661199Listed by: BHHS RW Towne Realty - New
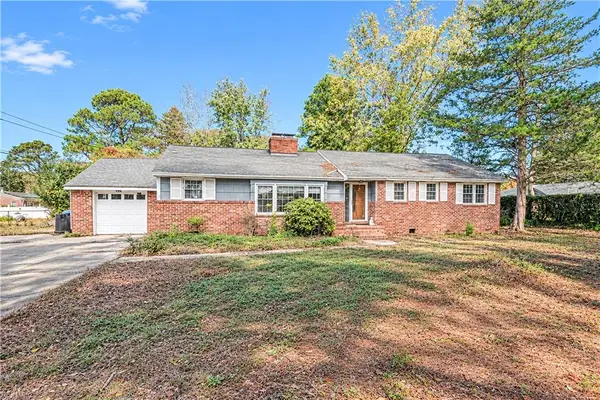 $625,000Active3 beds 2 baths1,664 sq. ft.
1804 S Woodhouse Road, Virginia Beach, VA 23454
MLS# 10661280Listed by: BHHS RW Towne Realty - New
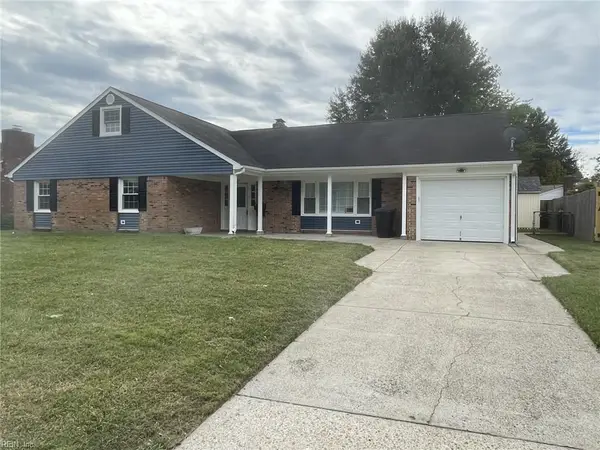 $517,900Active5 beds 3 baths2,934 sq. ft.
5305 Thornbury Lane, Virginia Beach, VA 23462
MLS# 10661378Listed by: CoastalVA Realty Inc. - New
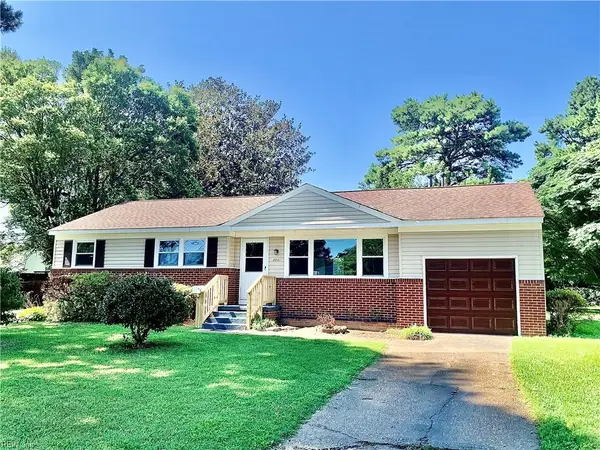 $348,888Active3 beds 2 baths1,090 sq. ft.
5561 Shadowwood Drive, Virginia Beach, VA 23455
MLS# 10661451Listed by: Wainwright Real Estate - New
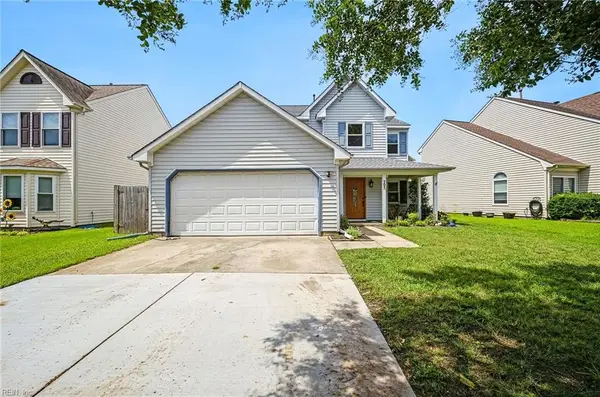 $535,000Active4 beds 3 baths2,265 sq. ft.
505 Summer Lake Lane, Virginia Beach, VA 23454
MLS# 10661498Listed by: The Real Estate Group


Protect your home and budget from life's surprises with an Assurant Home Warranty, backed by a partner that supports you through every step of homeownership. Explore Plans.
© 2023 - 2026 ERA Franchise Systems LLC. All rights reserved. ERA Franchise Systems LLC fully supports the principles of the Fair Housing Act and the Equal Opportunity Act. ERA, ERA Real Estate powered, and their respective logos are registered service marks of ERA Franchise Systems LLC. Each office is independently owned and operated.