
5548 Morris Neck Road, Virginia Beach, VA 23457
Local realty services provided by:ERA Real Estate Professionals
5548 Morris Neck Road,Virginia Beach, VA 23457
$1,175,000
- 6 Beds
- 4 Baths
- 3,500 sq. ft.
- Single family
- Active
Listed by: chris bjorkman
Office: 1st class real estate flagship
MLS#:10643003
Source:VA_REIN
Price summary
- Price:$1,175,000
- Price per sq. ft.:$335.71
About this home
Rarely does a property offer the perfect balance of luxury, privacy and acreage quite like this custom built estate in southern Virginia Beach. Situated on over 4-acres of high and dry premium land in Pungo, this newer construction 3,500 sq/ft residence features 6 bedrooms, 4 full baths and a level of craftsmanship and attention to detail that is evident from the moment you arrive. Designed for those who appreciate elegant living and wide open space, the chef's kitchen is the centerpiece of the home, featuring beautiful solid surface quartz countertops, custom cabinetry, premium finishes, a professional grade built-in refrigerator and gas range. The primary suite offers a spa-inspired bath with a subway tiled double shower and a wrap around walk-in closet. Outside, enjoy a resort style setting featuring a 16x40 heated fiberglass saltwater pool, premium pavers and professional landscaping, hardwire lighting and mature tree planting. Call today for a private tour!
Contact an agent
Home facts
- Year built:2023
- Listing ID #:10643003
- Updated:July 09, 2026 at 09:33 AM
Rooms and interior
- Bedrooms:6
- Total bathrooms:4
- Full bathrooms:4
- Rooms Total:10
- Flooring:Ceramic, Laminate/LVP
- Dining Description:Breakfast Area
- Kitchen Description:Dishwasher, Disposal, Gas Range, Microwave, Refrigerator
- Bedroom Description:1st Floor Bedroom
- Living area:3,500 sq. ft.
Heating and cooling
- Cooling:Central Air
- Heating:Heat Pump
- Central air:Yes
Structure and exterior
- Roof:Asphalt Shingle
- Year built:2023
- Building area:3,500 sq. ft.
- Lot area:4.2 Acres
- Lot Features:Wooded
- Architectural Style:Traditional
- Construction Materials:Vinyl
- Exterior Features:Wooded
- Foundation Description:Slab
- Levels:2 Story
Schools
- High school:Kellam
- Middle school:Princess Anne Middle
- Elementary school:Creeds Elementary
Utilities
- Water:Water Heater - Electric, Well
- Sewer:Septic
Finances and disclosures
- Price:$1,175,000
- Price per sq. ft.:$335.71
- Tax amount:$7,950
Features and amenities
- Appliances:Refrigerator, Washer, Washer Hookup
- Laundry features:Dryer, Dryer Hookup, Fireplace Wood, Pull Down Attic Stairs, Walk-In Closet, Washer, Washer Hookup, Wood Stove
- Amenities:Ceiling Fan, Generator Hookup, Pull Down Attic Stairs, Walk-In Closet, Water Softener, Wood Stove
- Pool features:In Ground Pool
Parking
- Parking description:2 Car Attached Garage, Multi Car
New listings near 5548 Morris Neck Road
- New
 $339,000Active3 beds 3 baths1,508 sq. ft.
424 New London Place, Virginia Beach, VA 23454
MLS# 10642414Listed by: A Better Way Realty Inc. - New
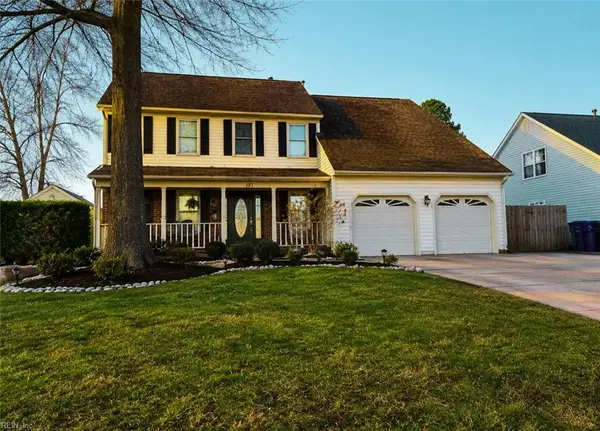 $540,000Active4 beds 3 baths2,338 sq. ft.
181 Golden Maple Drive, Virginia Beach, VA 23452
MLS# 10642748Listed by: Prodigy Realty - New
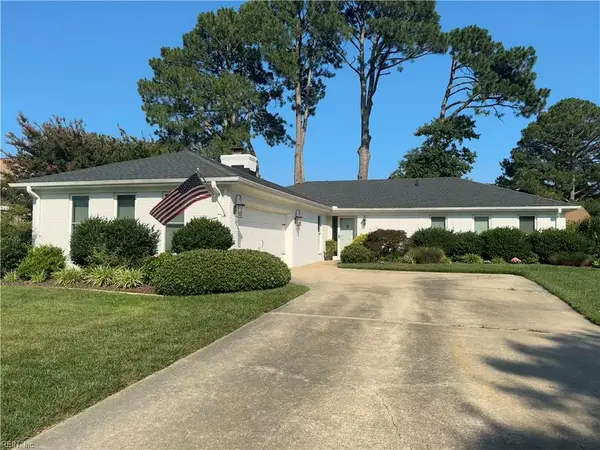 $675,000Active3 beds 2 baths2,000 sq. ft.
1264 Parkside Place, Virginia Beach, VA 23454
MLS# 10643020Listed by: Real Broker LLC - New
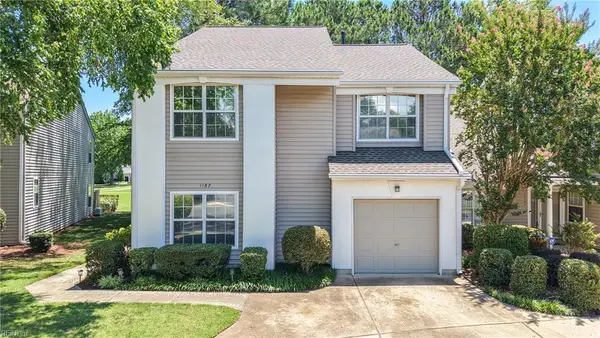 $425,000Active4 beds 3 baths2,537 sq. ft.
1137 Cypress Point Way, Virginia Beach, VA 23455
MLS# 10643071Listed by: Bayview Realty - Open Fri, 6 to 8pmNew
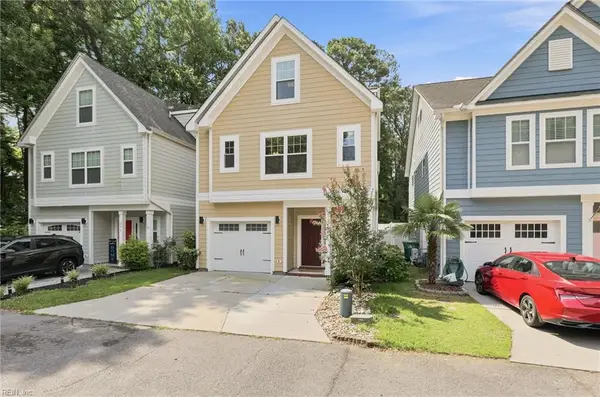 $480,000Active5 beds 4 baths2,464 sq. ft.
260 Floridays Way, Virginia Beach, VA 23452
MLS# 10643093Listed by: Keller Williams Realty Twn Ctr - New
 $1,049,000Active5 beds 5 baths3,768 sq. ft.
2241 Zia Drive, Virginia Beach, VA 23456
MLS# 10643098Listed by: BHHS RW Towne Realty 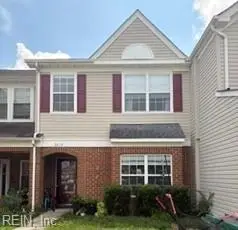 $380,000Pending3 beds 3 baths1,586 sq. ft.
2619 Bracston Road, Virginia Beach, VA 23456
MLS# 10643386Listed by: Ratified Realty- New
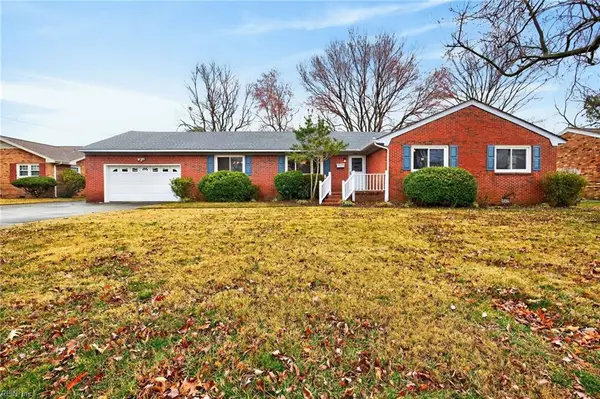 $500,000Active4 beds 2 baths2,205 sq. ft.
112 Conference Court, Virginia Beach, VA 23462
MLS# 10643271Listed by: Aweigh Real Estate - New
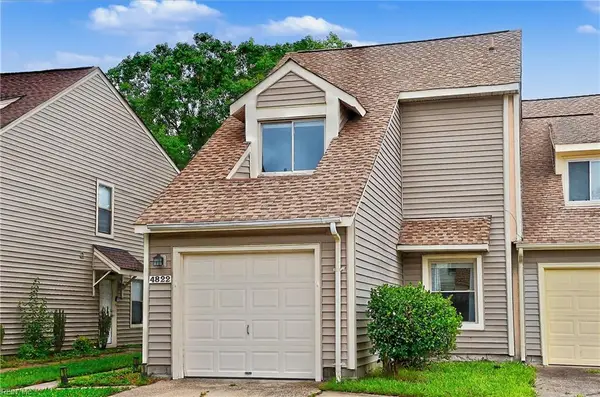 $359,000Active4 beds 3 baths1,696 sq. ft.
4822 Oldwick Court, Virginia Beach, VA 23462
MLS# 10643407Listed by: Howard Hanna Real Estate Svcs. - New
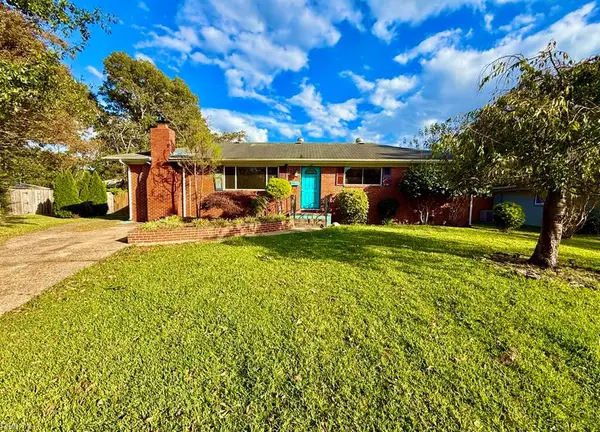 $310,000Active4 beds 2 baths1,500 sq. ft.
704 Sullivan Circle, Virginia Beach, VA 23455
MLS# 10643396Listed by: Walker One Property Group LLC


Protect your home and budget from life's surprises with an Assurant Home Warranty, backed by a partner that supports you through every step of homeownership. Explore Plans.
© 2023 - 2026 ERA Franchise Systems LLC. All rights reserved. ERA Franchise Systems LLC fully supports the principles of the Fair Housing Act and the Equal Opportunity Act. ERA, ERA Real Estate powered, and their respective logos are registered service marks of ERA Franchise Systems LLC. Each office is independently owned and operated.