
6205 Antioch Street, Virginia Beach, VA 23464
Local realty services provided by:ERA Real Estate Professionals
6205 Antioch Street,Virginia Beach, VA 23464
$486,900
- 5 Beds
- 4 Baths
- 2,434 sq. ft.
- Single family
- Active
Listed by: ashley blake
Office: own real estate llc
MLS#:10645612
Source:VA_REIN
Price summary
- Price:$486,900
- Price per sq. ft.:$200.04
- Monthly HOA dues:$42
About this home
Owned by just two families since it was built, this beautifully maintained 5 bedroom, 3.5 bathroom colonial has been thoughtfully updated while preserving the warmth and character that make a house feel like home. Freshly painted throughout with new ceiling fans in every bedroom, this move in ready home offers generous living spaces designed for everyday living and entertaining.
The kitchen offers ample cabinet and counter space and opens seamlessly to the bright sunroom, creating a comfortable flow between the main living areas. A dedicated office provides flexibility for working from home, studying, hobbies, or additional living space.
Upstairs, the primary suite is a relaxing retreat featuring a cozy wood burning fireplace, a generous walk in closet, and updated bathroom vanities. Another bedroom on the second floor features a private ensuite, offering additional privacy and flexibility within the home's layout.
Filled with natural light, the sunroom is a wonderful place to enjoy your morning coffee, read a good book, or simply relax while overlooking the backyard.
Major updates include a brand new hot water heater, new HVAC ductwork, and a roof that will be replaced prior to closing, providing added peace of mind.
Combining classic colonial charm with thoughtful updates and evident pride of ownership, this Virginia Beach home is ready for its next owners....
Contact an agent
Home facts
- Year built:1969
- Listing ID #:10645612
- Updated:September 17, 2026 at 09:21 AM
Rooms and interior
- Bedrooms:5
- Total bathrooms:4
- Full bathrooms:3
- Half bathrooms:1
- Rooms Total:9
- Flooring:Ceramic, Wood
- Kitchen Description:Dishwasher, Electric Range, Microwave, Refrigerator
- Living area:2,434 sq. ft.
Heating and cooling
- Cooling:Central Air
- Heating:Baseboard, Heat Pump
- Central air:Yes
Structure and exterior
- Roof:Asphalt Shingle
- Year built:1969
- Building area:2,434 sq. ft.
- Lot area:0.25 Acres
- Lot Features:Cul-De-Sac
- Architectural Style:Colonial
- Construction Materials:Brick, Vinyl
- Exterior Features:Cul-De-Sac
- Foundation Description:Crawl
- Levels:2 Story
Schools
- High school:Tallwood
- Middle school:Brandon Middle
- Elementary school:College Park Elementary
Utilities
- Water:City/County, Water Heater - Electric
- Sewer:City/County
Finances and disclosures
- Price:$486,900
- Price per sq. ft.:$200.04
- Tax amount:$3,899
Features and amenities
- Appliances:Elec Range, Refrigerator, Washer
- Laundry features:Dryer Hookup, Fireplace Gas-natural, Fireplace Wood, Pull Down Attic Stairs, Walk-In Closet, Washer
- Amenities:Bar, Fireplace Gas-natural, Pull Down Attic Stairs, Walk-In Closet
- Pool features:Pool
Parking
- Parking description:2 Car Attached Garage, Driveway Space, Street
New listings near 6205 Antioch Street
- New
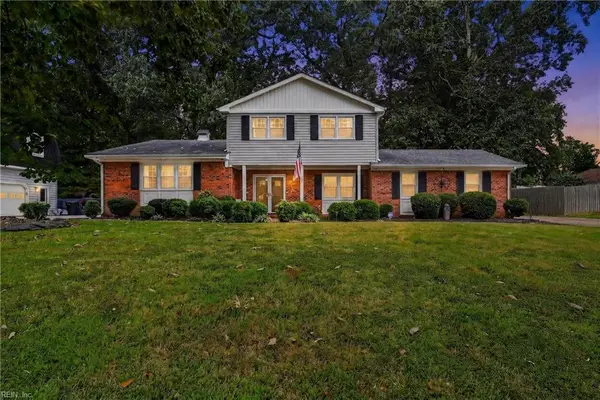 $599,952Active5 beds 3 baths2,619 sq. ft.
505 Bunker Dr Drive, Virginia Beach, VA 23462
MLS# 10653870Listed by: Iron Valley Real Estate HR - New
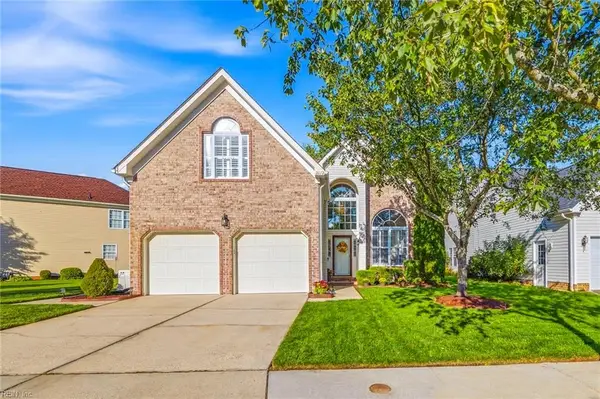 $615,000Active4 beds 3 baths2,496 sq. ft.
2612 Majesty Lane, Virginia Beach, VA 23456
MLS# 10653952Listed by: Jason Mitchell Real Estate - New
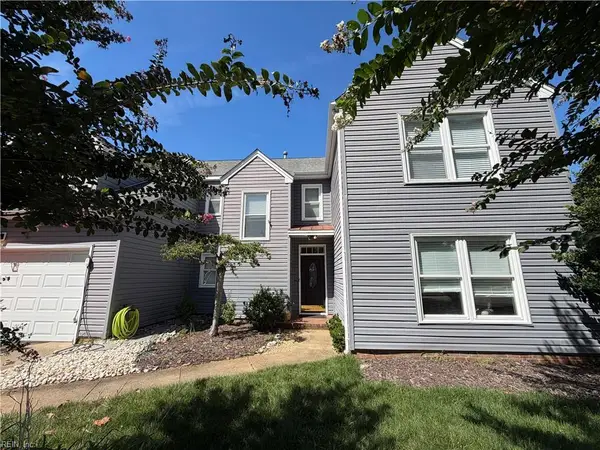 $539,900Active4 beds 3 baths2,572 sq. ft.
1489 Round Hill Drive, Virginia Beach, VA 23464
MLS# 10652059Listed by: Better Homes & Gdns Ntv Am Grp - New
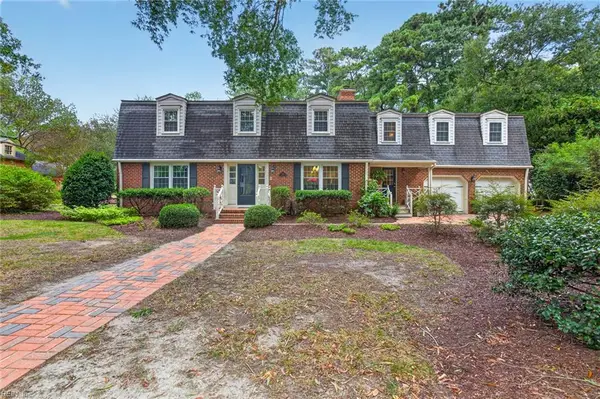 $1,400,000Active4 beds 4 baths3,449 sq. ft.
424 Susan Constant Drive, Virginia Beach, VA 23451
MLS# 10653729Listed by: Serhant - New
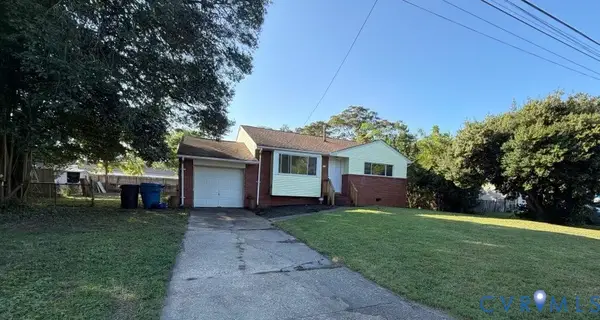 $390,000Active4 beds 2 baths1,403 sq. ft.
529 Longfellow Avenue, Virginia Beach, VA 23462
MLS# 2625429Listed by: REAL BROKER LLC - Open Sat, 12 to 2pmNew
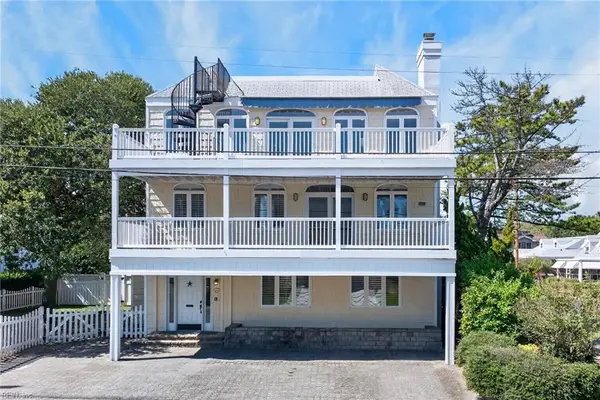 $2,700,000Active4 beds 4 baths2,820 sq. ft.
6109 Ocean Front Avenue, Virginia Beach, VA 23451
MLS# 10652583Listed by: BHHS RW Towne Realty - New
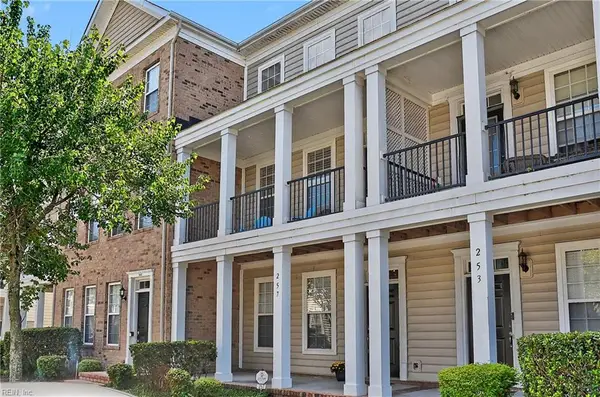 $325,000Active2 beds 4 baths1,880 sq. ft.
257 Feldspar Street, Virginia Beach, VA 23462
MLS# 10653834Listed by: Howard Hanna Real Estate Svcs. - New
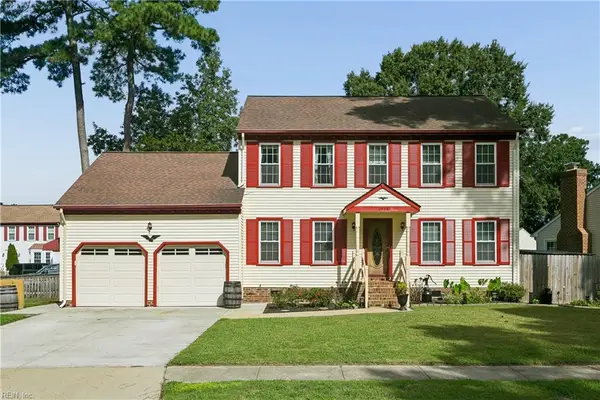 $545,000Active4 beds 3 baths2,269 sq. ft.
2528 Hunting Horn Way, Virginia Beach, VA 23456
MLS# 10653893Listed by: RE/MAX Connect - New
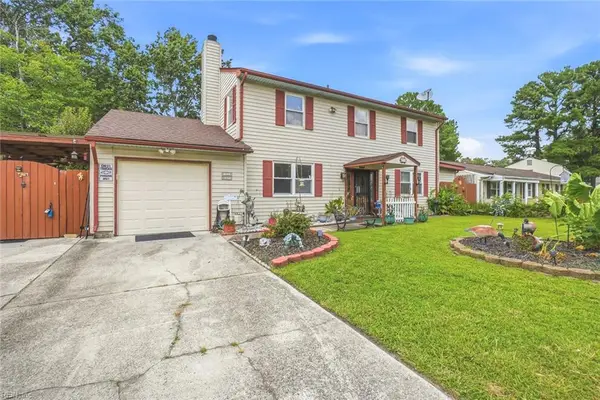 $484,900Active4 beds 4 baths1,930 sq. ft.
4216 Westchester Circle, Virginia Beach, VA 23452
MLS# 10653922Listed by: Atlantic Sothebys Int'l Realty - New
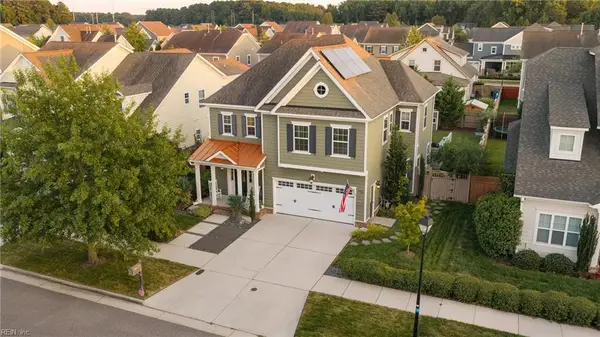 $824,900Active4 beds 3 baths2,646 sq. ft.
2072 Grandon Loop, Virginia Beach, VA 23456
MLS# 10653625Listed by: Swell Real Estate Co


Protect your home and budget from life's surprises with an Assurant Home Warranty, backed by a partner that supports you through every step of homeownership. Explore Plans.
© 2023 - 2026 ERA Franchise Systems LLC. All rights reserved. ERA Franchise Systems LLC fully supports the principles of the Fair Housing Act and the Equal Opportunity Act. ERA, ERA Real Estate powered, and their respective logos are registered service marks of ERA Franchise Systems LLC. Each office is independently owned and operated.