
708 Alder Circle, Virginia Beach, VA 23462
Local realty services provided by:ERA Real Estate Professionals
708 Alder Circle,Virginia Beach, VA 23462
$299,777
- 3 Beds
- 3 Baths
- 1,694 sq. ft.
- Townhouse
- Active
Listed by: jessica fitzwilliam
Office: the real estate group
MLS#:10656809
Source:VA_REIN
Price summary
- Price:$299,777
- Price per sq. ft.:$176.96
- Monthly HOA dues:$51
About this home
UNDER $300K IN VIRGINIA BEACH?! Yes, you read that right. This Timberlake townhouse just got a fresh attitude! 3 beds, 2.5 baths, 1,694 sq ft of "Honey, WE'RE HOME!" Bright living spaces, a kitchen made for taco Tuesdays, and a bar made for Friday nights. The primary suite opens to a private balcony, and out back you'll find a fenced turf yard with a deck and shed — zero mowing, because weekends are for the beach, not the mower. Oh, AND there's even a pet nook under the stairs ??. The low HOA fee delivers BIG: 2 community pools, clubhouse, and playground, convenient to shopping, dining, and recreation. At $299,777, this one won't sit around— come see it before your neighbor does! P.S. Some photos are virtually staged (the furniture's digital, but the space is all real) to help you see what the space can do for you!
Contact an agent
Home facts
- Year built:1975
- Listing ID #:10656809
- Updated:October 07, 2026 at 10:11 PM
Rooms and interior
- Bedrooms:3
- Total bathrooms:3
- Full bathrooms:2
- Half bathrooms:1
- Rooms Total:7
- Flooring:Carpet, Ceramic, Laminate/LVP
- Kitchen Description:Dishwasher, Range, Refrigerator
- Living area:1,694 sq. ft.
Heating and cooling
- Cooling:Central Air
- Heating:Heat Pump
- Central air:Yes
Structure and exterior
- Roof:Asphalt Shingle
- Year built:1975
- Building area:1,694 sq. ft.
- Architectural Style:Townhouse
- Construction Materials:Vinyl
- Foundation Description:Slab
- Levels:2 Story
Schools
- High school:Green Run
- Middle school:Larkspur Middle
- Elementary school:Kempsville Elementary
Utilities
- Water:City/County, Water Heater - Electric
- Sewer:City/County
Finances and disclosures
- Price:$299,777
- Price per sq. ft.:$176.96
- Tax amount:$2,593
Features and amenities
- Appliances:Range, Refrigerator, Washer Hookup
- Laundry features:Dryer Hookup, Washer Hookup
- Amenities:Bar
- Pool features:Pool
Parking
- Parking description:Driveway Space, Street
New listings near 708 Alder Circle
- New
 $849,932Active4 beds 3 baths2,810 sq. ft.
1637 Wakefield Drive, Virginia Beach, VA 23455
MLS# 10656938Listed by: World Class Realty - New
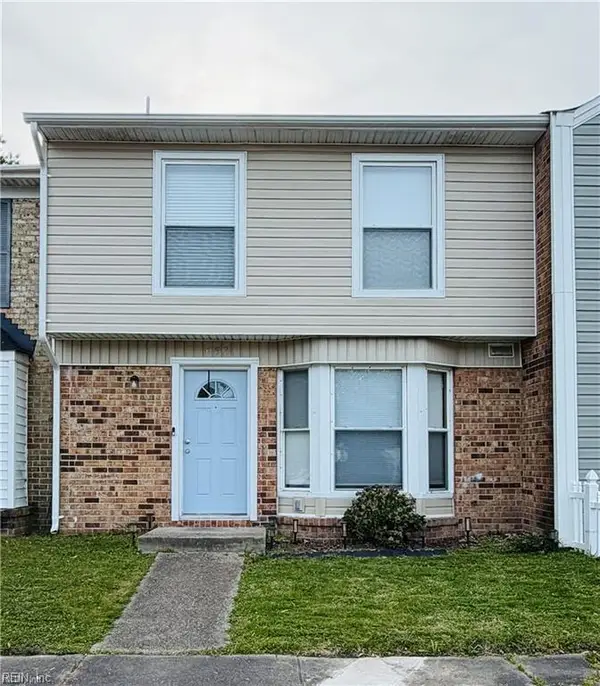 $300,000Active3 beds 2 baths1,320 sq. ft.
653 Governors Way Way, Virginia Beach, VA 23452
MLS# 10656927Listed by: Fathom Realty - New
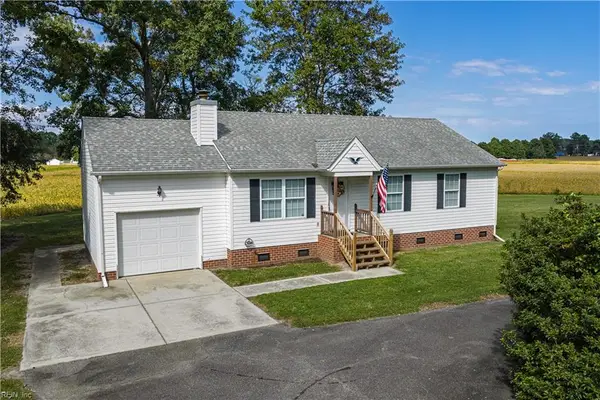 $432,000Active3 beds 2 baths1,200 sq. ft.
2164 Pungo Ferry Road, Virginia Beach, VA 23457
MLS# 10656929Listed by: BHHS RW Towne Realty - Open Sun, 1 to 3pmNew
 $595,000Active5 beds 3 baths2,534 sq. ft.
4308 Danali Lane, Virginia Beach, VA 23456
MLS# 10656568Listed by: RE/MAX Alliance - Open Fri, 11am to 1pmNew
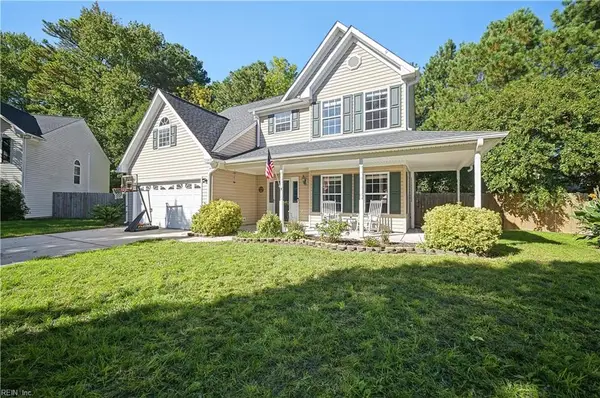 $550,000Active4 beds 3 baths2,300 sq. ft.
2045 Gravenhurst Drive, Virginia Beach, VA 23464
MLS# 10656678Listed by: Own Real Estate LLC - New
 $310,000Active2 beds 3 baths1,305 sq. ft.
407 25th Street #104, Virginia Beach, VA 23451
MLS# 10656788Listed by: Howard Hanna Real Estate Svcs. - New
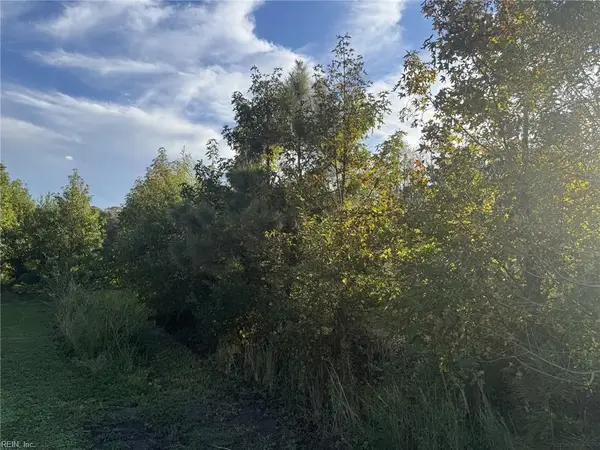 $175,000Active7 Acres
7ACRES Back Bay Pungo, Virginia Beach, VA 23457
MLS# 10656879Listed by: CENTURY 21 Nachman Realty - New
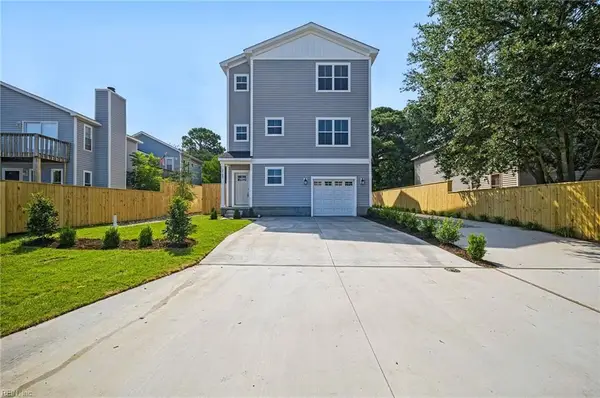 $779,000Active4 beds 4 baths2,071 sq. ft.
3755 Clipper Bay Drive, Virginia Beach, VA 23455
MLS# 10656889Listed by: BHHS RW Towne Realty - Open Sat, 11am to 1pmNew
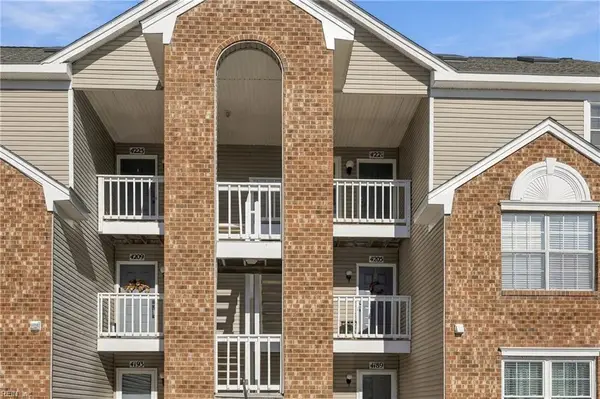 $234,900Active2 beds 1 baths1,011 sq. ft.
4221 Laurel Green Circle, Virginia Beach, VA 23456
MLS# 10656890Listed by: BHHS RW Towne Realty


Protect your home and budget from life's surprises with an Assurant Home Warranty, backed by a partner that supports you through every step of homeownership. Explore Plans.
© 2023 - 2026 ERA Franchise Systems LLC. All rights reserved. ERA Franchise Systems LLC fully supports the principles of the Fair Housing Act and the Equal Opportunity Act. ERA, ERA Real Estate powered, and their respective logos are registered service marks of ERA Franchise Systems LLC. Each office is independently owned and operated.