
712 Lord Dunmore Drive, Virginia Beach, VA 23464
Local realty services provided by:ERA Real Estate Professionals
Upcoming open houses
- Sat, Aug 1501:00 pm - 03:00 pm
Listed by: mindy song
Office: 1st class real estate flagship
MLS#:10648936
Source:VA_REIN
Price summary
- Price:$329,000
- Price per sq. ft.:$200.24
About this home
Welcome home to this beautifully maintained 3-bedroom, 2.5-bath townhome in desirable Kempsville! The bright main living area is filled with natural light from the large bay window and flows seamlessly into the dining area. The kitchen features stainless steel appliances, a pantry, and breakfast bar, while the adjacent den offers a cozy wood-burning fireplace. The spacious primary suite boasts vaulted ceilings and an ensuite bath complete with a soaking tub and large vanity. Enjoy a fully fenced backyard with a storage shed and minimal exterior maintenance. Conveniently located near shopping, dining, and interstate access. Best of all—no HOA or CIC fees!
Contact an agent
Home facts
- Year built:1983
- Listing ID #:10648936
- Updated:August 15, 2026 at 05:09 AM
Rooms and interior
- Bedrooms:3
- Total bathrooms:3
- Full bathrooms:2
- Half bathrooms:1
- Rooms Total:6
- Flooring:Carpet, Ceramic, Laminate/LVP
- Kitchen Description:Dishwasher, Disposal, Electric Range, Microwave, Refrigerator
- Living area:1,643 sq. ft.
Heating and cooling
- Cooling:Heat Pump W/A
- Heating:Heat Pump W/A
Structure and exterior
- Roof:Asphalt Shingle
- Year built:1983
- Building area:1,643 sq. ft.
- Architectural Style:Townhouse
- Construction Materials:Brick, Vinyl
- Exterior Features:Deck
- Foundation Description:Crawl
- Levels:2 Story
Schools
- High school:Kempsville
- Middle school:Kempsville Middle
- Elementary school:Fairfield Elementary
Utilities
- Water:City/County, Water Heater - Electric
- Sewer:City/County
Finances and disclosures
- Price:$329,000
- Price per sq. ft.:$200.24
- Tax amount:$2,736
Features and amenities
- Appliances:Elec Range, Refrigerator, Washer
- Laundry features:Dryer, Fireplace Wood, Washer, Window Treatments
- Amenities:Cable Hookup, Ceiling Fan, Window Treatments
Parking
- Parking description:2 Space, Off Street
New listings near 712 Lord Dunmore Drive
- New
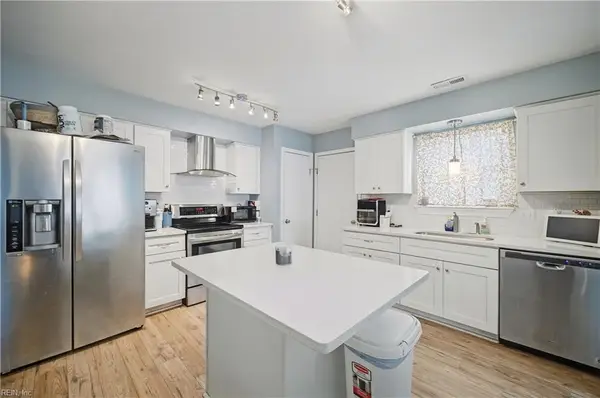 $485,000Active3 beds 2 baths1,452 sq. ft.
2001 Westham Woods Court, Virginia Beach, VA 23454
MLS# 10649402Listed by: Swell Realty Co - New
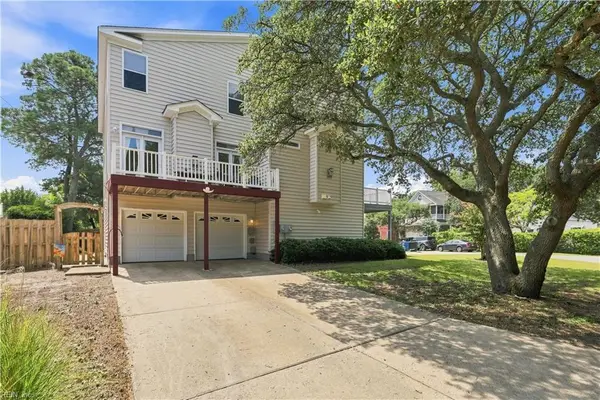 $799,900Active3 beds 4 baths1,998 sq. ft.
3781 Surry Road, Virginia Beach, VA 23455
MLS# 10649418Listed by: RHOAD & CO. - New
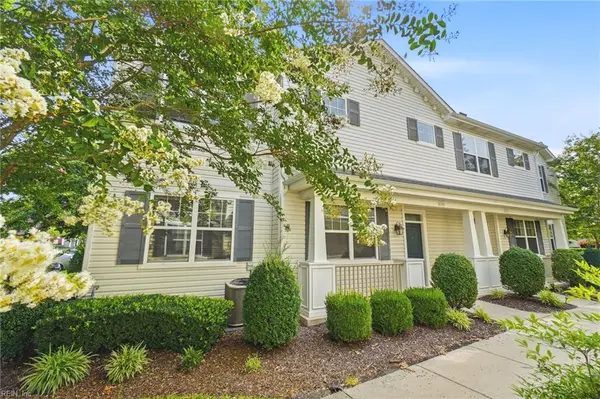 $375,000Active2 beds 3 baths1,867 sq. ft.
4548 Turnworth Arch Arch, Virginia Beach, VA 23456
MLS# 10647913Listed by: Keller Williams Capital Props. - New
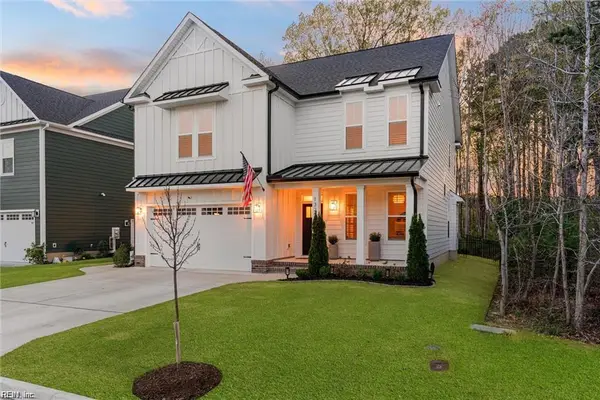 $823,599Active5 beds 4 baths2,622 sq. ft.
1325 Narrow Way, Virginia Beach, VA 23451
MLS# 10648980Listed by: Swell Real Estate Co - New
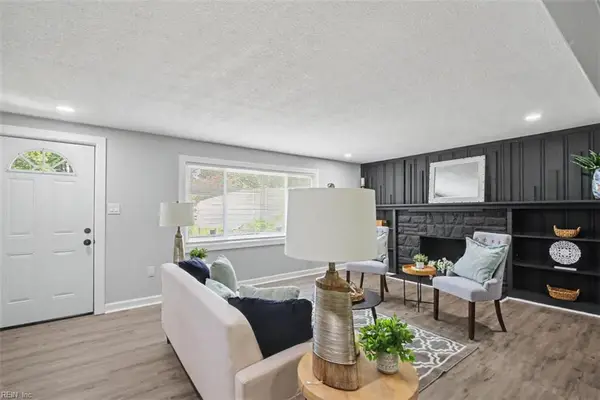 $450,000Active4 beds 3 baths1,800 sq. ft.
5201 Carolanne Drive, Virginia Beach, VA 23462
MLS# 10649405Listed by: Real Broker LLC - New
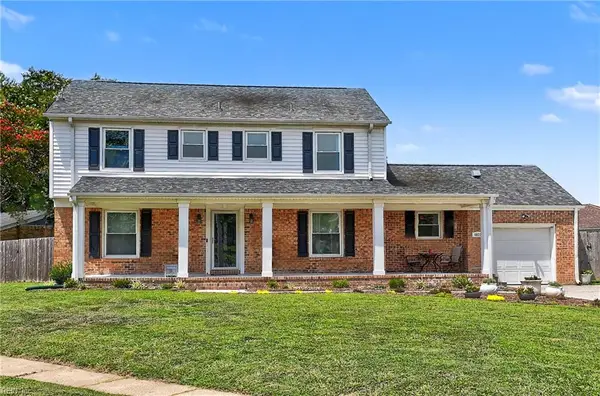 $525,000Active5 beds 4 baths2,491 sq. ft.
4833 Rosecroft St, Virginia Beach, VA 23464
MLS# 10648606Listed by: A Better Way Realty Inc. - New
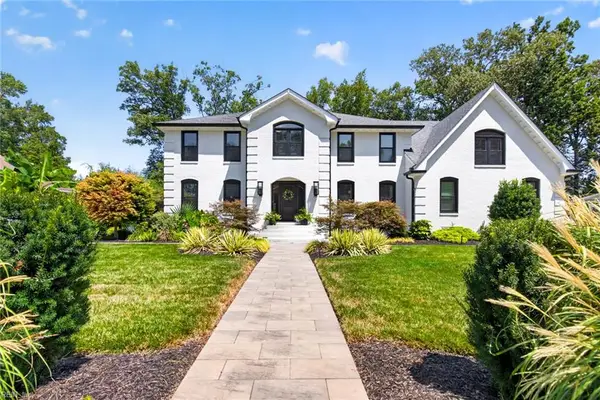 $1,399,900Active5 beds 3 baths3,802 sq. ft.
3212 High Borough Court, Virginia Beach, VA 23452
MLS# 10648659Listed by: BHHS RW Towne Realty - New
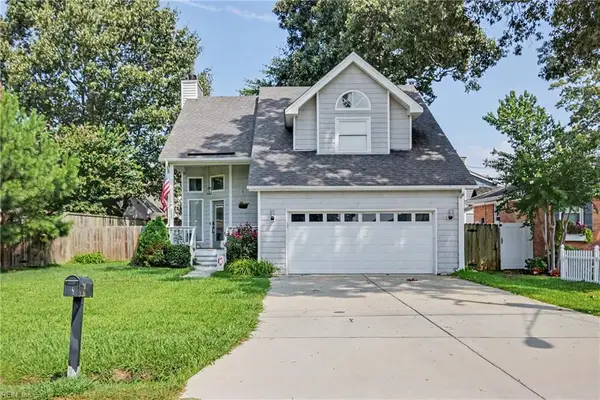 $779,000Active3 beds 3 baths1,750 sq. ft.
611 Maryland Avenue, Virginia Beach, VA 23451
MLS# 10648667Listed by: BHHS RW Towne Realty - New
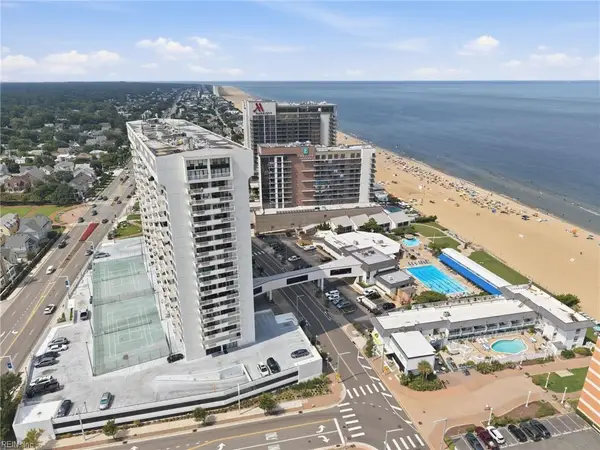 $679,900Active2 beds 2 baths1,245 sq. ft.
4004 Atlantic Avenue #1906, Virginia Beach, VA 23451
MLS# 10648973Listed by: Wainwright Real Estate - New
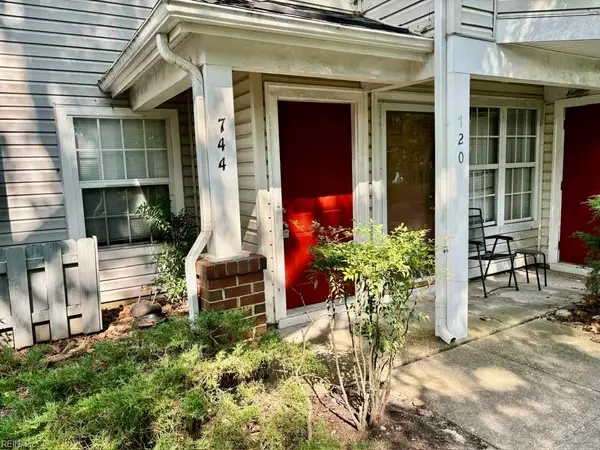 $205,000Active2 beds 1 baths993 sq. ft.
744 Drift Tide Drive, Virginia Beach, VA 23464
MLS# 10649046Listed by: Atlantic Connection Real Est.


Protect your home and budget from life's surprises with an Assurant Home Warranty, backed by a partner that supports you through every step of homeownership. Explore Plans.
© 2023 - 2026 ERA Franchise Systems LLC. All rights reserved. ERA Franchise Systems LLC fully supports the principles of the Fair Housing Act and the Equal Opportunity Act. ERA, ERA Real Estate powered, and their respective logos are registered service marks of ERA Franchise Systems LLC. Each office is independently owned and operated.