
8110 Ocean Front Avenue, Virginia Beach, VA 23451
Local realty services provided by:ERA Real Estate Professionals
8110 Ocean Front Avenue,Virginia Beach, VA 23451
$7,495,000
- 4 Beds
- 5 Baths
- 5,594 sq. ft.
- Single family
- Active
Listed by: jason dodd
Office: re/max alliance
MLS#:10661563
Source:VA_REIN
Price summary
- Price:$7,495,000
- Price per sq. ft.:$1,339.83
About this home
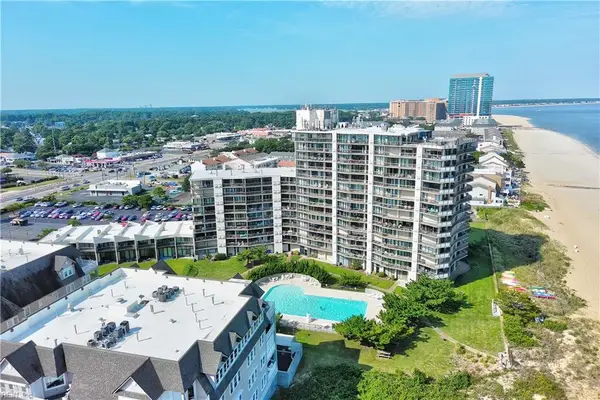
Rare opportunity to own an oceanfront estate with this much privacy and incredible custom craftmanship. This oceanfront masterpiece is perched high on an oversized corner lot with ocean and beach views from most rooms. Renovated w/ the finest finishes & fixtures. Elegant entry foyer with floating grand staircase and rich appointments throughout. Chef's kit w/ quartz counters and premium appliances, open to large oceanfront fam rm. Walls of glass overlooking the backyard and beach, with integrated fire pit and outdoor cooking station, perfect for beach cookouts! Bonus 1st flr kids' fam rm and dining area, & screened porch w/ ocean breezes. 2nd floor primary suite w/ office, library, lounge area w/ fireplace, wrap around balcony with bold unobstructed beach and ocean views, walk in closet, resort-styled quartz and marble bath, and private bedroom with bold ocean views. Ground level in-law suite with lux bath. Huge driveway and 2 car garage. Oceanfront privacy and luxury and its finest!...
Contact an agent
Home facts
- Year built:1948
- Listing ID #:10661563
- Updated:November 13, 2026 at 05:01 PM
Rooms and interior
- Bedrooms:4
- Total bathrooms:5
- Full bathrooms:4
- Half bathrooms:1
- Rooms Total:9
- Flooring:Carpet, Ceramic, Marble, Wood
- Dining Description:Breakfast Area
- Kitchen Description:Dishwasher, Disposal, Gas Range, Microwave, Refrigerator
- Bedroom Description:1st Floor Bedroom
- Living area:5,594 sq. ft.
Heating and cooling
- Cooling:Central Air, Zoned
- Heating:Forced Hot Air, Natural Gas
- Central air:Yes
Structure and exterior
- Roof:Asphalt Shingle, Metal
- Year built:1948
- Building area:5,594 sq. ft.
- Lot area:0.21 Acres
- Lot Features:Corner, Cul-De-Sac
- Architectural Style:Transitional
- Construction Materials:Brick
- Exterior Features:Corner, Cul-De-Sac, Inground Sprinkler, Irrigation Control, Patio
- Foundation Description:Crawl
- Levels:3 Story
Schools
- High school:Frank W. Cox
- Middle school:Virginia Beach Middle
- Elementary school:Linkhorn Park Elementary
Utilities
- Water:City/County, Water Heater - Gas
- Sewer:City/County
Finances and disclosures
- Price:$7,495,000
- Price per sq. ft.:$1,339.83
- Tax amount:$45,679
Features and amenities
- Appliances:Refrigerator, Washer
- Laundry features:Cathedral Ceiling, Dryer, Fireplace Gas-natural, Fireplace Wood, Pull Down Attic Stairs, Walk-In Closet, Washer, Window Treatments
- Amenities:Bar, Cable Hookup, Cathedral Ceiling, Ceiling Fan, Fireplace Gas-natural, Pull Down Attic Stairs, Security System, Walk-In Closet, Window Treatments
Parking
- Parking description:2 Car Attached Garage, Driveway Space, Garage Door Opener, Multi Car
New listings near 8110 Ocean Front Avenue
- New
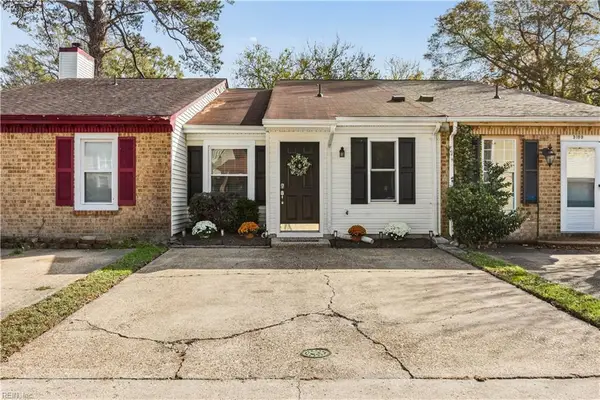 $230,000Active2 beds 1 baths1,000 sq. ft.
5110 Condor Street, Virginia Beach, VA 23462
MLS# 10661781Listed by: Coastal Life Realty - New
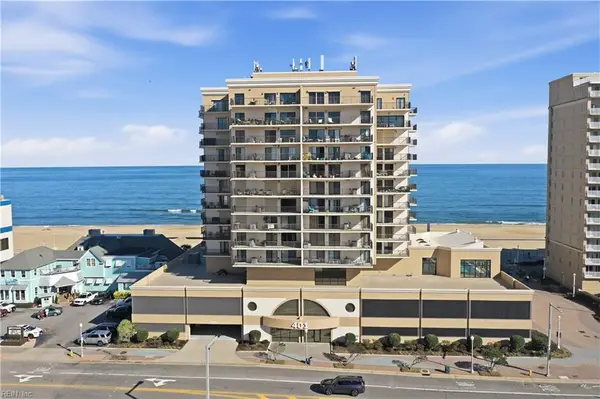 $690,000Active2 beds 2 baths1,261 sq. ft.
401 Atlantic Avenue #405, Virginia Beach, VA 23451
MLS# 10661719Listed by: BHHS RW Towne Realty - New
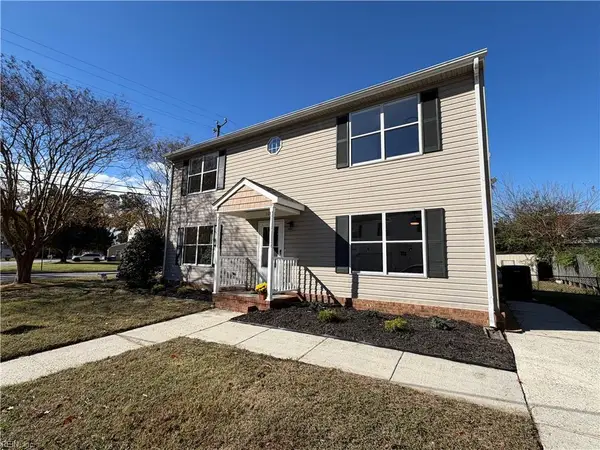 $519,900Active4 beds 3 baths1,900 sq. ft.
1084 Longstreet Avenue, Virginia Beach, VA 23451
MLS# 10661805Listed by: A Better Way Realty Inc. - New
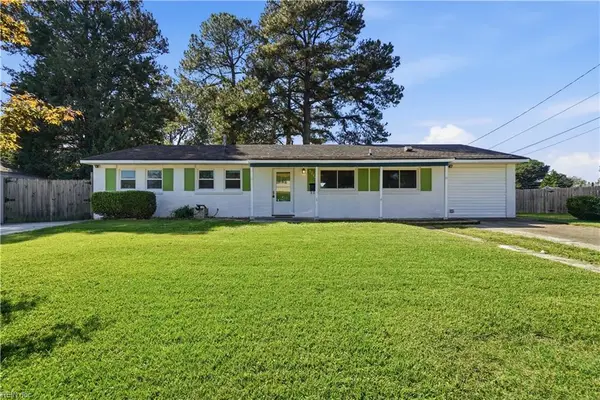 $359,000Active3 beds 2 baths1,586 sq. ft.
5744 Cheyenne Circle, Virginia Beach, VA 23462
MLS# 10661822Listed by: Seaside Realty - Open Sat, 12 to 2pmNew
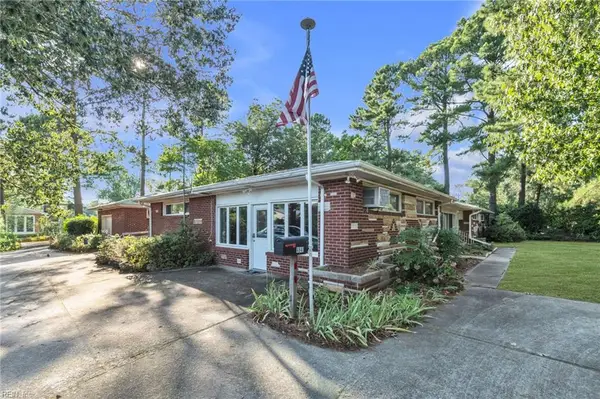 $400,000Active3 beds 3 baths2,698 sq. ft.
4841 Princess Anne Road, Virginia Beach, VA 23462
MLS# 10661832Listed by: Keller Williams Realty Twn Ctr - Open Sun, 10am to 12pmNew
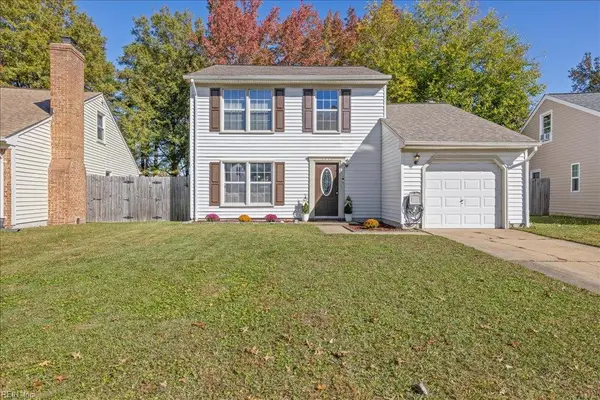 $390,000Active3 beds 3 baths1,614 sq. ft.
4888 Halwell Drive, Virginia Beach, VA 23464
MLS# 10661273Listed by: Triumph Realty - New
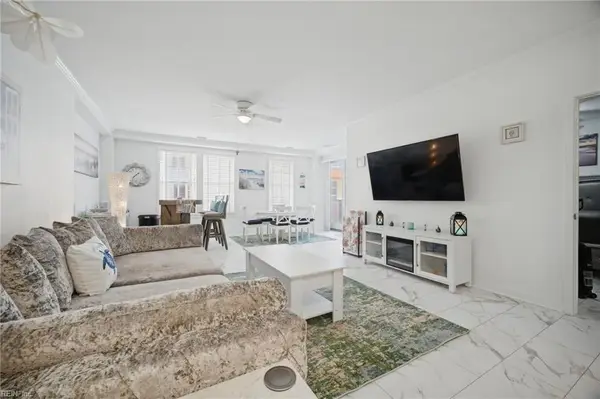 $420,000Active2 beds 2 baths1,599 sq. ft.
3738 Sandpiper Road Road #122B, Virginia Beach, VA 23456
MLS# 10661721Listed by: Howard Hanna Real Estate Svcs. - New
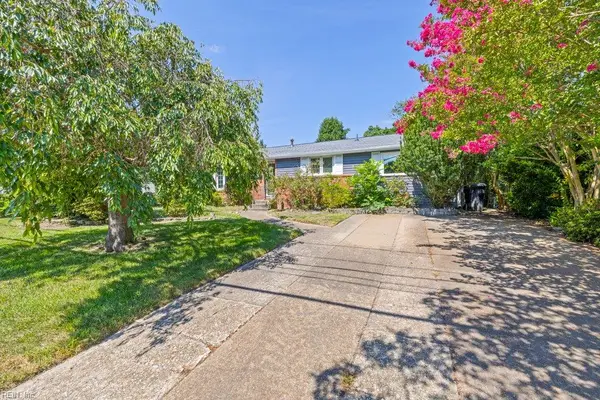 $365,000Active3 beds 1 baths1,447 sq. ft.
605 Aragona Boulevard, Virginia Beach, VA 23462
MLS# 10661771Listed by: Howard Hanna Real Estate Svcs. - New
 $2,800Active2 beds 2 baths1,372 sq. ft.
2830 Shore Drive #1002, Virginia Beach, VA 23451
MLS# 10661797Listed by: Coastal Towne Realty


Protect your home and budget from life's surprises with an Assurant Home Warranty, backed by a partner that supports you through every step of homeownership. Explore Plans.
© 2023 - 2026 ERA Franchise Systems LLC. All rights reserved. ERA Franchise Systems LLC fully supports the principles of the Fair Housing Act and the Equal Opportunity Act. ERA, ERA Real Estate powered, and their respective logos are registered service marks of ERA Franchise Systems LLC. Each office is independently owned and operated.