
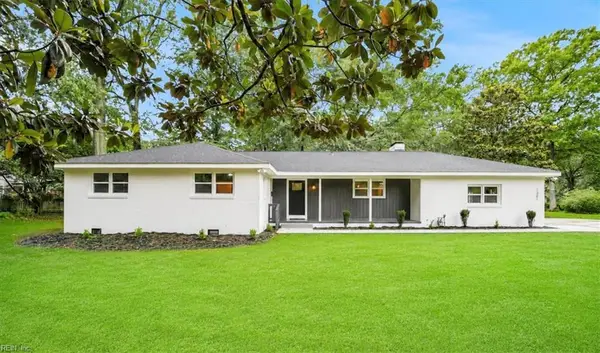
832 Brooke Road, Virginia Beach, VA 23454
Local realty services provided by:ERA Real Estate Professionals
Listed by: william kolovani
Office: bhhs rw towne realty
MLS#:10653820
Source:VA_REIN
Price summary
- Price:$575,000
- Price per sq. ft.:$373.62
About this home
Beautifully updated brick ranch in desirable Wolfsnare Plantation offering more than 1,500 square feet of comfortable one-level living. Situated on a large fenced lot, the home features fresh landscaping, a new patio, outdoor fireplace, air-conditioned detached workshop, garden shed, raised vegetable beds, blueberry bushes, and a mature fig tree and sprinkler system. Renovated in 2022 with smooth ceilings and walls, new lighting, hardwood flooring, remodeled baths, and an updated kitchen with quartz countertops, new cabinetry, gas range, and refrigerator/freezer. The inviting family room offers a gas fireplace and coffered ceiling. Additional improvements include a 2022 roof, updated plumbing and electrical, crawlspace vapor barrier and dehumidifier, 2023 attic insulation, 2024 furnace and heat pump, 2026 tankless gas water heater, and whole-house Generac generator. Convenient to Cox High School, Great Neck Middle School, shopping, restaurants, medical services, and major highways.
Contact an agent
Home facts
- Year built:1967
- Listing ID #:10653820
- Updated:September 28, 2026 at 05:20 PM
Rooms and interior
- Bedrooms:4
- Total bathrooms:2
- Full bathrooms:2
- Rooms Total:8
- Flooring:Ceramic, Wood
- Dining Description:Breakfast Area
- Kitchen Description:Dishwasher, Disposal, Gas Range, Microwave
- Bedroom Description:1st Floor Bedroom
- Living area:1,539 sq. ft.
Heating and cooling
- Cooling:Central Air, Heat Pump W/A
- Heating:Forced Hot Air, Heat Pump W/A, Natural Gas, Variable Speed
- Central air:Yes
Structure and exterior
- Roof:Asphalt Shingle
- Year built:1967
- Building area:1,539 sq. ft.
- Lot area:0.41 Acres
- Architectural Style:Ranch
- Construction Materials:Brick
- Exterior Features:Inground Sprinkler, Patio, Pump
- Foundation Description:Crawl
- Levels:1 Story
Schools
- High school:Frank W. Cox
- Middle school:Great Neck Middle
- Elementary school:Trantwood Elementary
Utilities
- Water:City/County, Water Heater - Gas
- Sewer:City/County
Finances and disclosures
- Price:$575,000
- Price per sq. ft.:$373.62
- Tax amount:$4,375
Features and amenities
- Appliances:Washer Hookup
- Laundry features:Cathedral Ceiling, Dryer Hookup, Fireplace Gas-natural, Fireplace Wood, Scuttle Access, Washer Hookup, Window Treatments
- Amenities:Backup Generator, Cable Hookup, Cathedral Ceiling, Ceiling Fan, Fireplace Gas-natural, Generator Hookup, Scuttle Access, Security System, Window Treatments
Parking
- Parking description:1 Car Attached Garage, 3 Space, Driveway Space, Garage Door Opener
New listings near 832 Brooke Road
- New
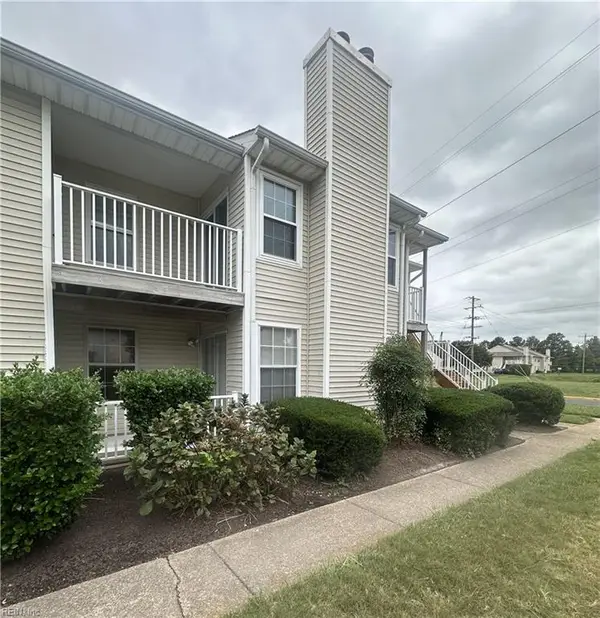 $175,000Active2 beds 2 baths957 sq. ft.
608 Spire Court, Virginia Beach, VA 23462
MLS# 10655423Listed by: Iron Valley Real Est Norfolk - New
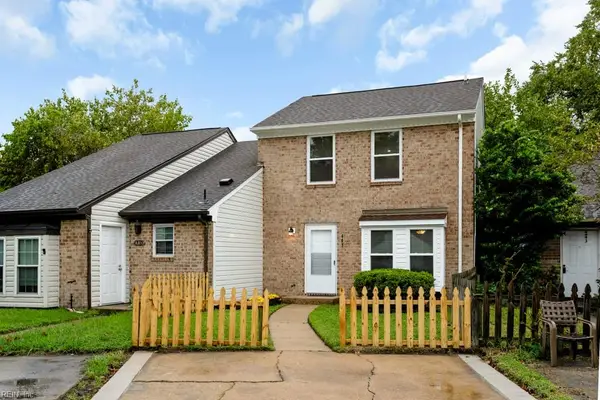 $264,000Active2 beds 2 baths1,120 sq. ft.
603 Fox Creek Court, Virginia Beach, VA 23462
MLS# 10655187Listed by: Keller Williams Realty Twn Ctr - New
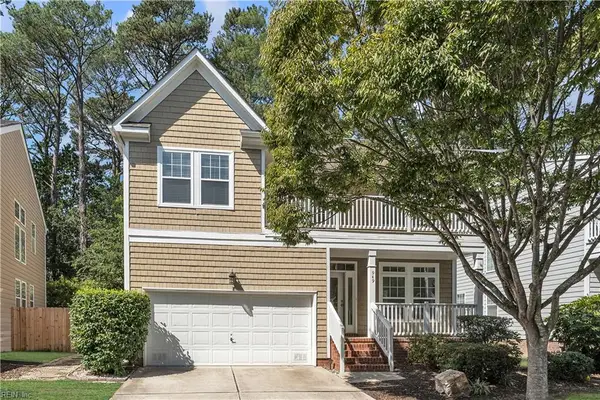 $729,900Active4 beds 3 baths2,471 sq. ft.
949 Oakland Avenue, Virginia Beach, VA 23454
MLS# 10655412Listed by: ReWard Real Estate LLC - New
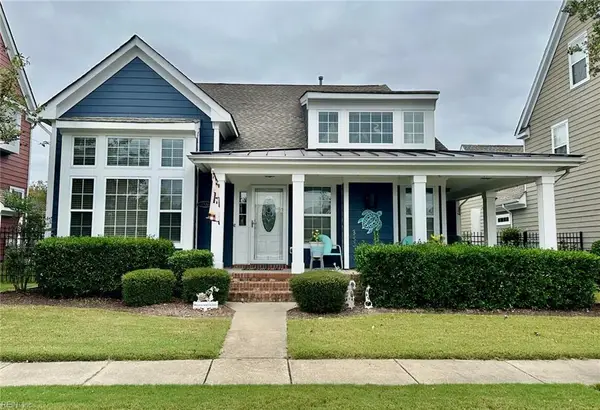 $659,900Active4 beds 3 baths2,312 sq. ft.
5580 Arboretum Avenue, Virginia Beach, VA 23455
MLS# 10655450Listed by: BHHS RW Towne Realty - New
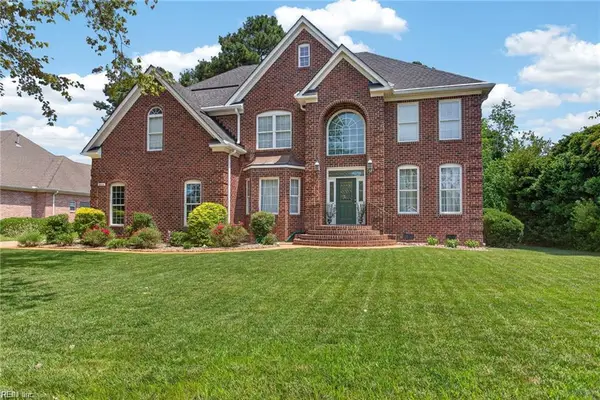 $899,000Active5 beds 3 baths3,722 sq. ft.
804 Casa Verde Way, Virginia Beach, VA 23456
MLS# 10655096Listed by: LPT Realty LLC - New
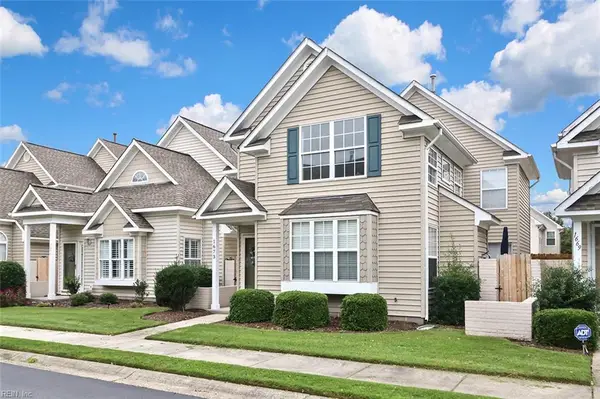 $379,000Active3 beds 3 baths1,740 sq. ft.
1673 Wynd Crest Way, Virginia Beach, VA 23456
MLS# 10655436Listed by: BHHS RW Towne Realty - New
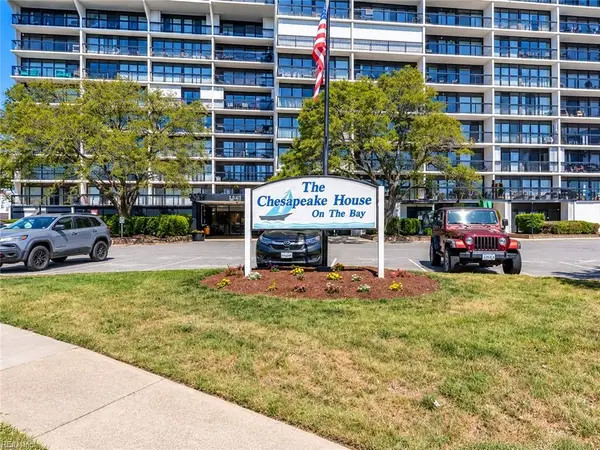 $405,000Active2 beds 2 baths957 sq. ft.
3558 Shore Drive #507, Virginia Beach, VA 23455
MLS# 10654874Listed by: Own Real Estate LLC - New
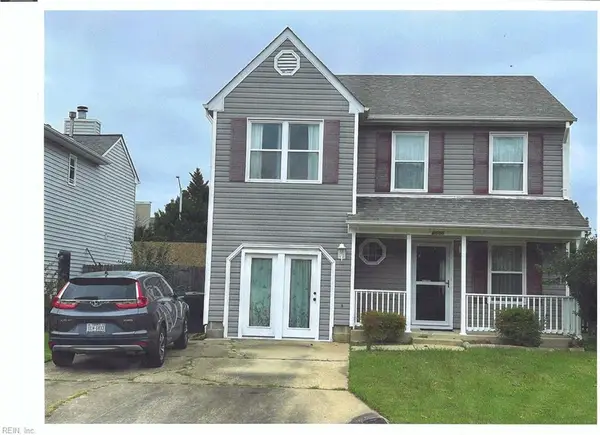 $435,000Active3 beds 3 baths1,825 sq. ft.
6000 Capital Place, Virginia Beach, VA 23464
MLS# 10655366Listed by: Swell Realty Co - New
 $949,000Active4 beds 4 baths2,852 sq. ft.
2793 Atwoodtown Road, Virginia Beach, VA 23456
MLS# 10654661Listed by: BHHS RW Towne Realty - New
 $725,000Active4 beds 3 baths2,044 sq. ft.
1301 Lakeside Road, Virginia Beach, VA 23455
MLS# 10655363Listed by: Real Broker LLC


Protect your home and budget from life's surprises with an Assurant Home Warranty, backed by a partner that supports you through every step of homeownership. Explore Plans.
© 2023 - 2026 ERA Franchise Systems LLC. All rights reserved. ERA Franchise Systems LLC fully supports the principles of the Fair Housing Act and the Equal Opportunity Act. ERA, ERA Real Estate powered, and their respective logos are registered service marks of ERA Franchise Systems LLC. Each office is independently owned and operated.