
848 Devereaux Drive, Virginia Beach, VA 23462
Local realty services provided by:ERA Real Estate Professionals
Listed by: cheryl hickok
Office: bhhs rw towne realty
MLS#:10652631
Source:VA_REIN
Price summary
- Price:$360,000
- Price per sq. ft.:$200
- Monthly HOA dues:$308
About this home
Welcome to this beautifully maintained 3bd, 2.5-bath townhome, thoughtfully designed for comfortable, low-maintenance living! This move-in-ready home is filled with natural light, creating a bright and welcoming atmosphere throughout. One of the standout features is the first-floor primary suite, complete with a private en-suite bath, along with a conveniently located first-floor laundry. The main level features beautiful hardwood flooring, while brand-new carpet upstairs adds a fresh, comfortable touch. Step outside and enjoy as the community takes care of the landscaping while you take advantage of fantastic amenities, including a pool, playgrounds, fitness center, and beautifully maintained grounds. Centrally located near shopping, dining, entertainment, and everyday conveniences, this home offers the perfect combination of comfort, convenience, and carefree living. Just bring your belongings and make yourself at home!
Contact an agent
Home facts
- Year built:2004
- Listing ID #:10652631
- Updated:September 17, 2026 at 09:21 AM
Rooms and interior
- Bedrooms:3
- Total bathrooms:3
- Full bathrooms:2
- Half bathrooms:1
- Rooms Total:6
- Flooring:Carpet, Ceramic, Wood
- Dining Description:Breakfast Area
- Kitchen Description:Dishwasher, Disposal, Gas Range, Microwave, Refrigerator
- Living area:1,800 sq. ft.
Heating and cooling
- Cooling:Central Air
- Heating:Natural Gas
- Central air:Yes
Structure and exterior
- Year built:2004
- Building area:1,800 sq. ft.
- Architectural Style:Townhouse
- Construction Materials:Brick, Vinyl
- Exterior Features:Inground Sprinkler
- Foundation Description:Slab
- Levels:2 Story
Schools
- High school:Green Run
- Middle school:Larkspur Middle
- Elementary school:White Oaks Elementary
Utilities
- Water:City/County, Water Heater - Electric
- Sewer:City/County
Finances and disclosures
- Price:$360,000
- Price per sq. ft.:$200
- Tax amount:$3,074
Features and amenities
- Appliances:Refrigerator, Washer, Washer Hookup
- Laundry features:Cathedral Ceiling, Dryer, Dryer Hookup, Fireplace Gas-natural, Pull Down Attic Stairs, Walk-In Attic, Walk-In Closet, Washer, Washer Hookup
- Amenities:Bar, Cable Hookup, Cathedral Ceiling, Ceiling Fan, Fireplace Gas-natural, Pull Down Attic Stairs, Walk-In Attic, Walk-In Closet
- Pool features:Pool
Parking
- Parking description:1 Car Attached Garage, 2 Space, Driveway Space, Garage Door Opener, Off Street
New listings near 848 Devereaux Drive
- New
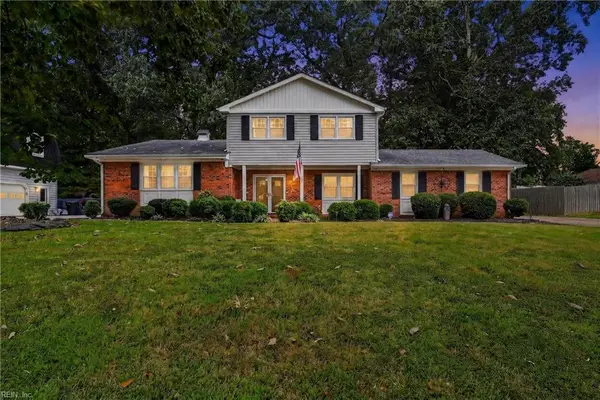 $599,952Active5 beds 3 baths2,619 sq. ft.
505 Bunker Dr Drive, Virginia Beach, VA 23462
MLS# 10653870Listed by: Iron Valley Real Estate HR - New
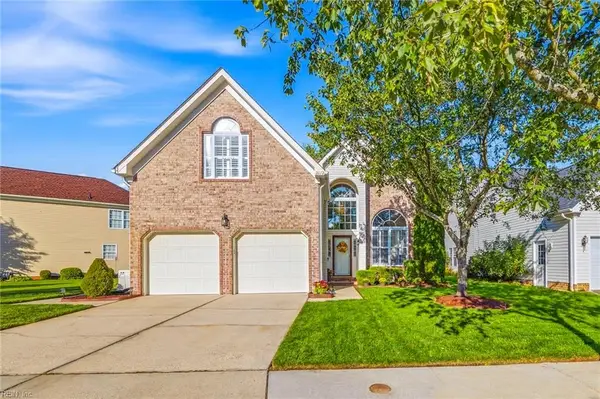 $615,000Active4 beds 3 baths2,496 sq. ft.
2612 Majesty Lane, Virginia Beach, VA 23456
MLS# 10653952Listed by: Jason Mitchell Real Estate - New
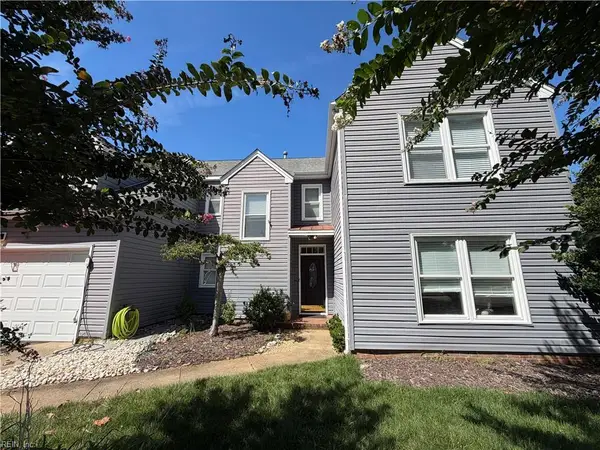 $539,900Active4 beds 3 baths2,572 sq. ft.
1489 Round Hill Drive, Virginia Beach, VA 23464
MLS# 10652059Listed by: Better Homes & Gdns Ntv Am Grp - New
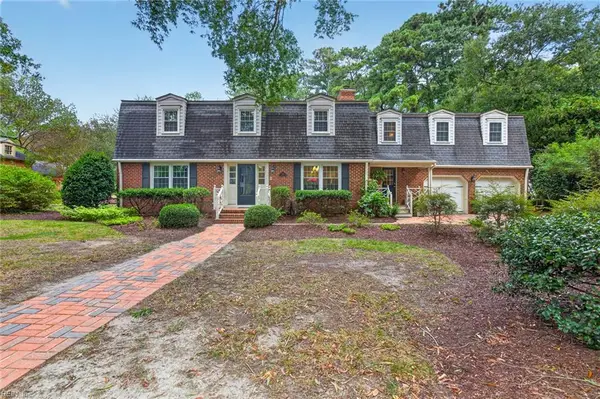 $1,400,000Active4 beds 4 baths3,449 sq. ft.
424 Susan Constant Drive, Virginia Beach, VA 23451
MLS# 10653729Listed by: Serhant - New
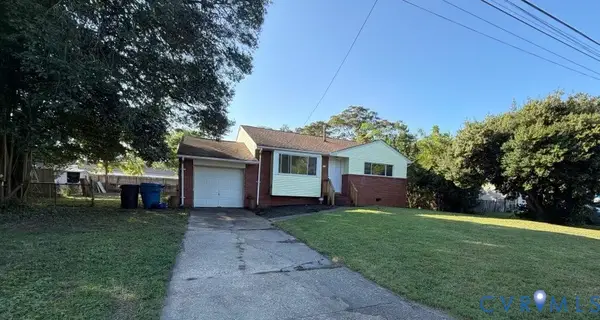 $390,000Active4 beds 2 baths1,403 sq. ft.
529 Longfellow Avenue, Virginia Beach, VA 23462
MLS# 2625429Listed by: REAL BROKER LLC - Open Sat, 12 to 2pmNew
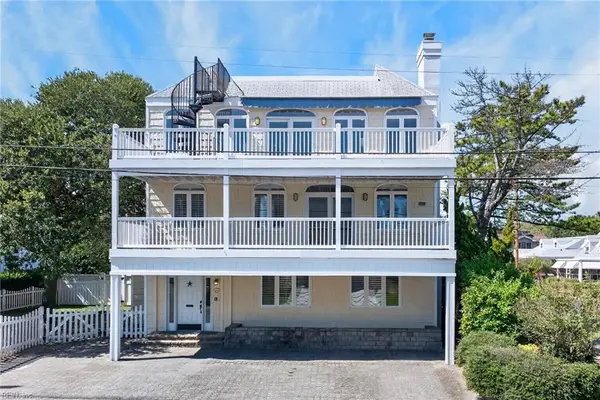 $2,700,000Active4 beds 4 baths2,820 sq. ft.
6109 Ocean Front Avenue, Virginia Beach, VA 23451
MLS# 10652583Listed by: BHHS RW Towne Realty - New
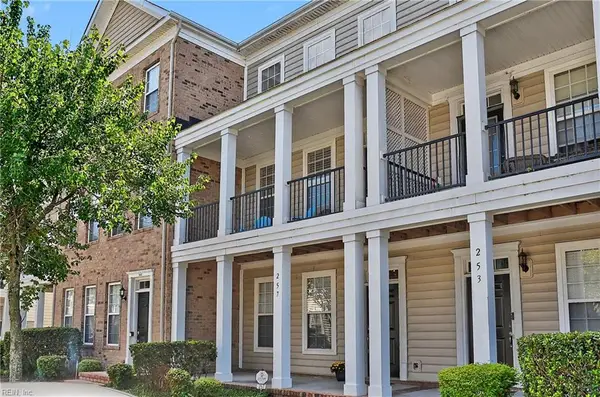 $325,000Active2 beds 4 baths1,880 sq. ft.
257 Feldspar Street, Virginia Beach, VA 23462
MLS# 10653834Listed by: Howard Hanna Real Estate Svcs. - New
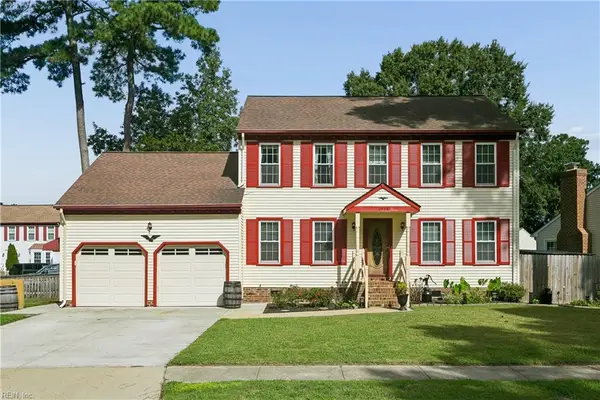 $545,000Active4 beds 3 baths2,269 sq. ft.
2528 Hunting Horn Way, Virginia Beach, VA 23456
MLS# 10653893Listed by: RE/MAX Connect - New
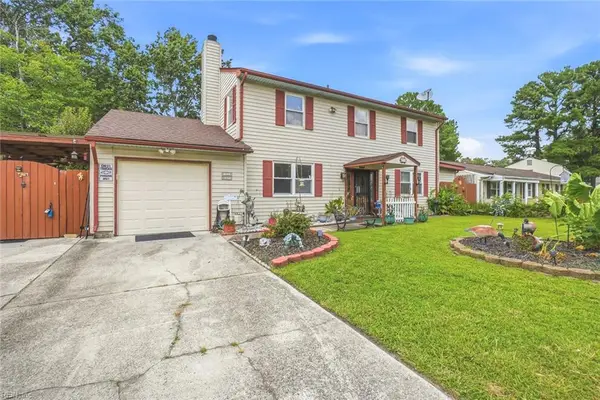 $484,900Active4 beds 4 baths1,930 sq. ft.
4216 Westchester Circle, Virginia Beach, VA 23452
MLS# 10653922Listed by: Atlantic Sothebys Int'l Realty - New
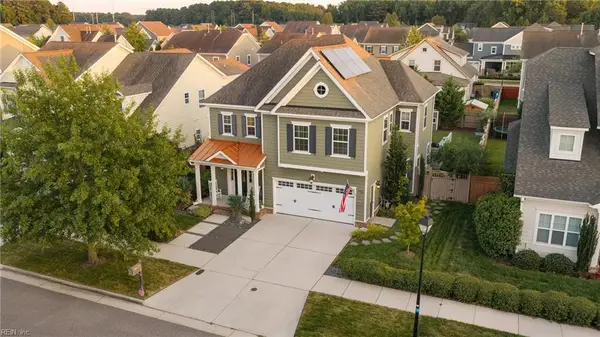 $824,900Active4 beds 3 baths2,646 sq. ft.
2072 Grandon Loop, Virginia Beach, VA 23456
MLS# 10653625Listed by: Swell Real Estate Co


Protect your home and budget from life's surprises with an Assurant Home Warranty, backed by a partner that supports you through every step of homeownership. Explore Plans.
© 2023 - 2026 ERA Franchise Systems LLC. All rights reserved. ERA Franchise Systems LLC fully supports the principles of the Fair Housing Act and the Equal Opportunity Act. ERA, ERA Real Estate powered, and their respective logos are registered service marks of ERA Franchise Systems LLC. Each office is independently owned and operated.