
892 Daniel Maloney Drive, Virginia Beach, VA 23464
Local realty services provided by:ERA Real Estate Professionals
892 Daniel Maloney Drive,Virginia Beach, VA 23464
$559,900
- 5 Beds
- 4 Baths
- 2,650 sq. ft.
- Single family
- Active
Listed by: rachel beasley, jonathan beasley
Office: kw allegiance shoreline
MLS#:10644563
Source:VA_REIN
Price summary
- Price:$559,900
- Price per sq. ft.:$211.28
About this home
Welcome home to this beautifully updated 2-story home on a desirable corner lot in Virginia Beach. Offering 5 spacious bedrooms, 3.5 bathrooms, and an exceptional layout, this home perfectly blends comfort, style, and functionality. The inviting living room features a cozy gas fireplace and opens to the updated kitchen with brand-new appliances, a bar stool area, and a bright eat-in breakfast nook. A formal dining room is perfect for entertaining, while the adjacent den provides flexible space for a home office, playroom, or second living area. Upstairs, the spacious primary suite features a large walk-in closet and a luxurious en-suite bath with a tiled walk-in shower and oversized soaking tub. Four additional generously sized bedrooms and two full hall bathrooms complete the second floor, offering plenty of space for family and guests. Enjoy abundant living space, new flooring, updated fixtures, and tasteful finishes throughout. Outside, the private, fully fenced backyard features a spacious deck, perfect for relaxing or entertaining. Beautifully updated from top to bottom and located in a sought-after Virginia Beach neighborhood, this move-in ready home is one you won't want to miss....
Contact an agent
Home facts
- Year built:2001
- Listing ID #:10644563
- Updated:September 07, 2026 at 09:27 AM
Rooms and interior
- Bedrooms:5
- Total bathrooms:4
- Full bathrooms:3
- Half bathrooms:1
- Rooms Total:13
- Flooring:Carpet, Laminate/LVP, Wood
- Dining Description:Breakfast Area
- Kitchen Description:Dishwasher, Electric Range, Microwave, Refrigerator
- Living area:2,650 sq. ft.
Heating and cooling
- Cooling:Central Air
- Heating:Electric, Heat Pump
- Central air:Yes
Structure and exterior
- Roof:Asphalt Shingle
- Year built:2001
- Building area:2,650 sq. ft.
- Lot Features:Corner
- Architectural Style:Traditional
- Construction Materials:Vinyl
- Exterior Features:Corner, Deck
- Foundation Description:Crawl
- Levels:2 Story
Schools
- High school:Tallwood
- Middle school:Brandon Middle
- Elementary school:Centerville Elementary
Utilities
- Water:City/County, Water Heater - Electric
- Sewer:City/County
Finances and disclosures
- Price:$559,900
- Price per sq. ft.:$211.28
- Tax amount:$4,850
Features and amenities
- Appliances:Elec Range, Refrigerator, Washer Hookup
- Laundry features:Dryer Hookup, Fireplace Electric, Walk-In Closet, Washer Hookup
- Amenities:Ceiling Fan, Fireplace Electric, Walk-In Closet
Parking
- Parking description:2 Car Attached Garage, Driveway Space, Multi Car
New listings near 892 Daniel Maloney Drive
- Coming Soon
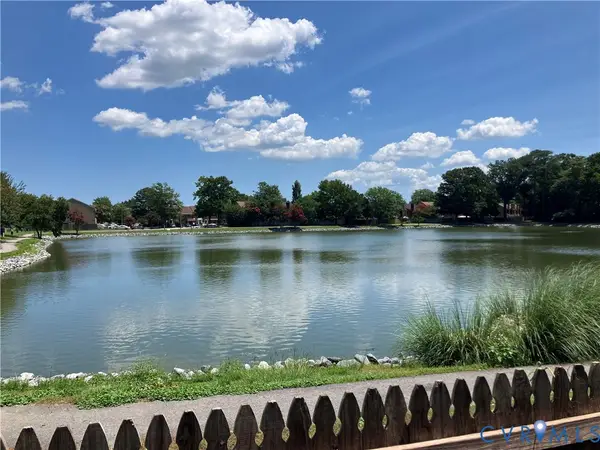 $325,000Coming Soon3 beds 3 baths1,668 sq. ft.
312 Elderwood Court, Virginia Beach, VA 23462
MLS# 2624156Listed by: HAZELWOOD REALTY LLC - New
 $410,000Active4 beds 3 baths2,326 sq. ft.
5565 Port Royal Drive, Virginia Beach, VA 23462
MLS# 10651218Listed by: Long1 & Foster Real Estate Inc. - New
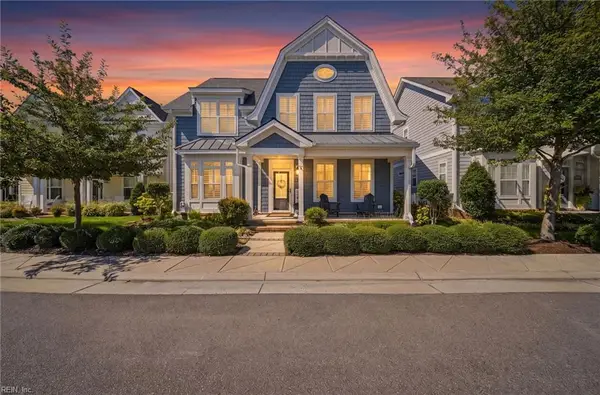 $879,000Active3 beds 4 baths2,441 sq. ft.
4409 Taylor Place, Virginia Beach, VA 23455
MLS# 10651408Listed by: G Daniels & Company - New
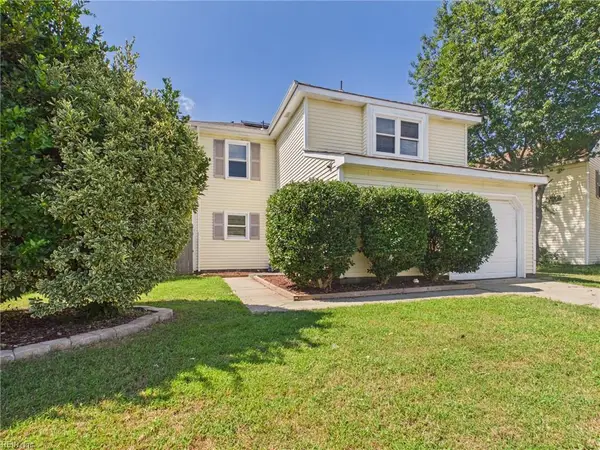 $375,000Active3 beds 3 baths1,425 sq. ft.
3905 Landvale Road, Virginia Beach, VA 23453
MLS# 10651609Listed by: Thrive Realty - New
 $759,999Active3 beds 3 baths1,840 sq. ft.
6410 Atlantic Avenue, Virginia Beach, VA 23451
MLS# 10651819Listed by: Coldwell Banker Premier - New
 $899,900Active4 beds 4 baths2,349 sq. ft.
1320 Mediterranean Avenue, Virginia Beach, VA 23451
MLS# 10651879Listed by: RE/MAX Alliance - New
 $650,000Active4 beds 2 baths1,861 sq. ft.
508 Chesopeian Trail, Virginia Beach, VA 23452
MLS# 10652307Listed by: BHHS RW Towne Realty - New
 $604,900Active3 beds 2 baths1,619 sq. ft.
MM Blackwater (price Homesite 6) Road, Virginia Beach, VA 23457
MLS# 10652522Listed by: AtCoastal Realty - New
 $569,900Active3 beds 2 baths1,189 sq. ft.
MM Blackwater (payne Homesite 6) Road, Virginia Beach, VA 23457
MLS# 10652519Listed by: AtCoastal Realty - New
 $599,900Active3 beds 2 baths1,462 sq. ft.
MM Blackwater (hancock Homesite 6) Road, Virginia Beach, VA 23457
MLS# 10652520Listed by: AtCoastal Realty


Protect your home and budget from life's surprises with an Assurant Home Warranty, backed by a partner that supports you through every step of homeownership. Explore Plans.
© 2023 - 2026 ERA Franchise Systems LLC. All rights reserved. ERA Franchise Systems LLC fully supports the principles of the Fair Housing Act and the Equal Opportunity Act. ERA, ERA Real Estate powered, and their respective logos are registered service marks of ERA Franchise Systems LLC. Each office is independently owned and operated.