
913 Sonora Court, Virginia Beach, VA 23456
Local realty services provided by:ERA Real Estate Professionals
913 Sonora Court,Virginia Beach, VA 23456
$1,000,000
- 5 Beds
- 3 Baths
- 3,471 sq. ft.
- Single family
- Active
Upcoming open houses
- Sat, Aug 2201:00 pm - 04:00 pm
- Sun, Aug 2301:00 pm - 04:00 pm
Listed by: rhonda rockefeller, katie sylstra
Office: the real estate group
MLS#:10648509
Source:VA_REIN
Price summary
- Price:$1,000,000
- Price per sq. ft.:$288.1
About this home
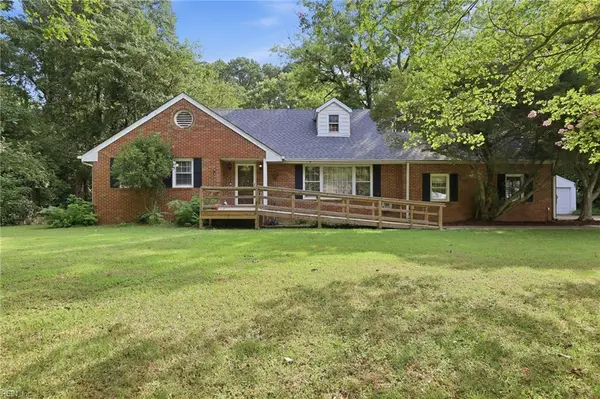
Stunning all-brick home in sought-after Lagomar, beautifully updated throughout! The custom-designed kitchen features a spacious center island, new Bosch appliances, modern fixtures, and an open layout ideal for everyday living and entertaining. The bathrooms have also been thoughtfully updated, while brand-new flooring, fresh paint, recessed lighting, mirrors, and fixtures enhance the entire home. A soaring cathedral ceiling creates an impressive welcome in the foyer. The oversized finished room over the garage offers flexible space for guests, a fitness room, home office, media room, or playroom. Enjoy morning coffee on the deck overlooking the beautifully landscaped yard. Additional updates include a new roof, new front door, and a new walkway. All improvements completed in 2026. Conveniently located near Sandbridge Beach, military bases, Sentara Princess Anne Hospital, golf courses, shopping, and dining. No HOA! Stop looking and start living!
Contact an agent
Home facts
- Year built:1986
- Listing ID #:10648509
- Updated:August 20, 2026 at 09:50 AM
Rooms and interior
- Bedrooms:5
- Total bathrooms:3
- Full bathrooms:3
- Rooms Total:8
- Flooring:Carpet, Ceramic, Laminate/LVP
- Dining Description:Breakfast Area
- Kitchen Description:Dishwasher, Disposal, Gas Range, Microwave, Refrigerator
- Bedroom Description:1st Floor Bedroom
- Living area:3,471 sq. ft.
Heating and cooling
- Cooling:Central Air
- Heating:Forced Hot Air, Natural Gas
- Central air:Yes
Structure and exterior
- Roof:Asphalt Shingle
- Year built:1986
- Building area:3,471 sq. ft.
- Lot area:0.36 Acres
- Lot Features:Cul-De-Sac
- Architectural Style:Transitional
- Construction Materials:Brick
- Exterior Features:Cul-De-Sac, Deck
- Foundation Description:Crawl
- Levels:2 Story
Schools
- High school:Kellam
- Middle school:Princess Anne Middle
- Elementary school:Red Mill Elementary
Utilities
- Water:City/County, Water Heater - Electric
- Sewer:City/County
Finances and disclosures
- Price:$1,000,000
- Price per sq. ft.:$288.1
- Tax amount:$6,702
Features and amenities
- Appliances:Refrigerator, Washer Hookup
- Laundry features:Cathedral Ceiling, Dryer Hookup, Fireplace Gas-natural, Pull Down Attic Stairs, Scuttle Access, Skylights, Walk-In Closet, Washer Hookup
- Amenities:Cable Hookup, Cathedral Ceiling, Ceiling Fan, Fireplace Gas-natural, Pull Down Attic Stairs, Scuttle Access, Skylights, Walk-In Closet
Parking
- Parking description:2 Car Attached Garage, 4 Space, Driveway Space, Multi Car
New listings near 913 Sonora Court
- New
 $590,000Active4 beds 3 baths1,902 sq. ft.
2256 Bartholomews Crossing, Virginia Beach, VA 23456
MLS# 10648861Listed by: The Real Estate Group - New
 $489,900Active4 beds 3 baths2,571 sq. ft.
4905 Farrington Drive, Virginia Beach, VA 23455
MLS# 10649089Listed by: Iron Valley Real Est Norfolk - New
 $539,000Active4 beds 3 baths2,023 sq. ft.
2432 Piney Bark Drive, Virginia Beach, VA 23456
MLS# 10649451Listed by: Swell Realty Co - New
 $1,049,000Active4 beds 3 baths2,400 sq. ft.
217 64th Street #B, Virginia Beach, VA 23451
MLS# 10649458Listed by: Iron Valley Real Estate HR - New
 $470,000Active3 beds 2 baths1,493 sq. ft.
5501 Gara Road, Virginia Beach, VA 23464
MLS# 10649618Listed by: 1st Class RealEstate Integrity - New
 $329,900Active3 beds 3 baths1,875 sq. ft.
2503 New London Court, Virginia Beach, VA 23454
MLS# 10649631Listed by: Iron Valley Real Estate HR - New
 $500,000Active4 beds 2 baths1,668 sq. ft.
2516 Brigstock Court, Virginia Beach, VA 23454
MLS# 10649653Listed by: Swell Real Estate Co - New
 $384,900Active2 beds 3 baths1,704 sq. ft.
4381 Turnworth Arch, Virginia Beach, VA 23456
MLS# 10649737Listed by: Iron Valley Real Est Norfolk - New
 $495,000Active3 beds 2 baths1,464 sq. ft.
3760 Harton Rd, Virginia Beach, VA 23452
MLS# 10649763Listed by: Real Broker LLC  $415,000Pending4 beds 3 baths2,251 sq. ft.
929 Lindsley Drive, Virginia Beach, VA 23454
MLS# 10649686Listed by: The Real Estate Group


Protect your home and budget from life's surprises with an Assurant Home Warranty, backed by a partner that supports you through every step of homeownership. Explore Plans.
© 2023 - 2026 ERA Franchise Systems LLC. All rights reserved. ERA Franchise Systems LLC fully supports the principles of the Fair Housing Act and the Equal Opportunity Act. ERA, ERA Real Estate powered, and their respective logos are registered service marks of ERA Franchise Systems LLC. Each office is independently owned and operated.