
917 Chimney Hill Parkway, Virginia Beach, VA 23462
Local realty services provided by:ERA Real Estate Professionals
917 Chimney Hill Parkway,Virginia Beach, VA 23462
$367,000
- 3 Beds
- 2 Baths
- 1,400 sq. ft.
- Single family
- Active
Listed by: cyndi kight
Office: the real estate group
MLS#:10658853
Source:VA_REIN
Price summary
- Price:$367,000
- Price per sq. ft.:$262.14
- Monthly HOA dues:$26
About this home
You’ve found it! Just right one-level living in centrally-located Chimney Hill! You’re sure to love that this 1400sf twinhome lives like a fully detached home (attached only at the garage). Gather your favorite people in the open living room w/its soaring vaulted ceiling & cozy wood-burning fireplace. Prep all your holiday favorites in the stylish kitchen with ss appliances. Watch the seasons change from the covered patio off the kitchen & relax at the end of your day in the comfortable primary bedroom with ensuite bath and double closets. You’re sure to appreciate all of the updates, such as the 2023 roof, regularly-serviced 2022 Ruud 17 SEER HVAC, the new 50gal hot water heater in the 400sf garage w/new opener, the new dining room&kitchen patio doors, the LVP throughout, the new privacy fence, storage shed & so much more (ask your agent for the list:) Make an appointment to see it soon!
Contact an agent
Home facts
- Year built:1982
- Listing ID #:10658853
- Updated:October 23, 2026 at 05:01 AM
Rooms and interior
- Bedrooms:3
- Total bathrooms:2
- Full bathrooms:2
- Rooms Total:6
- Flooring:Ceramic, Laminate/LVP
- Dining Description:Breakfast Area
- Kitchen Description:Dishwasher, Disposal, Electric Range, Microwave, Refrigerator
- Bedroom Description:1st Floor Bedroom
- Living area:1,400 sq. ft.
Heating and cooling
- Cooling:Heat Pump
- Heating:Heat Pump, Programmable Thermostat
Structure and exterior
- Roof:Asphalt Shingle
- Year built:1982
- Building area:1,400 sq. ft.
- Lot area:0.16 Acres
- Lot Features:Cul-De-Sac
- Architectural Style:Contemporary, Twinhome
- Construction Materials:Vinyl
- Exterior Features:Cul-De-Sac, Deck
- Foundation Description:Slab
- Levels:1 Story
Schools
- High school:Green Run
- Middle school:Larkspur Middle
- Elementary school:White Oaks Elementary
Utilities
- Water:City/County, Water Heater - Electric
- Sewer:City/County
Finances and disclosures
- Price:$367,000
- Price per sq. ft.:$262.14
- Tax amount:$3,003
Features and amenities
- Appliances:Elec Range, Refrigerator, Washer Hookup
- Laundry features:Cathedral Ceiling, Dryer Hookup, Fireplace Wood, Scuttle Access, Walk-In Closet, Washer Hookup, Window Treatments
- Amenities:Cathedral Ceiling, Ceiling Fan, Scuttle Access, Walk-In Closet, Window Treatments
- Pool features:Pool
Parking
- Parking description:2 Car Attached Garage, 2 Space, Driveway Space, Garage Door Opener, Street
New listings near 917 Chimney Hill Parkway
- New
 $950,000Active4 beds 4 baths2,798 sq. ft.
500 Winston Salem Ave Avenue #505, Virginia Beach, VA 23451
MLS# 10658812Listed by: AtCoastal Realty - New
 $899,900Active3 beds 2 baths957 sq. ft.
207 81st Street, Virginia Beach, VA 23451
MLS# 10659002Listed by: Keller Williams Town Center - New
 $379,900Active2 beds 3 baths1,704 sq. ft.
4381 Turnworth Arch, Virginia Beach, VA 23456
MLS# 10659013Listed by: Iron Valley Real Est Norfolk - New
 $839,900Active4 beds 3 baths2,170 sq. ft.
1783 Duke Of Norfolk Quay, Virginia Beach, VA 23454
MLS# 10658806Listed by: Long1 & Foster Real Estate Inc. - New
 $399,900Active1 beds 1 baths960 sq. ft.
3300 Ocean Shore Avenue #407, Virginia Beach, VA 23451
MLS# 10658839Listed by: Howard Hanna Real Estate Svcs. - New
 $499,000Active4 beds 3 baths1,894 sq. ft.
2209 Glen Ray Court, Virginia Beach, VA 23454
MLS# 10658945Listed by: BHHS RW Towne Realty - New
 $1,475,000Active6 beds 5 baths4,576 sq. ft.
4141 White Acres Road, Virginia Beach, VA 23455
MLS# 10658991Listed by: BHHS RW Towne Realty - New
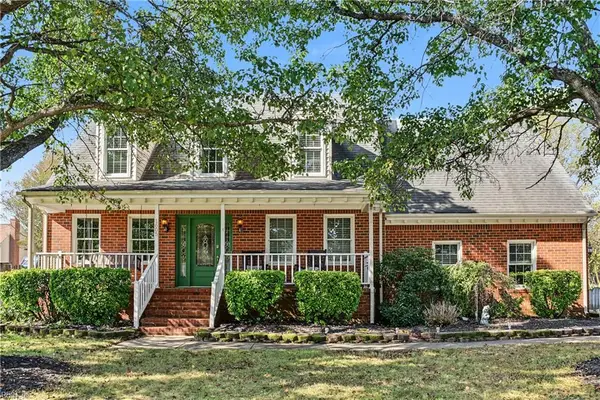 $700,000Active5 beds 3 baths3,830 sq. ft.
1605 Handcross Way, Virginia Beach, VA 23456
MLS# 10659005Listed by: RE/MAX Alliance - New
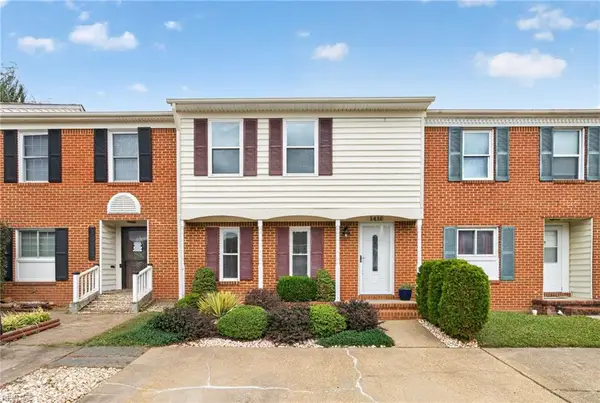 $260,000Active3 beds 2 baths1,240 sq. ft.
1416 Canadian Court, Virginia Beach, VA 23453
MLS# 10659006Listed by: Own Real Estate LLC - Open Sun, 11am to 1pmNew
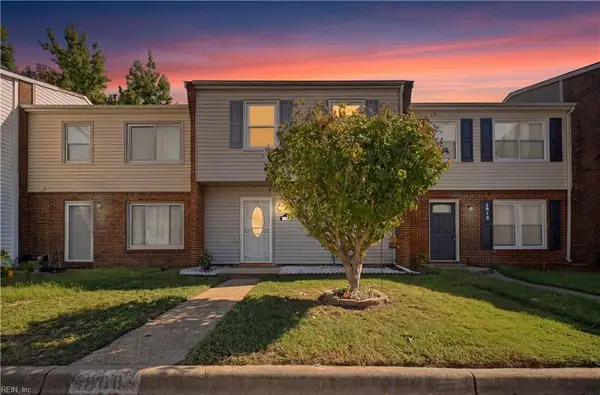 $280,000Active3 beds 3 baths1,380 sq. ft.
1008 Bryce Lane, Virginia Beach, VA 23464
MLS# 10658851Listed by: Coastal Group Inc.


Protect your home and budget from life's surprises with an Assurant Home Warranty, backed by a partner that supports you through every step of homeownership. Explore Plans.
© 2023 - 2026 ERA Franchise Systems LLC. All rights reserved. ERA Franchise Systems LLC fully supports the principles of the Fair Housing Act and the Equal Opportunity Act. ERA, ERA Real Estate powered, and their respective logos are registered service marks of ERA Franchise Systems LLC. Each office is independently owned and operated.